City Convenience Meets Mountain Serenity!
Perched on a gorgeous 1+ acre lot within the Oneonta city limits, this exceptional home offers breathtaking Catskill Mountain views, and an incredibly flexible layout designed for modern living.
The first floor offers a private, fully updated home office ideal for remote work, a spacious family room, a convenient full bathroom, and a primary bedroom featuring a large walk-in closet. Moving to the main living areas on the second floor, you will find an expansive open-concept living and dining space that flows seamlessly into the kitchen. A nearly new Harmon wood-burning pellet stove with a brick exterior serves as a cozy focal point for the space, accompanied by a large laundry room, two additional bedrooms, and a second full bathroom.
Comfort is guaranteed year-round with five newly installed Mitsubishi mini-split heat pumps. Recent cosmetic and functional updates since 2022 include brand-new luxury vinyl flooring in the main living areas, primary bedroom, and office, paired with rich oak hardwood flooring in the second-floor bedrooms. Additional highlights include newer washer, dryer, and dishwasher, plus a blacktopped driveway leading directly into a heated 2-car garage.
Step outside to enjoy two small covered deck areas, a partially fenced-in yard, a nearly new storage shed, and a custom chicken coop complete with an automatic sunrise/sunset door. Best of all, the back of the property abuts hundreds of acres of permanently protected trails—giving you a tranquil, private natural backdrop in an unbeatable location just a short, convenient walk to both SUNY Oneonta and Hartwick College!
Active
$379,000
4 Suncrest Ter, Oneonta, NY 13820
3beds
2,760sqft
Single Family Residence
Built in 1974
1.12 Acres Lot
$-- Zestimate®
$137/sqft
$-- HOA
What's special
Nearly new storage shedPartially fenced-in yardLarge laundry roomBreathtaking catskill mountain viewsSpacious family room
- 21 hours
- 348
- 27
Zillow last checked:
Listing updated:
Listed by:
Benson Agency Real Estate LLC 607-432-4391,
Becky L. Thomas ABR 607-434-7457
Source: NYSAMLSs,MLS#: R1721227 Originating MLS: Otsego-Delaware
Originating MLS: Otsego-DelawareFacts & features
Interior
Bedrooms & bathrooms
- Bedrooms: 3
- Bathrooms: 2
- Full bathrooms: 2
- Main level bathrooms: 1
- Main level bedrooms: 1
Bedroom 1
- Level: First
Bedroom 2
- Level: Second
Bedroom 3
- Level: Second
Den
- Level: First
Dining room
- Level: Second
Family room
- Level: First
Kitchen
- Level: Second
Laundry
- Level: Second
Living room
- Level: Second
Heating
- Ductless, Gas, Hot Water
Cooling
- Ductless
Appliances
- Included: Double Oven, Dryer, Dishwasher, Electric Cooktop, Exhaust Fan, Disposal, Gas Water Heater, Indoor Grill, Refrigerator, Range Hood, Washer
Features
- Eat-in Kitchen, Home Office, Pull Down Attic Stairs, Main Level Primary
- Flooring: Hardwood, Luxury Vinyl, Varies
- Attic: Pull Down Stairs
- Number of fireplaces: 1
Interior area
- Total structure area: 2,760
- Total interior livable area: 2,760 sqft
Video & virtual tour
Property
Parking
- Total spaces: 2
- Parking features: Attached, Garage, Heated Garage, Garage Door Opener
- Attached garage spaces: 2
Features
- Levels: Two
- Stories: 2
- Patio & porch: Balcony, Covered, Porch
- Exterior features: Blacktop Driveway, Balcony, Fence
- Fencing: Partial
Lot
- Size: 1.12 Acres
- Dimensions: 123 x 410
- Features: Rectangular, Rectangular Lot, Residential Lot
Details
- Additional structures: Shed(s), Storage
- Parcel number: 288.1316
- Special conditions: Standard
Construction
Type & style
- Home type: SingleFamily
- Architectural style: Contemporary
- Property subtype: Single Family Residence
Materials
- Block, Concrete, Stucco
- Foundation: Poured, Slab
- Roof: Architectural,Shingle
Condition
- Resale
- Year built: 1974
Utilities & green energy
- Electric: Circuit Breakers
- Sewer: Connected
- Water: Connected, Public
- Utilities for property: Cable Available, Electricity Connected, High Speed Internet Available, Sewer Connected, Water Connected
Community & HOA
Community
- Features: Trails/Paths
- Security: Radon Mitigation System
Location
- Region: Oneonta
Financial & listing details
- Price per square foot: $137/sqft
- Tax assessed value: $148,000
- Annual tax amount: $5,714
- Date on market: 10/15/2026
- Listing terms: Cash,Conventional,FHA,USDA Loan,VA Loan
Estimated market value
Not available
Estimated sales range
Not available
Not available
Price history
| Date | Event | Price |
|---|---|---|
| 10/15/2026 | Listed for sale | $379,000+154.4%$137/sqft |
Source:  NYSAMLSs #R1721227 Report a problem NYSAMLSs #R1721227 Report a problem | ||
| 9/10/2004 | Sold | $149,000$54/sqft |
Source: Agent Provided Report a problem | ||
Public tax history
| Year | Property taxes | Tax assessment |
|---|---|---|
| 2025 | -- | $148,000 |
| 2024 | -- | $148,000 |
| 2023 | -- | $148,000 |
| 2022 | -- | $148,000 |
| 2021 | -- | $148,000 |
| 2020 | -- | $148,000 |
| 2019 | -- | $148,000 |
| 2018 | -- | $148,000 |
| 2017 | $4,880 +142.9% | $148,000 |
| 2016 | $2,009 | $148,000 +17% |
| 2015 | -- | $126,500 |
| 2014 | -- | $126,500 |
| 2013 | -- | $126,500 |
| 2012 | -- | $126,500 |
| 2011 | -- | $126,500 |
| 2010 | -- | $126,500 |
| 2009 | -- | $126,500 |
| 2008 | -- | $126,500 |
| 2007 | -- | $126,500 |
| 2006 | -- | $126,500 |
| 2005 | -- | $126,500 |
| 2004 | -- | $126,500 |
| 2003 | -- | $126,500 +10.1% |
| 2002 | -- | $114,900 |
| 2001 | -- | $114,900 |
| 2000 | -- | $114,900 |
Find assessor info on the county website
Monthly payment
Climate risks
Neighborhood: 13820
Nearby schools
Schools provided by the listing agent
- District: Oneonta
Source: NYSAMLSs. This data may not be complete. We recommend contacting the local school district to confirm school assignments for this home.
Similar homes
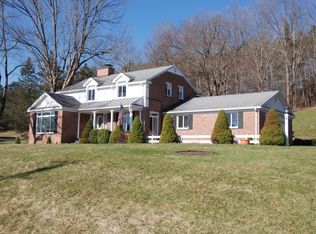
- $379,0003 bd2 ba1.6k sqft4 Overlook Dr, Oneonta, NY 13820For Sale
 MLS ID #R1722323, Jack R. Thyfault, Listing by: Northeast Realty Chenango County LLC. NYSAMLSs
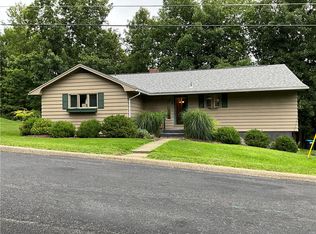
 - $359,0005 bd3 ba2.1k sqft69 Elm St, Oneonta, NY 13820For Sale
 MLS ID #R1716572, Corey Marikovics, Listing by: Howard Hanna. NYSAMLSs
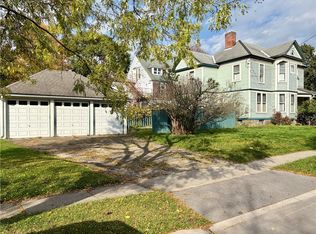
 - $345,0004 bd4 ba3.1k sqft61 Union St, Oneonta, NY 13820For Sale
 MLS ID #R1722217, Mary Rab, Listing by: Benson Agency Real Estate LLC. NYSAMLSs
 - $435,0002 bd3 ba3k sqft186 Hillside Dr, Oneonta, NY 13820For Sale
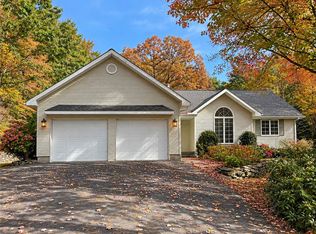 MLS ID #R1721792, Stacey M. Frazier ABR, Listing by: Keller Williams Upstate NY Properties. NYSAMLSs
 - $419,0004 bd3 ba4.1k sqft8 College Ter, Oneonta, NY 13820For SaleMLS ID #R1712287, Stacey M. Frazier ABR, Listing by: Keller Williams Upstate NY Properties. NYSAMLSs
- $364,5004 bd3 ba2.4k sqft856 Winney Hill Rd, Oneonta, NY 13820For SaleMLS ID #R1713286, Tim Mullinnex, Listing by: Keller Williams Upstate NY Properties. NYSAMLSs
- $399,0002 bd2 ba1.9k sqft988 Swart Hollow Rd, Oneonta, NY 13820For SaleMLS ID #R1710205, Elizabeth A. Shultis GRI, Listing by: Benson Agency Real Estate LLC. NYSAMLSs
- $325,0003 bd2 ba1.6k sqft306 East St, Oneonta, NY 13820For SaleMLS ID #R1716105, David C. Brower, Listing by: Keller Williams Upstate NY Properties. NYSAMLSs
- $349,0003 bd3 ba1.4k sqft112 Central Dr, Oneonta, NY 13820For SaleMLS ID #R1716689, Anthony Heath, Listing by: Keller Williams Upstate NY Properties. NYSAMLSs
- $369,9003 bd2 ba2.1k sqft104 Bob Wilson Rd, Oneonta, NY 13820For SaleMLS ID #R1694755, Jami J. Brown, Listing by: Keller Williams Upstate NY Properties. NYSAMLSs
- $214,0004 bd2 ba1.4k sqft35 N Belmont Cir, Oneonta, NY 13820For SaleMLS ID #R1718584, Benjamin Holscher, Listing by: The Holscher Group. NYSAMLSs
- $450,0004 bd2 ba2.8k sqft51 Center St, Oneonta, NY 13820For SaleMLS ID #R1710646, Rodger B Moran, Listing by: Benson Agency Real Estate LLC. NYSAMLSs
- $349,9003 bd1 ba1.5k sqft1569 State Highway 205, Oneonta, NY 13820For SaleMLS ID #R1712173, Cody A. Rose, Listing by: Coldwell Banker Timberland Properties. NYSAMLSs
- $235,0003 bd2 ba1.6k sqft17 Monroe Ave, Oneonta, NY 13820For SaleMLS ID #R1706576, Cher A. Brundage CRS, Listing by: Keller Williams Upstate NY Properties. NYSAMLSs
- $265,0003 bd2 ba1.4k sqft25 Hudson St, Oneonta, NY 13820For SaleMLS ID #R1721394, David C. Brower, Listing by: Keller Williams Upstate NY Properties. NYSAMLSs
- $199,0002 bd2 ba1.8k sqft1149 Southside Dr, Oneonta, NY 13820For SaleMLS ID #R1720072, Stacey L. Camilleri, Listing by: Keller Williams Upstate NY Properties. NYSAMLSs
