OCTOBER 10TH OPEN HOUSE CANCELLED Welcome to easy living in this premier 55+ community. This beautifully maintained home offers numerous recent updates, including a newer HVAC system, water heater and new roofs on both the home and garage within the last 3 years. The kitchen features all new stainless steel appliances, making it both stylish and functional. New flooring throughout the home is a bonus. Enjoy your morning coffee either on the deck or during the cooler months in the 4 seasons room. This home is designed for hosting friends and family. Conveniently located near shopping, restaurants, walking trails and cultural attractions, this home provides the perfect balance of relaxation and accessibilty. Experience the benfits of a close knit community where neighbors become friends and low maintenance living provides added peace of mind. This is a wonderful opportunity to enjoy an active and comfortable lifestyle in one of the area's most desirable 55+ communities. Park approval required $125 non refundable application fee $500 buy in fee to be paid at new membership meeting.
Pending
Listed by: Realty Leaders • Jane Griffin • 603-539-9595
$269,000
4 Sunny Oaks Terrace, Wolfeboro, NH 03894
2beds
1,191sqft
Manufactured Home
Built in 1985
-- sqft lot
$-- Zestimate®
$226/sqft
$-- HOA
What's special
Newer hvac system
- 15 days
- 248
- 8
Zillow last checked:
Listing updated:
Listed by:
Jane Griffin,
Realty Leaders 603-539-9595
Source: PrimeMLS,MLS#: 5113610
Facts & features
Interior
Bedrooms & bathrooms
- Bedrooms: 2
- Bathrooms: 1
- Full bathrooms: 1
Heating
- Heat Pump
Cooling
- Central Air
Appliances
- Included: Dishwasher, Dryer, Range Hood, Microwave, Refrigerator, Washer, Gas Stove, Electric Water Heater
Features
- Ceiling Fan(s), Kitchen Island, Kitchen/Living
- Flooring: Carpet, Vinyl
- Windows: Blinds, Skylight(s)
- Has basement: No
Interior area
- Total structure area: 1,216
- Total interior livable area: 1,191 sqft
- Finished area above ground: 1,191
- Finished area below ground: 0
Property
Parking
- Total spaces: 1
- Parking features: Paved
- Garage spaces: 1
Accessibility
- Accessibility features: 1st Floor 3/4 Bathroom, 1st Floor Bedroom, 1st Floor Full Bathroom, 1st Floor Hrd Surfce Flr, 1st Floor Low-Pile Carpet, Access to Parking, Bathroom w/Tub, Hard Surface Flooring, No Stairs, One-Level Home, Paved Parking, 1st Floor Laundry
Features
- Levels: One
- Stories: 1
- Patio & porch: Enclosed Porch
- Exterior features: Deck, Natural Shade
Lot
- Features: Country Setting, Landscaped, Leased, Secluded, Street Lights, Walking Trails, Wooded, Near Shopping, Near Skiing, Near Hospital, Near School(s)
Details
- Parcel number: WOLFM00177B000010L000014
- Zoning description: RURAL
- Special conditions: Standard
- Other equipment: Standby Generator
Construction
Type & style
- Home type: MobileManufactured
- Property subtype: Manufactured Home
Materials
- Vinyl Siding
- Foundation: Pillar/Post/Pier, Skirted
- Roof: Asphalt Shingle
Condition
- New construction: No
- Year built: 1985
Utilities & green energy
- Electric: 100 Amp Service, Generator
- Sewer: 1000 Gallon, Concrete, Leach Field, Septic Tank
- Utilities for property: Cable at Site, Phone Available, Underground Utilities
Community & HOA
Community
- Security: Hardwired Smoke Detector
HOA
- Amenities included: Master Insurance, Common Acreage, RV/Boat Storage, Snow Removal, Trash Removal
- Services included: Park Rent
- Additional fee info: Fee: $380
Location
- Region: Wolfeboro
Financial & listing details
- Price per square foot: $226/sqft
- Tax assessed value: $206,400
- Annual tax amount: $1,726
- Date on market: 10/9/2026
- Road surface type: Paved
Estimated market value
Not available
Estimated sales range
Not available
Not available
Price history
| Date | Event | Price |
|---|---|---|
| 10/10/2026 | Pending sale | $269,000$226/sqft |
Source:  PrimeMLS #5113610 Report a problem PrimeMLS #5113610 Report a problem | ||
| 10/9/2026 | Listed for sale | $269,000+37.9%$226/sqft |
Source: PrimeMLS #5113610 Report a problem | ||
| 3/17/2026 | Sold | $195,000-13.3%$164/sqft |
Source: PrimeMLS #5070829 Report a problem | ||
| 1/1/2026 | Listed for sale | $225,000+324.5%$189/sqft |
Source: PrimeMLS #5070829 Report a problem | ||
| 1/28/2011 | Sold | $53,000-47%$45/sqft |
Source: Public Record Report a problem | ||
| 11/8/2005 | Sold | $100,000$84/sqft |
Source: Public Record Report a problem | ||
Public tax history
| Year | Property taxes | Tax assessment |
|---|---|---|
| 2024 | $1,359 +8.2% | $85,500 |
| 2023 | $1,256 +11.2% | $85,500 |
| 2022 | $1,130 +0.4% | $85,500 -1.2% |
| 2020 | $1,125 +16.1% | $86,500 +41.3% |
| 2019 | $969 +0.2% | $61,200 |
| 2018 | $967 +5.5% | $61,200 |
| 2017 | $917 -4% | $61,200 -6.3% |
| 2016 | $955 +15.5% | $65,300 +10.1% |
| 2015 | $827 +0.1% | $59,300 -6.6% |
| 2014 | $826 +1.3% | $63,500 |
| 2013 | $815 +1.5% | $63,500 |
| 2012 | $803 +5.2% | $63,500 +1.6% |
| 2011 | $763 +10.6% | $62,500 |
| 2010 | $690 -20.3% | $62,500 -23.4% |
| 2009 | $866 -0.1% | $81,600 |
| 2008 | $867 | $81,600 |
Find assessor info on the county website
Monthly payment
Climate risks
Neighborhood: 03894
Nearby schools
Schools provided by the listing agent
- Elementary: Carpenter Elementary
- Middle: Kingswood Regional Middle
- High: Kingswood Regional High School
- District: Governor Wentworth Regional
Source: PrimeMLS. This data may not be complete. We recommend contacting the local school district to confirm school assignments for this home.
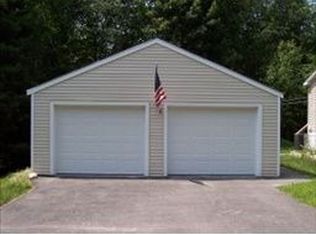
Similar homes
- $309,0002 bd2 ba1.2k sqft1 Harvey Brook Road, Wolfeboro, NH 03894Active
 MLS ID #5110795, Adam Dow. PrimeMLS
 - $279,0002 bd1 ba1.1k sqft897 Milton Mills Road, Acton, ME 04001Active
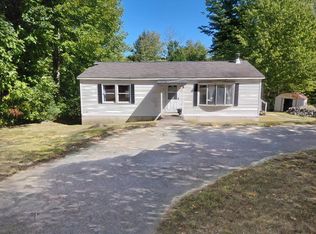
 MLS ID #1680764, Real Estate 2000 ME/NH. Maine Listings
 - $280,0002 bd2 ba1.5k sqft46 Eagles Way, Alton, NH 03809Active
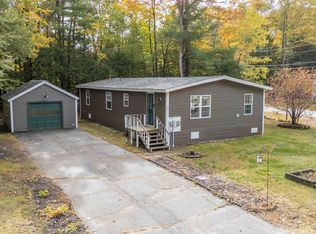 MLS ID #5114328, Patrick Fleming. PrimeMLS
 - $265,0003 bd2 ba1.5k sqft46 Ivy Lane, Farmington, NH 03835Active
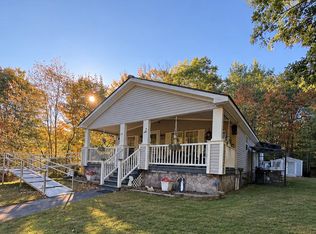 MLS ID #5114819, Carly Moores. PrimeMLS
 - $299,0002 bd1 ba600 sqft36 Mountain View Drive, Acton, ME 04001ActiveMLS ID #1683625, Lakes Region Realty. Maine Listings
- $292,5002 bd1 ba894 sqft146 Demeritt Road, Newfield, ME 04095ActiveMLS ID #1671538, JC North East Real Estate. Maine Listings
