*VISIT US ON-SITE @ 301 RESERVOIR ROAD TO WALK HOMESITES* Don't miss the final homesite available at Timber Mill! Zappitelli Homes is a custom homebuilder dedicated to bringing your vision to life—whether you want to design your dream home from the ground up or choose from one of our expertly crafted and well-loved floorplans. Timber Mill is a private enclave of 5 estate homes on 1 acre plus homesites just outside of the West Chester Borough. The Ombra is a custom-crafted residence that beautifully marries timeless European elegance with modern luxury, thoughtfully situated on over an acre of serene landscape in West Chester. Designed with architectural intention and built to the highest standards of craftsmanship, this home offers an unparalleled living experience, where sophistication, comfort, and flexibility meet. From the moment you step inside, you’ll feel the difference. With over 3,300 square feet of impeccably planned living space—and the ability to expand to over 4,400 square feet—The Ombra delivers a seamless blend of grand scale and refined detail. The main level features 10' ceilings, sunlit open spaces, and a dramatic two-story family room designed for effortless entertaining and everyday living alike. The gourmet kitchen is a true showpiece, boasting top-of-the-line Thermador appliances, 42” custom cabinetry with crown molding, and your choice of quartz or natural stone countertops. Built-in allowances for flooring, lighting, cabinetry, and more give you the freedom to personalize every detail without the typical upgrade charges—luxury, your way. Upstairs, the primary suite offers a peaceful escape, complete with a spa-inspired bath featuring a freestanding soaking tub, his and her vanities, a separate stall shower, a generous walk-in closet, and space to truly unwind.Three additional bedrooms on the second level include a guest suite with private bath and two bedrooms connected by a beautifully appointed Jack-and-Jill bathroom. Need more space? Customize the layout to suit your lifestyle. Add a fully equipped guest suite for a total of five bedrooms and four-and-a-half bathrooms. Outside, your expansive homesite offers the privacy and potential to create your dream outdoor oasis—whether it’s a pool, garden, or custom entertaining area. With an unbeatable location just minutes from the heart of downtown West Chester, you’ll enjoy the perfect balance of tranquility and convenience, close to award-winning restaurants, charming boutiques, nature trails, and premier private and public schools including Malvern Prep, Notre Dame Academy, and The Episcopal Academy. This isn’t just a new construction home—it’s a rare opportunity to own a luxury residence tailored to your vision, in one of Chester County’s most sought-after communities. GPS - 301 Reservior Rd, West Chester
New construction
$1,795,000
4 Timber Mill Ln, West Chester, PA 19380
4beds
--sqft
Single Family Residence
Built in ----
1.14 Acres Lot
$1,731,600 Zestimate®
$--/sqft
$209/mo HOA
What's special
Beautifully appointed jack-and-jill bathroomTop-of-the-line thermador appliancesSunlit open spacesGenerous walk-in closetSeparate stall showerHis and her vanities
- 13 days |
- 107 |
- 3 |
Zillow last checked:
Listing updated:
Listed by:
Erica Walker 610-462-9907,
Keller Williams Real Estate -Exton 6103634300,
Listing Team: Luxe Local Real Estate, Co-Listing Team: Luxe Local Real Estate,Co-Listing Agent: Jessica Lauren Gross 610-299-6288,
Keller Williams Real Estate -Exton
Source: Bright MLS,MLS#: PACT2129716
Loading...
Facts & features
Interior
Bedrooms & bathrooms
- Bedrooms: 4
- Bathrooms: 4
- Full bathrooms: 3
- 1/2 bathrooms: 1
- Main level bathrooms: 1
Heating
- Forced Air, Propane
Cooling
- Central Air, Electric
Appliances
- Included: Water Heater
- Laundry: Upper Level
Features
- Flooring: Hardwood, Ceramic Tile
- Basement: Full,Concrete,Unfinished
- Number of fireplaces: 1
- Fireplace features: Gas/Propane
Interior area
- Total structure area: 0
- Finished area above ground: 0
Property
Parking
- Total spaces: 7
- Parking features: Garage Faces Side, Built In, Garage Door Opener, Attached, Driveway
- Attached garage spaces: 3
- Uncovered spaces: 4
Accessibility
- Accessibility features: None
Features
- Levels: Two
- Stories: 2
- Pool features: None
- Has view: Yes
- View description: Trees/Woods
Lot
- Size: 1.14 Acres
Details
- Additional structures: Above Grade
- Parcel number: NO TAX RECORD
- Zoning: RES
- Special conditions: Standard
Construction
Type & style
- Home type: SingleFamily
- Architectural style: Colonial,Craftsman,Traditional
- Property subtype: Single Family Residence
Materials
- HardiPlank Type, Fiber Cement, Stone
- Foundation: Concrete Perimeter
- Roof: Architectural Shingle
Condition
- Excellent
- New construction: Yes
Details
- Builder model: Ombra
- Builder name: Zappitelli Homes
Utilities & green energy
- Sewer: Public Sewer
- Water: Public
Community & HOA
Community
- Subdivision: Timber Mill
HOA
- Has HOA: Yes
- Services included: Common Area Maintenance, Road Maintenance, Trash, Snow Removal
- HOA fee: $209 monthly
Location
- Region: West Chester
- Municipality: EAST GOSHEN TWP
Financial & listing details
- Date on market: 7/1/2026
- Listing agreement: Exclusive Agency
- Ownership: Fee Simple
Estimated market value
$1,731,600
$1.65M - $1.82M
$4,681/mo
Price history
| Date | Event | Price |
|---|---|---|
| 1/23/2026 | Listed for sale | $1,795,000 |
Source:  Bright MLS #PACT2116498 Report a problem Bright MLS #PACT2116498 Report a problem | ||
Public tax history
Tax history is unavailable.
Monthly payment
Est. payment
Payment breakdown
Explore the cost of this home by adjusting the details. Changes won't be saved.Climate risks
Neighborhood: 19380
Nearby schools
GreatSchools rating
- 8/10East Goshen El SchoolGrades: K-5Distance: 1.3 mi
- 6/10J R Fugett Middle SchoolGrades: 6-8Distance: 1 mi
- 8/10West Chester East High SchoolGrades: 9-12Distance: 1 mi
Schools provided by the listing agent
- Elementary: East Goshen
- Middle: Fugett
- High: East High
- District: West Chester Area
Source: Bright MLS. This data may not be complete. We recommend contacting the local school district to confirm school assignments for this home.

- $2,150,0004 bd4 ba4k sqft5 Timber Mill Ln, West Chester, PA 19380New Construction
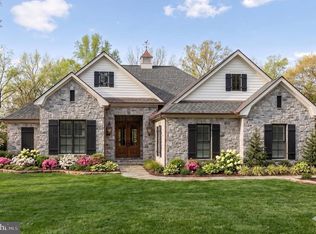
- $1,595,5093 bd3 ba1.8k sqft8 Timber Mill Ln, West Chester, PA 19380New Construction
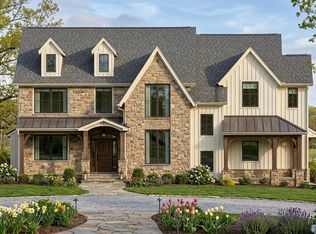
- $2,200,0004 bd4 ba5k sqft3 Timber Mill Ln, West Chester, PA 19380New Construction
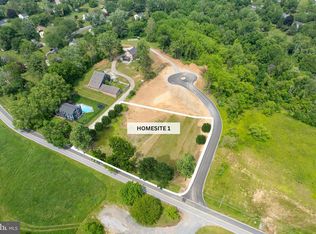
- $649,0001.14 Acres1410 Timber Ln LOT 1, West Chester, PA 19380Lot/Land
- $719,8005 bd2 ba2.6k sqft303 Reservoir Rd, West Chester, PA 19380Off Market
- $1,810,0004 bd3 ba5.1k sqft301 Reservoir Rd, West Chester, PA 19380Sold
- $1,810,0007 bd6 ba5.7k sqft301 Reservoir Rd LOT C, West Chester, PA 19380Sold
- $2,262,3255 bd4 ba4.9k sqft1404 Timber Mill Ln, West Chester, PA 19380Pending
A local agent can set up tours, give advice and negotiate with sellers.
Similar homes
- $1,760,0004 bd4 ba5.1k sqftThe Warren Millstone Cir, West Chester, PA 19380New Construction

 MLS ID #PACT2128088, Ralph Iacovino, BHHS Fox & Roach Malvern-Paoli. Bright MLS
 - $2,099,0004 bd4 ba4.4k sqft1 Timber Mill Ln, West Chester, PA 19380New Construction
 MLS ID #PACT2129698, Erica Walker, Keller Williams Real Estate -Exton. Bright MLS
 - $2,050,0004 bd4 ba-- sqft2 Timber Mill Ln, West Chester, PA 19380New Construction
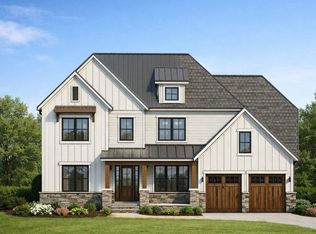 MLS ID #PACT2129706, Jessica Gross, Keller Williams Real Estate -Exton. Bright MLS
 - $1,670,0004 bd4 ba4.9k sqftThe Delchester Millstone Cir, West Chester, PA 19380New Construction
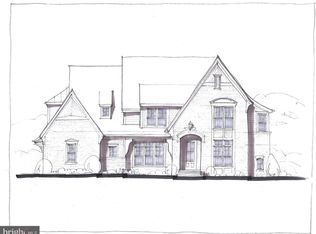 MLS ID #PACT2128092, Ralph Iacovino, BHHS Fox & Roach Malvern-Paoli. Bright MLS
 - $1,899,9995 bd5 ba5.3k sqft505 S Heilbron Dr, Media, PA 19063For SaleMLS ID #PADE2111208, Cheryl Lee, Howard Hanna Real Estate Services. Bright MLS
- $1,499,0005 bd4 ba3.9k sqft1110 W Valley Rd, Wayne, PA 19087For SaleMLS ID #PACT2129562, Meghan Chorin, Compass RE. Bright MLS
- from $1,088,8114 bd3 ba3.4k sqftCovington Plan, The Woodlands at Brandywine, West Chester, PA 19380New ConstructionKeystone Custom Homes
- from $1,062,2434 bd3 ba2.7k sqftSavannah Plan, The Woodlands at Brandywine, West Chester, PA 19380New ConstructionKeystone Custom Homes
- $1,277,9005 bd5 ba3.5k sqft1430 Grove Ave #1AP, West Chester, PA 19380New ConstructionMLS ID #PACT2129348, Mr. Gary A Mercer SR., LPT Realty, LLC. Bright MLS
- from $1,102,6154 bd3 ba3.6k sqftNottingham Plan, The Woodlands at Brandywine, West Chester, PA 19380New ConstructionKeystone Custom Homes
- from $1,095,0014 bd3 ba3.6k sqftHawthorne Plan, The Woodlands at Brandywine, West Chester, PA 19380New ConstructionKeystone Custom Homes
- $1,599,0004 bd4 ba3.8k sqft496 Darlington Rd, Media, PA 19063For SaleMLS ID #PADE2113960, Victoria Sheridan, Coldwell Banker Realty. Bright MLS
- $1,295,0004 bd4 ba4.2k sqft120 Ivy Mills Rd, Glen Mills, PA 19342For SaleMLS ID #PADE2119632, Nadia Hopkins, Keller Williams Main Line. Bright MLS
- $1,349,9004 bd4 ba3.9k sqft1105 Tinkerhill Ln, Malvern, PA 19355For SaleMLS ID #PACT2126828, Joe Milani, Long & Foster Real Estate, Inc.. Bright MLS
- $1,590,0004 bd4 ba6.1k sqft7 Twaddell Mill Rd, Wilmington, DE 19807For SaleMLS ID #DENC2103068, John Bilek, Compass RE. Bright MLS
- $1,250,0005 bd5 ba4.6k sqft1120 Scheer Way, Collegeville, PA 19426For SaleMLS ID #PAMC2187176, Carole Staats, Century 21 Advantage Gold-Trappe. Bright MLS
- from $1,074,1944 bd3 ba2.9k sqftMagnolia Plan, The Woodlands at Brandywine, West Chester, PA 19380New ConstructionKeystone Custom Homes
- $1,299,0005 bd5 ba5.2k sqft461 Norland Dr, Downingtown, PA 19335For SaleMLS ID #PACT2128044, Alex Ercole, Keller Williams Real Estate -Exton. Bright MLS
- from $1,125,9754 bd3 ba4k sqftDevonshire Plan, The Woodlands at Brandywine, West Chester, PA 19380New ConstructionKeystone Custom Homes
- $2,249,0004 bd4 ba5.2k sqft2110 Union Hill Rd, Malvern, PA 19355New ConstructionMLS ID #PACT2127958, Meghan Chorin, Compass RE. Bright MLS
