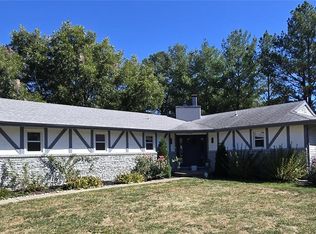
A beautiful, 2-story home that has been recently remodeled inside and out. It features newer siding, roofing, guttering, windows, and window treatments and is a great find. It also includes a recently added gas fireplace (with new stainless steel chimney chase and flue), high-quality Amish-built cabinetry in the kitchen with a large island and quartz countertops, and solid hickory flooring throughout most of main floor. All bathrooms have been newly remodeled, and home features a main floor laundry. All closets feature wood, custom-built shelving. A handy utility sink has been added in the basement.
Active
Listed by: Orenda Real Estate Services • Christopher S Dawson • 314-279-7400
$475,000
4 Tinsmith Ct, O'Fallon, MO 63366
5beds
2,198sqft
Single Family Residence
Built in 1998
9,583 Square Feet Lot
$466,700 Zestimate®
$216/sqft
$21/mo HOA
What's special
Recently added gas fireplaceNewer sidingQuartz countertopsLarge islandMain floor laundry
- 28 days
- 399
- 5
Zillow last checked:
Listing updated:
Listed by:
Christopher S Dawson 314-279-7400,
Orenda Real Estate Services
Source: MARIS,MLS#: 26061969 Originating MLS: St. Charles County Association of REALTORS
Facts & features
Interior
Bedrooms & bathrooms
- Bedrooms: 5
- Bathrooms: 3
- Full bathrooms: 2
- 1/2 bathrooms: 1
- Main level bathrooms: 1
Heating
- Forced Air
Cooling
- Ceiling Fan(s), Central Air
Appliances
- Included: ENERGY STAR Qualified Appliances, Stainless Steel Appliance(s), ENERGY STAR Qualified Dishwasher, Disposal, Humidifier, Ice Maker, Microwave, Electric Range, ENERGY STAR Qualified Refrigerator, Gas Water Heater
- Laundry: Electric Dryer Hookup, Laundry Room, Washer Hookup
Features
- Beamed Ceilings, Bookcases, Ceiling Fan(s), Coffered Ceiling(s), Country Kitchen, Custom Cabinetry, Double Vanity, Eat-in Kitchen, Entrance Foyer, High Speed Internet, Kitchen Island, Pantry, Recessed Lighting, Separate Dining, Separate Shower, Walk-In Closet(s)
- Flooring: Carpet, Hardwood, Luxury Vinyl
- Doors: French Doors
- Basement: Storage Space,Sump Pump,Unfinished
- Number of fireplaces: 1
- Fireplace features: Blower Fan, Gas Log
Interior area
- Total structure area: 2,198
- Total interior livable area: 2,198 sqft
- Finished area above ground: 2,198
- Finished area below ground: 0
Property
Parking
- Total spaces: 2
- Parking features: Attached, Driveway, Garage Door Opener, Garage Faces Front, Inside Entrance
- Attached garage spaces: 2
- Has uncovered spaces: Yes
Features
- Levels: Two
- Patio & porch: Covered, Front Porch, Patio
- Exterior features: Permeable Paving, Rain Gutters
- Fencing: Back Yard
Lot
- Size: 9,583 Square Feet
- Features: Adjoins Common Ground, Back Yard, Cleared, Cul-De-Sac, Front Yard, Rectangular Lot, Some Trees
Details
- Parcel number: 200607211000458.0000000
- Special conditions: Standard
Construction
Type & style
- Home type: SingleFamily
- Architectural style: Traditional
- Property subtype: Single Family Residence
Materials
- Frame, Vinyl Siding
- Foundation: Permanent
- Roof: Architectural Shingle,Asphalt
Condition
- Year built: 1998
Utilities & green energy
- Electric: 440 Volts
- Sewer: Public Sewer
- Water: Public
- Utilities for property: Cable Connected, Electricity Connected, Natural Gas Connected, Sewer Connected, Water Connected
Community & HOA
Community
- Subdivision: Patriots Landing #2
HOA
- Has HOA: Yes
- Amenities included: Other
- Services included: Maintenance Grounds, Common Area Maintenance
- HOA fee: $250 annually
- HOA name: Patriots Landing
Location
- Region: Ofallon
Financial & listing details
- Price per square foot: $216/sqft
- Tax assessed value: $350,796
- Annual tax amount: $4,279
- Date on market: 9/25/2026
- Cumulative days on market: 28 days
- Listing terms: Cash,Conventional,FHA,VA Loan
- Ownership: Private
- Electric utility on property: Yes
Estimated market value
$466,700
$443,000 - $490,000
$2,783/mo
Price history
| Date | Event | Price |
|---|---|---|
| 9/25/2026 | Listed for sale | $475,000$216/sqft |
Source:  MARIS #26061969 Report a problem | ||
| 8/2/2000 | Sold | -- |
Source: Public Record Report a problem | ||
Public tax history
| Year | Property taxes | Tax assessment |
|---|---|---|
| 2025 | $4,279 +7.8% | $66,651 +11.1% |
| 2024 | $3,969 0% | $60,012 |
| 2023 | $3,971 +2.3% | $60,012 +10% |
| 2022 | $3,880 | $54,580 |
| 2021 | -- | $54,580 +20.2% |
| 2020 | -- | $45,391 |
| 2019 | $3,166 | $45,391 +10.7% |
| 2018 | $3,166 +1.3% | $41,005 |
| 2017 | $3,126 +9.7% | $41,005 +10.2% |
| 2016 | $2,849 +7.6% | $37,222 |
| 2015 | $2,649 +6.8% | $37,222 +8.6% |
| 2014 | $2,480 | $34,262 |
| 2013 | -- | $34,262 -4% |
| 2012 | -- | $35,690 -3.5% |
| 2011 | -- | $36,980 |
| 2010 | -- | $36,980 |
| 2009 | -- | $36,980 -9.5% |
| 2008 | -- | $40,850 -79.1% |
| 2007 | -- | $195,160 |
| 2006 | -- | $195,160 |
| 2005 | -- | $195,160 +10.3% |
| 2004 | -- | $176,930 |
| 2003 | -- | $176,930 |
| 2002 | -- | -- |
| 2001 | -- | -- |
Find assessor info on the county website
Monthly payment
Est. payment
Payment breakdown
Explore the cost of this home by adjusting the details. Changes won't be saved.Climate risks
Neighborhood: 63366
Nearby schools
Schools provided by the listing agent
- Elementary: Rock Creek Elem.
- Middle: Ft. Zumwalt West Middle
- High: Ft. Zumwalt South High
Source: MARIS. This data may not be complete. We recommend contacting the local school district to confirm school assignments for this home.

Similar homes
- $440,0004 bd3 ba3.2k sqft6 Deer Creek Dr, O'Fallon, MO 63366For Sale

 MLS ID #26043765, Nicholas J Huscroft, Chosen Realty, LLC. MARIS
- $375,0004 bd4 ba3k sqft7377 Little Oaks Dr, O'Fallon, MO 63368For Sale
 MLS ID #26066799, Ashley N Rasmussen, Vylla Home. MARIS
- $579,0004 bd3 ba2.6k sqft727 Hawk Run Dr, O'Fallon, MO 63368For Sale
 MLS ID #26050866, Mark W Haynes, Haynes Real Estate, Inc.. MARIS
- $417,5003 bd3 ba2.5k sqft266 Savoy Dr, Lake Saint Louis, MO 63367For Sale
 MLS ID #26058813, Elaine M Beffa, Platinum Realty of St. Louis. MARIS
- $474,0004 bd4 ba3.1k sqft24 Huntington Pkwy, Saint Charles, MO 63301For SaleMLS ID #26063151, Michelle Syberg, Mid America Property Partners. MARIS
- $445,0003 bd3 ba2.6k sqft733 Cedar Glen Dr, Weldon Spring, MO 63304For SaleMLS ID #26062802, Nicole A Hoelzer, Berkshire Hathaway HomeServices Select Properties. MARIS
- $499,5003 bd3 ba2.8k sqft78 Nicole Ct, Lake Saint Louis, MO 63367For SaleMLS ID #26050441, Jonathan Minerick, HomeCoin.com. MARIS
- $279,9003 bd1 ba1.3k sqft167 Menne Rd, O'Fallon, MO 63366For SaleMLS ID #26064778, Edmilson Yaxcal, EXP Realty, LLC. MARIS
- $420,0004 bd4 ba2.7k sqft526 Springhurst Pkwy, O'Fallon, MO 63368For SaleMLS ID #26030560, Amanda A Alejandro, Realty Shop. MARIS
- $319,0002 bd3 ba1.5k sqft1129 Piepers Glen Ln #8A, Ofallon, MO 63366For SaleMLS ID #26059958, Shannon Flood, Mid Rivers Realty, LLC. MARIS
- $514,9005 bd3 ba2.8k sqft412 Cottage Grove Dr, Wentzville, MO 63385For SaleMLS ID #26059127, Sara R Blandino, Realty Exchange. MARIS
- $499,9003 bd2 ba1.6k sqft3877 Highway D, Defiance, MO 63341For SaleMLS ID #26065793, Lisa Grus, EXP Realty, LLC. MARIS
- $470,0004 bd3 ba3k sqft25 Vicksburg Sta, Saint Charles, MO 63303For SaleMLS ID #26060669, Leslie L Firebaugh, Midland Realty Associates. MARIS
- $405,0003 bd3 ba2.9k sqft4301 Standing Rock Ct, Saint Charles, MO 63304For SaleMLS ID #26064887, Sabina Dehn, Coldwell Banker Realty - Gundaker. MARIS
- $324,9004 bd2 ba1.7k sqft824 Brookwood Bend Trl, Saint Peters, MO 63376For SaleMLS ID #26065934, Nora J Kitchen, Southern Oaks Realty, LLC. MARIS
- $345,0003 bd3 ba2.2k sqft117 Fox Creek Dr, Wentzville, MO 63385For SaleMLS ID #26067488, Cynthia M Clarice, RE/MAX Platinum. MARIS
- $450,0005 bd4 ba1.8k sqft153 Arundel Dr, Troy, MO 63379For SaleMLS ID #26063882, Laurie B Wuestling, Coldwell Banker Realty - Gundaker. MARIS
- $445,0004 bd3 ba2.3k sqft4 Pasture View Ct, Wentzville, MO 63385For SaleMLS ID #26015053, Ann F Campbell, Strait Realty. MARIS
- $450,0003 bd3 ba1.7k sqft3641 Wind Chime Ln, Saint Charles, MO 63301For SaleMLS ID #26054636, Susan E Barnes, Top Real Estate Professionals, Inc.. MARIS
- $299,9003 bd3 ba1.8k sqft24 Lemon Tree Dr, Saint Peters, MO 63376For SaleMLS ID #26066090, Justin Radle, Magnolia Real Estate. MARIS
