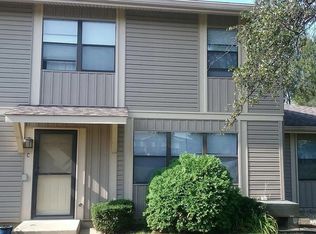
Welcome home to this beautifully maintained 3-bedroom, 2-bathroom townhome offering 1,850 square feet of comfortable living space in a highly desirable community. From the moment you step inside, you'll appreciate the spacious living room featuring soaring vaulted ceilings and an abundance of natural light, creating a warm and inviting atmosphere. The thoughtfully designed floor plan includes a generous primary suite complete with a private en suite bathroom, while two additional bedrooms provide flexibility for family, guests, or a home office. An attached one-car garage adds everyday convenience and extra storage. Lovingly cared for over the years, this home presents the perfect opportunity for its next owner to add personal updates and create the space they've always envisioned. Whether you're looking to modernize finishes or simply add your own style, the possibilities are truly endless. Situated in a beautifully maintained neighborhood with a well-managed HOA that takes pride in keeping the community attractive and welcoming, this home offers the ideal combination of comfort, convenience, and potential. Don't miss your chance to make this exceptional townhome your own. Home being sold AS-IS
New
$249,999
4 Truman Ct, Streamwood, IL 60107
3beds
1,850sqft
Townhouse, Single Family Residence
Built in 1992
24.18 Acres Lot
$-- Zestimate®
$135/sqft
$280/mo HOA
What's special
Two additional bedroomsGenerous primary suiteAttached one-car garageAbundance of natural lightSoaring vaulted ceilingsPrivate en suite bathroom
- 1 day |
- 658 |
- 37 |
Zillow last checked:
Listing updated:
Listed by:
Jordan Baker (224)234-9711,
Real Broker, LLC,
John Kubota 847-769-4791,
Real Broker LLC
Source: MRED as distributed by MLS GRID,MLS#: 12698869
Loading...
Facts & features
Interior
Bedrooms & bathrooms
- Bedrooms: 3
- Bathrooms: 2
- Full bathrooms: 2
Rooms
- Room types: No additional rooms
Primary bedroom
- Features: Bathroom (Full)
- Level: Second
- Area: 208 Square Feet
- Dimensions: 16X13
Bedroom 2
- Level: Second
- Area: 143 Square Feet
- Dimensions: 13X11
Bedroom 3
- Level: Second
- Area: 143 Square Feet
- Dimensions: 13X11
Dining room
- Level: Second
- Area: 100 Square Feet
- Dimensions: 10X10
Kitchen
- Level: Second
- Area: 204 Square Feet
- Dimensions: 17X12
Laundry
- Level: Second
- Area: 35 Square Feet
- Dimensions: 7X5
Living room
- Level: Second
- Area: 306 Square Feet
- Dimensions: 18X17
Heating
- Natural Gas
Cooling
- Central Air
Features
- Basement: None
Interior area
- Total structure area: 0
- Total interior livable area: 1,850 sqft
Property
Parking
- Total spaces: 1
- Parking features: Yes, Garage Owned, Attached, Garage
- Attached garage spaces: 1
Accessibility
- Accessibility features: No Disability Access
Lot
- Size: 24.18 Acres
Details
- Parcel number: 06223030361230
- Special conditions: None
Construction
Type & style
- Home type: Townhouse
- Property subtype: Townhouse, Single Family Residence
Materials
- Vinyl Siding
Condition
- New construction: No
- Year built: 1992
Utilities & green energy
- Sewer: Public Sewer
- Water: Public
Community & HOA
HOA
- Has HOA: Yes
- Services included: Water, Exterior Maintenance, Lawn Care, Scavenger, Snow Removal
- HOA fee: $280 monthly
Location
- Region: Streamwood
Financial & listing details
- Price per square foot: $135/sqft
- Annual tax amount: $4,673
- Date on market: 7/13/2026
- Ownership: Fee Simple w/ HO Assn.
Estimated market value
Not available
Estimated sales range
Not available
Not available
Price history
| Date | Event | Price |
|---|---|---|
| 7/13/2026 | Listed for sale | $249,999$135/sqft |
Source:  MRED as distributed by MLS GRID #12698869 Report a problem MRED as distributed by MLS GRID #12698869 Report a problem | ||
Public tax history
Tax history is unavailable.
Monthly payment
Est. payment
Payment breakdown
Explore the cost of this home by adjusting the details. Changes won't be saved.Climate risks
Neighborhood: 60107
Nearby schools
GreatSchools rating
- 6/10Hanover Countryside Elementary SchoolGrades: PK-6Distance: 1 mi
- 4/10Canton Middle SchoolGrades: 7-8Distance: 2 mi
- 3/10Streamwood High SchoolGrades: 9-12Distance: 0.6 mi
Schools provided by the listing agent
- District: 46
Source: MRED as distributed by MLS GRID. This data may not be complete. We recommend contacting the local school district to confirm school assignments for this home.
- $269,3002 bd2 ba1.2k sqft20 Taft Ct UNIT A, Streamwood, IL 60107Off Market
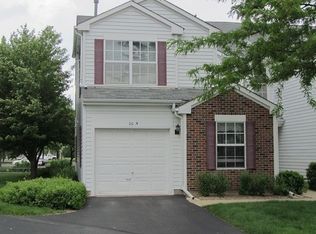
- $280,9002 bd2 ba1.3k sqft20 Taft Ct UNIT B, Streamwood, IL 60107Off Market
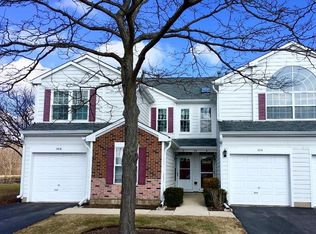
- $271,3002 bd2 ba1.2k sqft29 Taft Ct UNIT B, Streamwood, IL 60107Off Market
- $257,5002 bd2 ba1k sqft25 Taft Ct UNIT A, Streamwood, IL 60107Off Market

- $265,0002 bd1 ba1.1k sqft21 Taft Ct UNIT A, Streamwood, IL 60107Sold
- $300,2003 bd2 ba1.5k sqft15 Taft Ct UNIT B, Streamwood, IL 60107Off Market
- $247,2002 bd1 ba-- sqft738 W Streamwood Blvd UNIT A, Streamwood, IL 60107Off Market
- $283,2002 bd-- ba-- sqft738 W Streamwood Blvd UNIT B, Streamwood, IL 60107Off Market
- $245,9002 bd1 ba1.2k sqft737 W Streamwood Blvd UNIT A, Streamwood, IL 60107Off Market
A local agent can set up tours, give advice and negotiate with sellers.
Similar homes
- $245,0002 bd1 ba1k sqft21 Truman Ct Unit A, Streamwood, IL 60107New
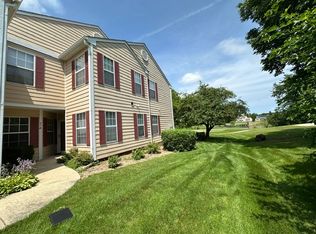 MLS ID #12701702, Irena Mancini, ABR,SFR, arhome realty. MRED as distributed by MLS GRID
 - $277,5002 bd2 ba1.3k sqft26 Tyler Ct Unit B, Streamwood, IL 60107Active
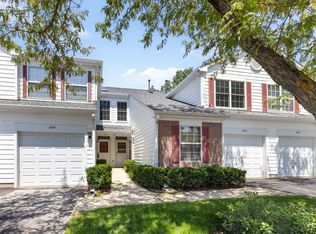 MLS ID #12689948, Gina Rizza, Coldwell Banker Realty. MRED as distributed by MLS GRID
 - $269,9002 bd2 ba1.1k sqft107 Winchester Dr Unit A, Streamwood, IL 60107Price Change
 MLS ID #12671663, Ryan Ivemeyer, O'Neil Property Group, LLC. MRED as distributed by MLS GRID
 - $255,0003 bd2 ba1.1k sqft5715 Dutch Mill Ct Unit C, Hanover Park, IL 60133Active
 MLS ID #12527683, Anika Khan, Berkshire Hathaway HomeServices American Heritage. MRED as distributed by MLS GRID
 - $254,9002 bd2 ba1.3k sqft6233 Gold Cir, Hanover Park, IL 60133NewMLS ID #12698286, Ann Kikas, Kale Realty. MRED as distributed by MLS GRID
- $259,0002 bd2 ba1k sqft2208 Ramsey Cir, Schaumburg, IL 60194NewMLS ID #12701436, Rob Morrison, SFR, Coldwell Banker Realty. MRED as distributed by MLS GRID
- $250,0003 bd2 ba1.3k sqft1530 Hassell Rd, Hoffman Estates, IL 60169NewMLS ID #12703913, Raymond Watson, RE/MAX All Pro. MRED as distributed by MLS GRID
- $--3 bd1 ba1k sqft261 N Gifford St, Elgin, IL 60120AuctionAuction.com 1
- $249,9002 bd2 ba1.2k sqft383 Woodview Cir APT D, Elgin, IL 60120NewMLS ID #12702192, Rafael Villagomez, Epic Real Estate Group. MRED as distributed by MLS GRID
- $193,0003 bd2 ba1.6k sqft1375 Court Marguerite, Hanover Park, IL 60133NewMLS ID #12702039, Sandra J Cruz, SFR, Shield Real Estate. MRED as distributed by MLS GRID
- $329,0003 bd1 ba1k sqft206 Judy Ln, Streamwood, IL 60107NewMLS ID #12701248, Lorena Ramirez-Carrillo, YUB Realty Inc. MRED as distributed by MLS GRID
- $240,0002 bd1 ba1k sqft1437 Sutter Dr #1437, Hanover Park, IL 60133ActiveMLS ID #12697816, Monica Morales, Extreme Realty LLC. MRED as distributed by MLS GRID
- $374,9003 bd3 ba1.5k sqft918 Oak Ridge Blvd, Elgin, IL 60120ActiveMLS ID #12695517, Joseph Antony, Invest Smart Realty Inc.. MRED as distributed by MLS GRID
- $289,9002 bd1 ba1.1k sqft202 Sierra Pass Dr #0, Schaumburg, IL 60194NewMLS ID #12600718, Sharon Falco, CSC, REMAX Legends. MRED as distributed by MLS GRID
- $284,5003 bd1 ba1k sqft120 Grow Ln, Streamwood, IL 60107ActiveMLS ID #12470125, Vishal Antiya, Berkshire Hathaway HomeServices American Heritage. MRED as distributed by MLS GRID
- $340,0003 bd3 ba1.5k sqft1809 Dumont Ln, Schaumburg, IL 60194NewMLS ID #12700986, Almas Malik, eXp Realty. MRED as distributed by MLS GRID
- $269,9002 bd1 ba1k sqft2434 Charleston Dr Unit 3, Schaumburg, IL 60193NewMLS ID #12701566, Manuel Rosales, RE/MAX Suburban. MRED as distributed by MLS GRID
- $249,9993 bd3 ba1.4k sqft1269 Court D, Hanover Park, IL 60133ActiveMLS ID #12693059, Mike Musa, Keller Williams Preferred Rlty. MRED as distributed by MLS GRID
- $350,0003 bd2 ba1.1k sqft(Undisclosed Address), Streamwood, IL 60107Re-activatedMLS ID #12677343, Dorota Dynak, Coldwell Banker Realty. MRED as distributed by MLS GRID
- $317,0004 bd2 ba1.2k sqft7043 Hemlock St, Hanover Park, IL 60133NewMLS ID #12703049, Christopher Jones, Coldwell Banker Realty. MRED as distributed by MLS GRID
