This beautifully updated 3-bedroom, 2.5-bath townhouse offers the perfect blend of style, comfort, and functionality. The stunning kitchen is the heart of the home, featuring quartz countertops, white shaker cabinetry, 42-inch upper cabinets, stainless steel appliances, and ample storage. The open-concept layout flows seamlessly into the dining and living areas. Two spacious bedrooms each with its own private updated en-suite bathroom while the third bedroom provides flexibility as a guest room, home office, or gym. New windows were installed in 2024. The updated finishes throughout the home make it truly move-in ready. Enjoy your own private fenced yard and the convenience of a one-car attached garage. With low HOA dues residents enjoy access to the community clubhouse and pool. With an investor-friendly association this home is an excellent opportunity for both owner-occupants and investors alike. Ideally located near parks, shopping, dining, expressways, and highly rated Schaumburg schools. Don't miss your chance to own this beautifully updated home!
Contingent
$340,000
1809 Dumont Ln, Schaumburg, IL 60194
3beds
1,500sqft
:
Get pre-qualified$2,782/mo
Townhouse, Single Family Residence
Built in 1972
1,800 Square Feet Lot
$-- Zestimate®
$227/sqft
$200/mo HOA
What's special
Private fenced yardSpacious bedroomsOne-car attached garageOpen-concept layoutAmple storageStunning kitchenQuartz countertops
- 10 days |
- 1,347 |
- 105 |
Likely to sell faster than
Zillow last checked:
Listing updated:
Listed by:
Almas Malik (630)873-0540,
eXp Realty
Source: MRED as distributed by MLS GRID,MLS#: 12700986
Facts & features
Interior
Bedrooms & bathrooms
- Bedrooms: 3
- Bathrooms: 3
- Full bathrooms: 2
- 1/2 bathrooms: 1
Rooms
- Room types: Foyer, Walk In Closet
Primary bedroom
- Features: Flooring (Vinyl), Bathroom (Full)
- Level: Second
- Area: 195 Square Feet
- Dimensions: 15X13
Bedroom 2
- Features: Flooring (Vinyl)
- Level: Second
- Area: 120 Square Feet
- Dimensions: 12X10
Bedroom 3
- Features: Flooring (Vinyl)
- Level: Lower
- Area: 117 Square Feet
- Dimensions: 13X9
Dining room
- Features: Flooring (Vinyl)
- Level: Main
- Area: 66 Square Feet
- Dimensions: 11X6
Foyer
- Features: Flooring (Vinyl)
- Level: Lower
- Area: 18 Square Feet
- Dimensions: 6X3
Kitchen
- Features: Kitchen (Island), Flooring (Vinyl)
- Level: Main
- Area: 204 Square Feet
- Dimensions: 17X12
Living room
- Features: Flooring (Vinyl)
- Level: Main
- Area: 154 Square Feet
- Dimensions: 14X11
Walk in closet
- Features: Flooring (Vinyl)
- Level: Second
- Area: 24 Square Feet
- Dimensions: 4X6
Heating
- Natural Gas
Cooling
- Central Air
Appliances
- Included: Range, Microwave, Dishwasher, Refrigerator, Stainless Steel Appliance(s), Wine Refrigerator
Features
- Basement: Finished,Full
Interior area
- Total structure area: 0
- Total interior livable area: 1,500 sqft
Property
Parking
- Total spaces: 1
- Parking features: Asphalt, Yes, Attached, Garage
- Attached garage spaces: 1
Accessibility
- Accessibility features: No Disability Access
Lot
- Size: 1,800 Square Feet
Details
- Parcel number: 07171040380000
- Special conditions: None
Construction
Type & style
- Home type: Townhouse
- Property subtype: Townhouse, Single Family Residence
Materials
- Combination
Condition
- New construction: No
- Year built: 1972
- Major remodel year: 2022
Utilities & green energy
- Sewer: Public Sewer
- Water: Public
Community & HOA
HOA
- Has HOA: Yes
- Services included: Clubhouse, Pool, Exterior Maintenance, Lawn Care, Scavenger, Snow Removal
- HOA fee: $200 monthly
Location
- Region: Schaumburg
Financial & listing details
- Price per square foot: $227/sqft
- Tax assessed value: $190,000
- Annual tax amount: $5,305
- Date on market: 7/14/2026
- Ownership: Fee Simple w/ HO Assn.
Estimated market value
Not available
Estimated sales range
Not available
Not available
Price history
| Date | Event | Price |
|---|---|---|
| 7/22/2026 | Contingent | $340,000$227/sqft |
Source: eXp Realty #12700986 Report a problem | ||
| 7/14/2026 | Listed for sale | $340,000+13.7%$227/sqft |
Source: eXp Realty #12700986 Report a problem | ||
| 4/13/2025 | Listing removed | $2,700$2/sqft |
Source: Zillow Rentals Report a problem | ||
| 3/30/2025 | Listed for rent | $2,700$2/sqft |
Source: Zillow Rentals Report a problem | ||
| 1/27/2023 | Sold | $299,000$199/sqft |
Source:  MRED as distributed by MLS GRID #11689194 Report a problem MRED as distributed by MLS GRID #11689194 Report a problem | ||
| 12/22/2022 | Contingent | $299,000$199/sqft |
Source: MRED as distributed by MLS GRID #11689194 Report a problem | ||
| 12/17/2022 | Listed for sale | $299,000+171.8%$199/sqft |
Source: MRED as distributed by MLS GRID #11689194 Report a problem | ||
| 9/2/2022 | Sold | $110,000$73/sqft |
Source: Public Record Report a problem | ||
Public tax history
| Year | Property taxes | Tax assessment |
|---|---|---|
| 2024 | -- | $19,000 |
| 2023 | $5,305 +26% | $19,000 |
| 2022 | $4,210 +26.5% | $19,000 +32.5% |
| 2021 | $3,329 -0.5% | $14,340 |
| 2020 | $3,345 -27.4% | $14,340 -16.7% |
| 2019 | $4,606 +13.9% | $17,215 +27.6% |
| 2018 | $4,044 +386.9% | $13,493 |
| 2017 | $831 -67.3% | $13,493 |
| 2016 | $2,539 -2.8% | $13,493 +1.8% |
| 2015 | $2,612 -33.2% | $13,251 |
| 2014 | $3,910 +152.4% | $13,251 |
| 2013 | $1,549 +15% | $13,251 -10.9% |
| 2012 | $1,347 -2.5% | $14,879 |
| 2011 | $1,381 +9.9% | $14,879 |
| 2010 | $1,257 +13.3% | $14,879 -19.9% |
| 2009 | $1,110 +5.8% | $18,581 -4% |
| 2008 | $1,049 -7.6% | $19,355 |
| 2007 | $1,135 -13.8% | $19,355 +22.3% |
| 2006 | $1,316 -1.3% | $15,828 |
| 2005 | $1,333 -2.3% | $15,828 |
| 2004 | $1,364 -18.5% | $15,828 +38.8% |
| 2003 | $1,674 +14.9% | $11,405 |
| 2002 | $1,458 +10.4% | $11,405 |
| 2001 | $1,320 +1.2% | $11,405 +16.3% |
| 2000 | $1,304 +2.3% | $9,806 |
| 1999 | $1,275 | $9,806 |
Find assessor info on the county website
Monthly payment
Est. payment
Payment breakdown
Explore the cost of this home by adjusting the details. Changes won't be saved.Climate risks
Neighborhood: 60194
Nearby schools
GreatSchools rating
- 8/10Neil Armstrong Elementary SchoolGrades: K-6Distance: 0.6 mi
- 7/10Dwight D Eisenhower Junior High SchoolGrades: 7-8Distance: 1.9 mi
- 10/10Hoffman Estates High SchoolGrades: 9-12Distance: 1.1 mi
Schools provided by the listing agent
- Elementary: Neil Armstrong Elementary School
- Middle: Eisenhower Junior High School
- High: Hoffman Estates High School
- District: 54
Source: MRED as distributed by MLS GRID. This data may not be complete. We recommend contacting the local school district to confirm school assignments for this home.
- $293,9003 bd1 ba1.3k sqft1807 Dumont Ln, Schaumburg, IL 60194Off Market
- $314,5003 bd2 ba1.3k sqft1811 Dumont Ln, Schaumburg, IL 60194Off Market
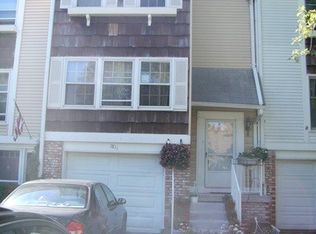
- $285,1003 bd1 ba1.3k sqft1805 Dumont Ln, Schaumburg, IL 60194Off Market
- $297,5002 bd1 ba1.3k sqft1813 Dumont Ln, Schaumburg, IL 60194Off Market
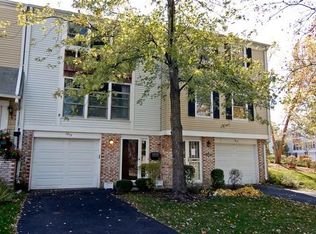
- $322,5003 bd2 ba1.3k sqft1803 Dumont Ln, Schaumburg, IL 60194Sold
- $294,0002 bd2 ba1.3k sqft1815 Dumont Ln, Schaumburg, IL 60194Off Market
- $302,6003 bd1 ba1.3k sqft1801 Dumont Ln, Schaumburg, IL 60194Off Market
- $318,0003 bd1 ba1.5k sqft945 Cardiff Ct, Schaumburg, IL 60194Off Market
A local agent can set up tours, give advice and negotiate with sellers.
A local lender can help you make sure your offer is ready when you are.
Similar homes
- $--3 bd2 ba1.3k sqft2106 Stanley Ct, Schaumburg, IL 60194Auction
 Auction.com 2
 - $334,9002 bd3 ba1.2k sqft391 Hunterdon Ct #4391A, Schaumburg, IL 60194New
 MLS ID #12713582, Eric Logan, C-RET, Realty Executives Premier Illinois. MRED as distributed by MLS GRID
 - $274,9002 bd2 ba1.3k sqft816 Mansfield Ct, Schaumburg, IL 60194Active
 MLS ID #12702260, Jeffrey Kaminski, Compass. MRED as distributed by MLS GRID
 - $264,9002 bd2 ba1.2k sqft2310 Hyde Ct, Schaumburg, IL 60194New
 MLS ID #12709698, Keyaben Desai, ARNI Realty Incorporated. MRED as distributed by MLS GRID
 - $369,9002 bd3 ba1.6k sqft1729 Pebble Beach Ct, Hoffman Estates, IL 60169ActiveMLS ID #12707358, Dmytro Bezrukavyi, KOMAR. MRED as distributed by MLS GRID
- $350,0002 bd2 ba1.2k sqft1996 Holbrook Ln, Hoffman Estates, IL 60169NewMLS ID #12711105, Volodymyr Poshpur, KOMAR. MRED as distributed by MLS GRID
- $289,5002 bd2 ba1.2k sqft2134 Northwind Cir, Schaumburg, IL 60194ActiveMLS ID #12674721, Undram Tsogbat, Baird & Warner. MRED as distributed by MLS GRID
- $309,5003 bd4 ba1.4k sqft818 Lexington Cir, Hanover Park, IL 60133NewMLS ID #12710813, Crystal L Banks, Landstar Realty Group, Inc.. MRED as distributed by MLS GRID
- $325,0002 bd2 ba1.4k sqft322 Winfield Ct, Schaumburg, IL 60194NewMLS ID #12709676, Sue Pearce, CNC, J.W. Reedy Realty. MRED as distributed by MLS GRID
- $259,0002 bd2 ba1k sqft2208 Ramsey Cir, Schaumburg, IL 60194ActiveMLS ID #12701436, Rob Morrison, SFR, Coldwell Banker Realty. MRED as distributed by MLS GRID
- $437,0003 bd2 ba1.3k sqft1233 Allison Ln, Schaumburg, IL 60194ActiveMLS ID #12708080, Henry B Torn, ListWithFreedom.com. MRED as distributed by MLS GRID
- $399,9003 bd3 ba1.8k sqft197 Rob Roy Ct, Schaumburg, IL 60194ActiveMLS ID #12708330, Laura Shulman, Redfin Corporation. MRED as distributed by MLS GRID
- $379,9003 bd2 ba1.1k sqft1624 W Weathersfield Way, Schaumburg, IL 60193ActiveMLS ID #12700760, Andrew Stoll, ABR,e-PRO,SRS, Stoll Real Estate. MRED as distributed by MLS GRID
- $328,0002 bd2 ba1.1k sqft249 Sierra Pass Dr, Schaumburg, IL 60194ActiveMLS ID #12684432, Linda Newton, Great Western Properties. MRED as distributed by MLS GRID
- $375,0003 bd2 ba1.3k sqft440 Aster Ln, Hoffman Estates, IL 60169NewMLS ID #12713437, Katelyn Mucci Segura, CSC, Baird & Warner. MRED as distributed by MLS GRID
- $365,0002 bd3 ba1.8k sqft1661 Carmel Ct, Hoffman Estates, IL 60169ActiveMLS ID #12668160, Rafay Qamar, Real Broker LLC. MRED as distributed by MLS GRID
- $379,0002 bd3 ba1.4k sqft117 Sumac Ln, Schaumburg, IL 60193NewMLS ID #12708561, Richard Gerber, GRI,SRES, RE/MAX Suburban. MRED as distributed by MLS GRID
- $349,9003 bd2 ba1.5k sqft1475 Rosedale Ln, Hoffman Estates, IL 60169Price ChangeMLS ID #12678532, Howard King, ARNI Realty Incorporated. MRED as distributed by MLS GRID
- $339,0003 bd1 ba962 sqft1509 Chatham Ln, Schaumburg, IL 60193ActiveMLS ID #12694502, Frank Montro, Keller Williams Preferred Rlty. MRED as distributed by MLS GRID
- $--3 bd2 ba1.1k sqft528 Westgate Ter, Streamwood, IL 60107AuctionXome
