Nestled on approximately 5 private acres (to be surveyed by the seller), this spacious 4-bedroom, 2-bath Colonial offers the perfect blend of country living and everyday convenience. Built in 2005, the home features a flexible floor plan with a den, first-floor laundry, and a stunning family room addition completed in 2012. With beautiful bamboo flooring, this expansive room could easily serve as a first-floor primary bedroom if desired. The inviting 25' x 13' living room showcases warm pine floors and a cozy wood stove, creating a welcoming space to gather year-round. A generously sized front entry provides the ideal mudroom, complete with space for a bench and a large closet to keep everything organized. The daylight walkout basement offers excellent potential to finish for additional living space. Outside, you'll find everything needed to embrace a self-sufficient lifestyle. The impressive 18' x 36' barn, built in 2017 for 25k, has a concrete floor and electricity, making it ideal for livestock, equipment storage, hobbies, or a workshop. The property also includes fenced areas for goats or other animals, some small outbuildings, and plenty of room for gardens, orchards, or other homesteading pursuits. If you've been dreaming of privacy, space to spread out, and the opportunity to create your own homestead--all while remaining just a short drive from town--this property is one you won't want to miss. Possibly more land available--ask for details! Property is also listed with 25 acres only see MLS 1677886
Active under contract
Price cut: $20.9K (10/1)
$449,000
4 Turkey Hill Way, Ellsworth, ME 04605
4beds
2,855sqft
Single Family Residence
Built in 2005
5 Acres Lot
$-- Zestimate®
$157/sqft
$25/mo HOA
What's special
Small outbuildingsCozy wood stoveFirst-floor laundryBeautiful bamboo flooringStunning family room additionDaylight walkout basementWarm pine floors
- 87 days
- 610
- 36
Zillow last checked:
Listing updated:
Listed by:
Better Homes & Gardens Real Estate/The Masiello Group sallybilancia@masiello.com
Source: Maine Listings,MLS#: 1671742
Facts & features
Interior
Bedrooms & bathrooms
- Bedrooms: 4
- Bathrooms: 2
- Full bathrooms: 2
Primary bedroom
- Features: Closet
- Level: Second
- Area: 175.5 Square Feet
- Dimensions: 13.5 x 13
Bedroom 2
- Features: Closet
- Level: Second
- Area: 143 Square Feet
- Dimensions: 11 x 13
Bedroom 3
- Features: Closet
- Level: Second
- Area: 128.25 Square Feet
- Dimensions: 13.5 x 9.5
Bedroom 4
- Features: Closet
- Level: Second
- Area: 128.25 Square Feet
- Dimensions: 13.5 x 9.5
Dining room
- Features: Dining Area
- Level: First
- Area: 195 Square Feet
- Dimensions: 15 x 13
Family room
- Level: First
- Area: 270 Square Feet
- Dimensions: 15 x 18
Kitchen
- Level: First
- Area: 117 Square Feet
- Dimensions: 13 x 9
Laundry
- Level: First
- Area: 36 Square Feet
- Dimensions: 6 x 6
Living room
- Features: Heat Stove
- Level: First
- Area: 325 Square Feet
- Dimensions: 25 x 13
Mud room
- Level: First
- Area: 84.5 Square Feet
- Dimensions: 13 x 6.5
Office
- Level: Second
- Area: 128.7 Square Feet
- Dimensions: 9.9 x 13
Heating
- Baseboard, Hot Water, Wood Stove
Cooling
- None
Appliances
- Included: Dishwasher, Dryer, Gas Range, Refrigerator, Washer
Features
- 1st Floor Bedroom, Bathtub
- Flooring: Laminate, Wood, Linoleum
- Basement: Exterior Entry,Interior Entry,Walk-Out Access,Full,Unfinished
- Has fireplace: No
Interior area
- Total structure area: 2,855
- Total interior livable area: 2,855 sqft
- Finished area above ground: 2,855
- Finished area below ground: 0
Video & virtual tour
Property
Parking
- Parking features: Gravel, 5 - 10 Spaces
Features
- Levels: Multi/Split
- Patio & porch: Deck
- Exterior features: Animal Containment System
- Has view: Yes
- View description: Trees/Woods
Lot
- Size: 5 Acres
- Features: Near Shopping, Near Town, Agricultural, Cul-De-Sac, Level, Pasture, Rolling Slope, Wooded
Details
- Additional structures: Barn(s)
- Parcel number: ELLHM051B031L000U000
- Zoning: R
- Other equipment: Internet Access Available
Construction
Type & style
- Home type: SingleFamily
- Architectural style: Colonial
- Property subtype: Single Family Residence
Materials
- Wood Frame, Vinyl Siding
- Foundation: Poured Concrete
- Roof: Composition,Metal,Shingle
Condition
- Year built: 2005
Utilities & green energy
- Electric: Circuit Breakers
- Sewer: Private Sewer, Septic Tank
- Water: Private, Well
Community & HOA
Community
- Subdivision: Lakes Lane/ road association
HOA
- Has HOA: Yes
- HOA fee: $300 annually
Location
- Region: Ellsworth
Financial & listing details
- Price per square foot: $157/sqft
- Tax assessed value: $383,400
- Annual tax amount: $6,654
- Date on market: 7/14/2026
- Road surface type: Gravel, Dirt
Estimated market value
Not available
Estimated sales range
Not available
Not available
Price history
| Date | Event | Price |
|---|---|---|
| 10/1/2026 | Contingent | $449,000-4.4%$157/sqft |
Source:  Maine Listings #1671742 Report a problem Maine Listings #1671742 Report a problem | ||
| 8/26/2026 | Price change | $469,900+4.7%$165/sqft |
Source: Maine Listings #1677886 Report a problem | ||
| 8/3/2026 | Price change | $449,000-6.4%$157/sqft |
Source: Maine Listings #1671742 Report a problem | ||
| 7/14/2026 | Listed for sale | $479,900+74.5%$168/sqft |
Source: Maine Listings #1671742 Report a problem | ||
| 9/29/2015 | Price change | $275,000-4.8%$96/sqft |
Source: Acadia Realty Group #1223777 Report a problem | ||
| 6/18/2015 | Listed for sale | $289,000+285.3%$101/sqft |
Source: Acadia Realty Group #1223777 Report a problem | ||
| 10/17/2012 | Listing removed | $75,000$26/sqft |
Source: The Real Estate Book #1010204 Report a problem | ||
| 4/27/2011 | Listed for sale | $75,000$26/sqft |
Source: Acadia Realty Group #1010204 Report a problem | ||
Public tax history
| Year | Property taxes | Tax assessment |
|---|---|---|
| 2024 | $6,690 +11.4% | $383,400 +10.4% |
| 2023 | $6,006 +10.2% | $347,185 |
| 2022 | $5,451 +10.3% | $347,185 +26.6% |
| 2021 | $4,944 -3.9% | $274,200 |
| 2020 | $5,147 +0.5% | $274,200 +0.7% |
| 2019 | $5,120 +3.1% | $272,200 |
| 2018 | $4,965 +3.5% | $272,200 +1.9% |
| 2017 | $4,798 +1.6% | $267,000 |
| 2016 | $4,721 -0.1% | $267,000 |
| 2015 | $4,726 | $267,000 |
Find assessor info on the county website
Monthly payment
Est. payment
Payment breakdown
Explore the cost of this home by adjusting the details. Changes won't be saved.Climate risks
Neighborhood: 04605
Similar homes

- $445,0003 bd2 ba2.2k sqft56 Graham Way, Ellsworth, ME 04605Active
 MLS ID #1682488, NextHome Experience. Maine Listings
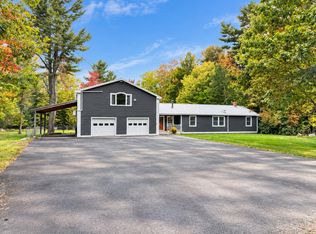
 - $500,0004 bd3 ba3.9k sqft15 Chester Jones Way, Ellsworth, ME 04605Active
 MLS ID #1683800, The Island Agency. Maine Listings
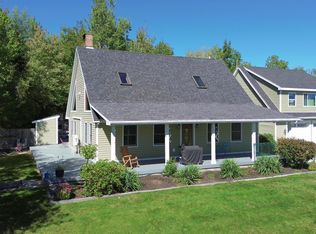
 - $650,0003 bd3 ba2.8k sqft10 Patriot Road, Ellsworth, ME 04605Active
 MLS ID #1681708, Better Homes & Gardens Real Estate/The Masiello Group. Maine Listings
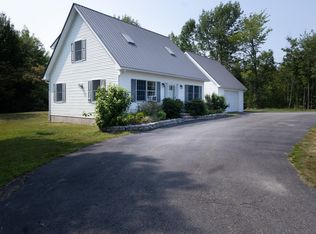
 - $430,0003 bd2 ba1.6k sqft928 Bangor Road, Ellsworth, ME 04605Active
 MLS ID #1675876, Coldwell Banker Realty. Maine Listings
 - $539,0003 bd2 ba3.3k sqft162 Maddocks Avenue, Ellsworth, ME 04605ActiveMLS ID #1651916, Quietside Realty. Maine Listings
- $519,0003 bd3 ba2.5k sqft404 Surry Road, Ellsworth, ME 04605ActiveMLS ID #1666786, Sargent Real Estate. Maine Listings
- $395,0004 bd3 ba1.6k sqft17 Mcdonald Avenue, Ellsworth, ME 04605ActiveMLS ID #1646525, Better Homes & Gardens Real Estate/The Masiello Group. Maine Listings
- $395,0003 bd2 ba1.5k sqft32 Alton Avenue, Ellsworth, ME 04605ActiveMLS ID #1682249, The Knowles Company. Maine Listings
- $389,0003 bd3 ba2.1k sqft36 Deane Street, Ellsworth, ME 04605ActiveMLS ID #1674272, Realty of Maine. Maine Listings
- $495,0003 bd2 ba2.2k sqft500 Douglas Highway, Lamoine, ME 04605ActiveMLS ID #1665485, Better Homes & Gardens Real Estate/The Masiello Group. Maine Listings
- $509,0004 bd4 ba3.3k sqft9 Laurel Street, Ellsworth, ME 04605ActiveMLS ID #1673610, Realty of Maine. Maine Listings
- $449,0003 bd2 ba1.5k sqft172 Franklin Road, Hancock, ME 04640ActiveMLS ID #1663670, Better Homes & Gardens Real Estate/The Masiello Group. Maine Listings
- $535,0004 bd3 ba3.3k sqft19 Tinker Farm Way #., Ellsworth, ME 04605ActiveMLS ID #1661690, Pemetic Purveyors. Maine Listings
- $590,0005 bd4 ba3.8k sqft30 Old Brewer Farm Road, Trenton, ME 04605ActiveMLS ID #1683252, Keller Williams Realty. Maine Listings
- $639,0003 bd3 ba4.2k sqft280 Grant Street, Ellsworth, ME 04605ActiveMLS ID #1660434, Sargent Real Estate. Maine Listings
- $465,0003 bd2 ba1.5k sqft112 Raccoon Cove Road, Lamoine, ME 04605ActiveMLS ID #1656714, ERA Dawson-Bradford Co.. Maine Listings
- $415,0004 bd3 ba2.6k sqft14D Beckwith Court #14D, Ellsworth, ME 04605ActiveMLS ID #1675185, ERA Dawson-Bradford Co.. Maine Listings
- $579,0005 bd4 ba2.8k sqft345 Gary Moore Road, Ellsworth, ME 04605ActiveMLS ID #1674243, Realty of Maine. Maine Listings
- $445,0003 bd2 ba1.8k sqft663 Eastbrook Road, Eastbrook, ME 04634ActiveMLS ID #1681788, NextHome Experience. Maine Listings
- $529,9003 bd2 ba1.6k sqft55 Alexis Road, Ellsworth, ME 04605ActiveMLS ID #1670685, Better Homes & Gardens Real Estate/The Masiello Group. Maine Listings
