2 Unit Rental. Each Unit is 1 Bedroom, 1 Bathroom and each has a Single Bay Garage. Units are located Upstairs and Garages are Underneath the Units. Currently, the left side is rented and the right side is vacant. Tenants are responsible for providing their own Window Unit for AC. There is a shared Laundry Room available on the same Level as the Garages. Each side rents for $700/month and current owner has no problems keeping both sides rented out. Building is Selling in As-Is Condition.
For sale
Price cut: $10K (8/14)
$80,000
4 W Ashmore St APT A, Ashmore, IL 61912
2beds
2baths
--sqft
Duplex, Multi Family
Built in 1967
-- sqft lot
$-- Zestimate®
$--/sqft
$-- HOA
What's special
Single bay garage
- 193 days
- 86
- 2
Zillow last checked:
Listing updated:
Listed by:
Sarah Mietzner 217-803-0145,
Full Circle Realty
Source: CIBR,MLS#: 6257583 Originating MLS: Central Illinois Board Of REALTORS
Originating MLS: Central Illinois Board Of REALTORSFacts & features
Interior
Bedrooms & bathrooms
- Bedrooms: 2
- Bathrooms: 2
Heating
- Forced Air, Gas
Cooling
- None
Appliances
- Included: Electric Water Heater, Range, Refrigerator
Interior area
- Total structure area: 0
- Finished area above ground: 0
Property
Parking
- Total spaces: 2
- Parking features: Attached, Garage
- Attached garage spaces: 2
Features
- Levels: Two
- Stories: 2
Lot
- Size: 10,018 Square Feet
Details
- Parcel number: 01002546000
- Zoning: COM
- Special conditions: None
Construction
Type & style
- Home type: MultiFamily
- Architectural style: Other
- Property subtype: Duplex, Multi Family
Materials
- Block, Vinyl Siding
- Foundation: Other
- Roof: Shingle
Condition
- Year built: 1967
Utilities & green energy
- Sewer: Septic Tank
- Water: Public
Community & HOA
Community
- Subdivision: Assessors Sub
Location
- Region: Ashmore
Financial & listing details
- Tax assessed value: $60,711
- Annual tax amount: $1,178
- Date on market: 3/23/2026
- Cumulative days on market: 193 days
- Tenant pays: All Utilities
- Road surface type: Gravel
Estimated market value
Not available
Estimated sales range
Not available
Not available
Price history
| Date | Event | Price |
|---|---|---|
| 8/14/2026 | Price change | $80,000-11.1% |
Source:  CIBR #6257583 Report a problem CIBR #6257583 Report a problem | ||
| 8/6/2026 | Price change | $90,000-5.3% |
Source: CIBR #6257583 Report a problem | ||
| 6/19/2026 | Price change | $95,000-5% |
Source: CIBR #6257583 Report a problem | ||
| 6/8/2026 | Price change | $100,000-4.8% |
Source: CIBR #6257583 Report a problem | ||
| 4/24/2026 | Price change | $105,000-4.5% |
Source: CIBR #6257583 Report a problem | ||
| 3/23/2026 | Listed for sale | $110,000+37.5% |
Source: CIBR #6257583 Report a problem | ||
| 9/24/2024 | Sold | $80,000+100% |
Source: Public Record Report a problem | ||
| 7/15/2021 | Sold | $40,000+17.6% |
Source: Public Record Report a problem | ||
| 5/21/2012 | Sold | $34,000 |
Source: Public Record Report a problem | ||
Public tax history
| Year | Property taxes | Tax assessment |
|---|---|---|
| 2025 | $1,170 -0.7% | $20,237 +5% |
| 2024 | $1,178 +1.2% | $19,273 +5% |
| 2023 | $1,164 +42.6% | $18,355 +49.5% |
| 2022 | $816 -6.3% | $12,275 +4.2% |
| 2021 | $871 -1.5% | $11,780 |
| 2020 | $884 +1.7% | $11,780 |
| 2019 | $870 -0.2% | $11,780 |
| 2018 | $872 | $11,780 |
| 2017 | $872 +0.4% | $11,780 |
| 2016 | $868 -7.8% | $11,780 |
| 2015 | $941 | $11,780 |
| 2014 | $941 | $11,780 |
| 2013 | $941 | $11,780 |
Find assessor info on the county website
Monthly payment
Est. payment
Payment breakdown
Explore the cost of this home by adjusting the details. Changes won't be saved.Climate risks
Neighborhood: 61912
Nearby schools
Schools provided by the listing agent
- District: Charleston Dist. 1
Source: CIBR. This data may not be complete. We recommend contacting the local school district to confirm school assignments for this home.
Similar homes
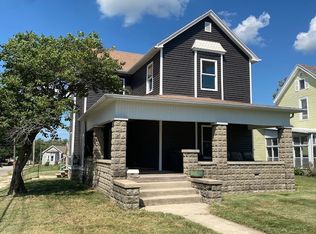
- $79,9003 bd2 ba1.8k sqft1214 Jefferson Ave, Charleston, IL 61920For Sale
 MLS ID #6260847, John Inyart. CIBR
 - $79,9001 bd1 ba1k sqft5040 N 625th St, Paris, IL 61944For Sale
 MLS ID #6260818, Mindi Milner. CIBR
 - $92,0003 bd2 ba1.8k sqft1103 Jefferson Ave, Charleston, IL 61920For Sale
 MLS ID #6260871, Debbie Warman. CIBR
 - $80,0002 bd1 ba1.2k sqft221 N York St, Martinsville, IL 62442For Sale
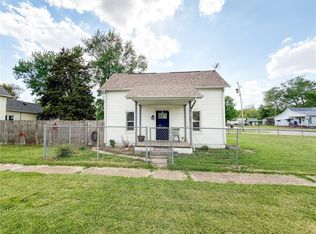 MLS ID #6258241, Brittany Whitaker. CIBR
