Welcome to a charming coastal home in sought-after Rocky Nook. Built in 1925 and thoughtfully expanded in 2008, this distinctive property blends classic character with versatile modern living. The 2008 addition offers a spacious home office, generous gym/fitness studio, or the potential for a private primary suite, complete with sweeping views of Kingston Bay. A temperature-controlled garage provides valuable year-round storage and flexibility. Enjoy the coastal lifestyle with three separate outdoor seating areas, perfect for morning coffee, entertaining, or simply relaxing while taking in the ocean air. Listen to the seagulls, feel the coastal breeze, enjoy extraordinary sunsets , boating, kayaking, and the beauty of Kingston Bay right outside your door. Conveniently located near commuting routes and shopping. Grays Beach is steps away which features a summer farmers market, a large playground, concerts, and outdoor movies. Don't wait, come make this exceptional opportunity yours.Offer Deadline: Tuesday, Sept 29th at 5:00pm
Pending
$699,900
4 Wharf Ln, Kingston, MA 02364
3beds
1,800sqft
Single Family Residence
Built in 1925
5,948 Square Feet Lot
$686,900 Zestimate®
$389/sqft
$-- HOA
What's special
Extraordinary sunsetsTemperature-controlled garageSpacious home office
- 25 days
- 588
- 23
Zillow last checked:
Listing updated:
Listed by:
Susan Goyette 781-291-9270,
South Shore Sotheby's International Realty 781-934-2000
Source: MLS PIN,MLS#: 73571075
Facts & features
Interior
Bedrooms & bathrooms
- Bedrooms: 3
- Bathrooms: 1
- Full bathrooms: 1
Primary bedroom
- Features: Closet, Window(s) - Picture
- Level: Second
- Area: 425.21
- Dimensions: 26.17 x 16.25
Bedroom 2
- Features: Closet, Flooring - Hardwood
- Level: First
- Area: 124.25
- Dimensions: 11.83 x 10.5
Bedroom 3
- Features: Closet, Flooring - Hardwood
- Level: First
- Area: 92.69
- Dimensions: 11.83 x 7.83
Primary bathroom
- Features: No
Dining room
- Features: Flooring - Hardwood, Balcony / Deck, Deck - Exterior
- Level: Main,First
- Area: 73.89
- Dimensions: 6.67 x 11.08
Kitchen
- Features: Closet/Cabinets - Custom Built, Flooring - Vinyl, Window(s) - Bay/Bow/Box, Dining Area
- Level: Main,First
- Area: 127.27
- Dimensions: 12.42 x 10.25
Living room
- Features: Flooring - Hardwood, Window(s) - Picture, Cable Hookup, Open Floorplan
- Level: Main,First
- Area: 123.76
- Dimensions: 11.17 x 11.08
Heating
- Forced Air, Natural Gas, Propane
Cooling
- Central Air, Window Unit(s)
Appliances
- Included: Water Heater, Range, Refrigerator
- Laundry: Dryer Hookup - Gas, Washer Hookup, Gas Dryer Hookup
Features
- Closet, Closet - Double, Storage, Ceiling Fan(s), Decorative Molding, Mud Room, Sun Room
- Flooring: Wood, Tile
- Doors: Insulated Doors
- Windows: Picture
- Basement: Unfinished
- Has fireplace: No
Interior area
- Total structure area: 1,800
- Total interior livable area: 1,800 sqft
- Finished area above ground: 1,800
Video & virtual tour
Property
Parking
- Total spaces: 7
- Parking features: Attached, Off Street, Paved
- Attached garage spaces: 1
- Uncovered spaces: 6
Features
- Patio & porch: Deck - Exterior, Porch, Porch - Enclosed, Deck - Wood, Patio
- Exterior features: Porch, Porch - Enclosed, Deck - Wood, Patio, Rain Gutters, Storage
- Has view: Yes
- View description: Scenic View(s), Water, Bay, Ocean, Public Water View
- Has water view: Yes
- Water view: Bay,Ocean,Public,Water
- Waterfront features: Beach Access, Bay, Ocean, Walk to, 0 to 1/10 Mile To Beach, Beach Ownership(Public)
Lot
- Size: 5,948 Square Feet
- Features: Level
Details
- Parcel number: M:0059 B:0019 L:0000,1052676
- Zoning: R
Construction
Type & style
- Home type: SingleFamily
- Architectural style: Antique
- Property subtype: Single Family Residence
Materials
- Frame
- Foundation: Concrete Perimeter, Block
- Roof: Shingle
Condition
- Year built: 1925
Utilities & green energy
- Electric: 100 Amp Service
- Sewer: Public Sewer
- Water: Public
- Utilities for property: for Gas Range, for Gas Dryer
Community & HOA
Community
- Features: Public Transportation, Shopping, Tennis Court(s), Park, Walk/Jog Trails, Golf, Medical Facility, Laundromat, Highway Access, House of Worship, Public School, T-Station
HOA
- Has HOA: No
Location
- Region: Kingston
Financial & listing details
- Price per square foot: $389/sqft
- Tax assessed value: $464,300
- Annual tax amount: $5,952
- Date on market: 9/28/2026
- Listing terms: Contract
Estimated market value
$686,900
$653,000 - $721,000
$2,709/mo
Price history
| Date | Event | Price |
|---|---|---|
| 10/16/2026 | Pending sale | $699,900$389/sqft |
Source: MLS PIN #73571075 Report a problem | ||
| 10/4/2026 | Contingent | $699,900$389/sqft |
Source: MLS PIN #73571075 Report a problem | ||
| 9/23/2026 | Listed for sale | $699,900+669.1%$389/sqft |
Source: MLS PIN #73571075 Report a problem | ||
| 8/1/1994 | Sold | $91,000+15.9%$51/sqft |
Source: Public Record Report a problem | ||
| 8/28/1992 | Sold | $78,500$44/sqft |
Source: Public Record Report a problem | ||
Public tax history
| Year | Property taxes | Tax assessment |
|---|---|---|
| 2025 | $5,930 +7.5% | $457,200 +5.3% |
| 2024 | $5,517 +7.9% | $434,100 +13.4% |
| 2023 | $5,114 -2.7% | $382,800 +6.2% |
| 2022 | $5,255 +12.2% | $360,400 +23.7% |
| 2021 | $4,684 -6.8% | $291,300 -5.6% |
| 2020 | $5,024 +11.6% | $308,600 +12.8% |
| 2019 | $4,503 +4.9% | $273,600 +4.8% |
| 2018 | $4,293 +0.8% | $261,000 +1.2% |
| 2017 | $4,257 +38.6% | $258,000 +47.9% |
| 2016 | $3,071 +4% | $174,400 |
| 2015 | $2,954 +4.5% | $174,400 +2.9% |
| 2014 | $2,827 -14% | $169,500 -15.4% |
| 2013 | $3,287 +11.3% | $200,300 +4% |
| 2012 | $2,953 +6.3% | $192,600 +1.5% |
| 2011 | $2,779 +3.3% | $189,700 -4.5% |
| 2010 | $2,689 -17.9% | $198,600 -24.2% |
| 2009 | $3,274 +20.6% | $261,900 +14.6% |
| 2008 | $2,715 +3.3% | $228,500 -10.4% |
| 2007 | $2,629 +19.9% | $255,000 +18.9% |
| 2006 | $2,193 +9.8% | $214,400 +21% |
| 2005 | $1,997 +5.5% | $177,200 +2.5% |
| 2004 | $1,893 +3.4% | $172,900 +35.1% |
| 2003 | $1,830 -4.5% | $128,000 -8% |
| 2001 | $1,917 +33.6% | $139,200 +64.3% |
| 1999 | $1,435 | $84,700 |
Find assessor info on the county website
Monthly payment
Est. payment
Payment breakdown
Explore the cost of this home by adjusting the details. Changes won't be saved.Climate risks
Neighborhood: 02364

Similar homes
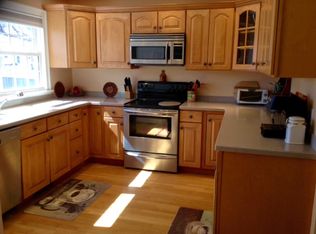
- $714,9004 bd2 ba2.3k sqft43 Smiths Ln, Kingston, MA 02364For Sale
 MLS ID #73584258, Tara Iula D'Angelo, Coldwell Banker Realty - Duxbury. MLS PIN
- $787,0003 bd2 ba2.1k sqft55 Second Brook St, Kingston, MA 02364For Sale
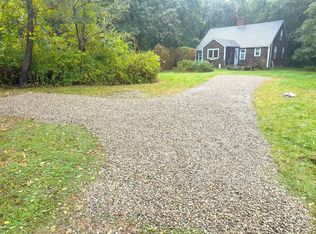 MLS ID #73586052, Michael Rotman, Coldwell Banker Realty - Plymouth. MLS PIN
- $750,0003 bd3 ba1.6k sqft74 Christmas Tree Ln, Kingston, MA 02364For Sale
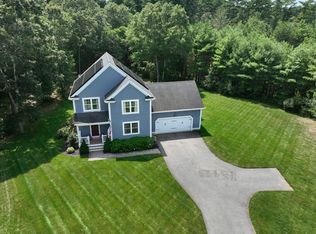 MLS ID #73590907, Elenie Stavropoulos, Keller Williams Realty Signature Properties. MLS PIN
- $749,9003 bd2 ba1.9k sqft201 Parting Ways Rd, Kingston, MA 02364For Sale
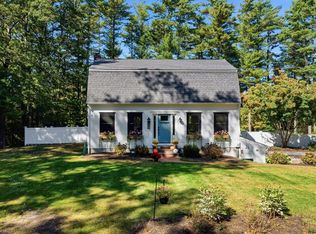 MLS ID #73588385, Coastal Castles Group, Compass. MLS PIN
- $635,0003 bd2 ba1.2k sqft41 Billington Sea Road, Plymouth, MA 02360For Sale
 MLS ID #22604749, Kim A Hanlon, Alante Real Estate. CCIMLS
