Immaculately maintained expanded Hampton Model offers almost 1700 sq ft of living space! This spacious model offers BRAND NEW 50 YEAR ROOF, BRAND NEW VINYL ENERGY STAR WINDOWS & SLIDING GLASS DOORS, FRESHLY PAINTED & ready for your touches! Kitchen offers a pantry, eat in area that accommodates a large table, w/alot of windows. Dining Rm flows into the Living Rm making gatherings easy & comfortable. Enjoy your morning coffee in your sunroom off the LR! The Mstr Suite is a place to relax, w/large sitting rm w/bow windows overlooking the yard that can be closed off to be part of the Primary, or a den, office space or spare BR. Private covered patio is the view from bed. WIC and Mstr Bath w/Walk in Shower & tub. Large 2nd BR w/optional expansion. 2 Car Garage, Laundry Room. MUST SEE!
For sale
$394,500
4 Woodburn Rd, Manahawkin, NJ 08050
2beds
1,678sqft
Single Family Residence
Built in 2001
4,356 Square Feet Lot
$-- Zestimate®
$235/sqft
$205/mo HOA
What's special
Freshly paintedLaundry roomKitchen offers a pantry
- 13 days
- 556
- 33
Zillow last checked:
Listing updated:
Listed by:
Kim DAddario 609-290-1387,
RE/MAX at Barnegat Bay - Toms River
Source: Bright MLS,MLS#: NJOC2045828
Facts & features
Interior
Bedrooms & bathrooms
- Bedrooms: 2
- Bathrooms: 2
- Full bathrooms: 2
- Main level bathrooms: 2
- Main level bedrooms: 2
Heating
- Forced Air, Natural Gas
Cooling
- Ceiling Fan(s), Central Air, Electric
Appliances
- Included: Dishwasher, Dryer, Microwave, Oven/Range - Gas, Refrigerator, Cooktop, Washer, Water Heater, Gas Water Heater
- Laundry: Has Laundry, Washer In Unit, Main Level
Features
- Attic, Bathroom - Stall Shower, Bathroom - Tub Shower, Bathroom - Walk-In Shower, Breakfast Area, Ceiling Fan(s), Dining Area, Combination Kitchen/Dining, Entry Level Bedroom, Eat-in Kitchen, Kitchen Island, Kitchen - Table Space, Pantry, Primary Bath(s), Recessed Lighting, Walk-In Closet(s)
- Flooring: Carpet
- Doors: ENERGY STAR Qualified Doors, Insulated, Sliding Glass, Storm Door(s)
- Windows: Bay/Bow, Energy Efficient, Casement, Double Hung, ENERGY STAR Qualified Windows, Insulated Windows, Replacement, Screens, Skylight(s), Sliding, Vinyl Clad
- Has basement: No
- Has fireplace: No
Interior area
- Total structure area: 1,678
- Total interior livable area: 1,678 sqft
- Finished area above ground: 1,678
Video & virtual tour
Property
Parking
- Total spaces: 4
- Parking features: Garage Faces Front, Garage Door Opener, Inside Entrance, Oversized, Concrete, Driveway, Attached
- Attached garage spaces: 2
- Uncovered spaces: 2
Accessibility
- Accessibility features: None
Features
- Levels: One
- Stories: 1
- Patio & porch: Enclosed, Patio, Roof
- Exterior features: Lighting, Rain Gutters, Lawn Sprinkler, Underground Lawn Sprinkler
- Pool features: Community
Lot
- Size: 4,356 Square Feet
- Features: Middle Of Block
Details
- Additional structures: Above Grade
- Parcel number: 3100043 0900010
- Zoning: R4
- Special conditions: Standard
Construction
Type & style
- Home type: SingleFamily
- Architectural style: Ranch/Rambler
- Property subtype: Single Family Residence
Materials
- Vinyl Siding
- Foundation: Slab
- Roof: Shingle
Condition
- Excellent
- New construction: No
- Year built: 2001
Utilities & green energy
- Sewer: Public Sewer
- Water: Public
Community & HOA
Community
- Features: Pool
- Security: Carbon Monoxide Detector(s), Smoke Detector(s), Fire Sprinkler System
- Senior community: Yes
- Subdivision: Atlantic Hills
HOA
- Has HOA: Yes
- Amenities included: Billiard Room, Clubhouse, Common Grounds, Fitness Center, Jogging Path, Pool, Recreation Facilities, Retirement Community
- Services included: Common Area Maintenance, Health Club, Management, Pool(s), Recreation Facility, Snow Removal
- HOA fee: $205 monthly
- HOA name: ATLANTIC HILLS / TAYLOR MGT
Location
- Region: Manahawkin
- Municipality: STAFFORD TWP
Financial & listing details
- Price per square foot: $235/sqft
- Tax assessed value: $195,000
- Annual tax amount: $5,114
- Date on market: 10/14/2026
- Listing agreement: Exclusive Right To Sell
- Listing terms: Cash,Conventional,FHA,VA Loan,USDA Loan
- Exclusions: Horse Statue In Front Of Home, Personal Items
- Ownership: Fee Simple
- Road surface type: Paved
Estimated market value
Not available
Estimated sales range
Not available
Not available
Price history
| Date | Event | Price |
|---|---|---|
| 10/15/2026 | Listed for sale | $394,500+51.8%$235/sqft |
Source:  MoreMLS #22632539 Report a problem | ||
| 6/3/2004 | Sold | $259,900+72.7%$155/sqft |
Source: Public Record Report a problem | ||
| 9/4/2001 | Sold | $150,490$90/sqft |
Source: Public Record Report a problem | ||
Public tax history
| Year | Property taxes | Tax assessment |
|---|---|---|
| 2023 | $4,590 +1.4% | $195,000 |
| 2022 | $4,528 | $195,000 |
| 2021 | $4,528 +1.3% | $195,000 |
| 2020 | $4,469 +0.6% | $195,000 |
| 2019 | $4,442 +1.2% | $195,000 |
| 2018 | $4,391 +1% | $195,000 +4.5% |
| 2017 | $4,346 +3.6% | $186,600 |
| 2016 | $4,193 +2.1% | $186,600 |
| 2015 | $4,106 +7.2% | $186,600 +3.4% |
| 2014 | $3,831 -11.1% | $180,500 +5.9% |
| 2013 | $4,312 | $170,500 +23.1% |
| 2004 | -- | $138,500 |
| 2003 | -- | $138,500 |
| 2002 | -- | $138,500 |
Find assessor info on the county website
Monthly payment
Est. payment
Payment breakdown
Explore the cost of this home by adjusting the details. Changes won't be saved.Climate risks
Neighborhood: 08050


Similar homes
- $399,9902 bd3 ba1.6k sqft50 Deerfield Dr, Manahawkin, NJ 08050For Sale
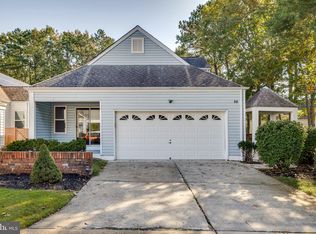
 MLS ID #NJOC2045884, Taz Gurcanli, HomeSmart First Advantage Realty. Bright MLS
- $--3 bd2 ba1.3k sqft252 Float Ave, Manahawkin, NJ 08050Auction
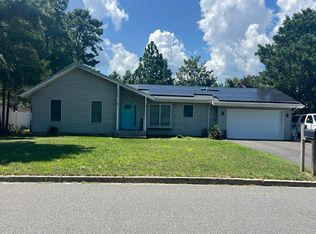 Auction.com 2
- $410,0003 bd1 ba1.3k sqft148 Tiller Avenue, Manahawkin, NJ 08050For Sale

 MLS ID #22633068, Justin Calderon, The CRESI Group LLC. MoreMLS
- $479,9003 bd2 ba1.5k sqft180 Gunwale Road, Manahawkin, NJ 08050For Sale
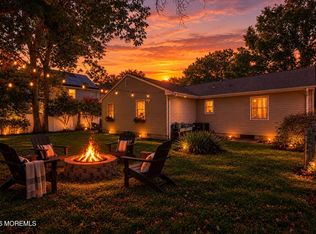 MLS ID #22632739, Kristy Leake, Better Homes and Gardens Real Estate Murphy & Co. MoreMLS
- $575,0003 bd3 ba2k sqft105 Cruise Road, Manahawkin, NJ 08050For SaleMLS ID #22632517, Theresa Meese, Prominent Properties Sotheby's. MoreMLS
- $449,9993 bd2 ba1.6k sqft573 Shark Lane, Manahawkin, NJ 08050For SaleMLS ID #22631496, Ankur Kapoor, Realty One Group Emerge. MoreMLS
- $375,0003 bd2 ba1.3k sqft57 Shore Avenue, Manahawkin, NJ 08050For SaleMLS ID #22625028, Yosef Beane, Keypoint Realty LLC. MoreMLS
- $589,9005 bd2 ba2.1k sqft1186 Galley Avenue, Manahawkin, NJ 08050For SaleMLS ID #22633515, Joshua Weingarten, JHW Realty,LLC. MoreMLS
- $549,0003 bd2 ba2k sqft1936 Breakers Drive, Manahawkin, NJ 08050For SaleMLS ID #22626069, Dominick Ali Jr., Goldstone Realty. MoreMLS
- $429,9002 bd2 ba1.6k sqft17 Fountain View Dr, Barnegat, NJ 08005For Sale
 MLS ID #2770757M, ESTHERMARIE GALLICCHIO. All Jersey MLS
- $455,0003 bd2 ba1.2k sqft228 Tackle Ave, Manahawkin, NJ 08050For SaleMLS ID #NJOC2044808, Michele Timlin, G. Anderson Agency. Bright MLS
- $529,9502 bd2 ba2.1k sqft64 Honeysuckle Drive, Manahawkin, NJ 08050For SaleMLS ID #22622989, Jennifer L Kuhn, EXP Realty. MoreMLS
- $450,0004 bd2 ba1.6k sqft54 Mermaid Drive, Manahawkin, NJ 08050For SaleMLS ID #22617102, Joseph Amoroso, Childers Sotheby's Int Realty. MoreMLS
- $424,9003 bd3 ba2.3k sqft51 Farrah Drive, Manahawkin, NJ 08050For SaleMLS ID #22629228, Andrew Gonzales, Van Dyk Group. MoreMLS
- $489,9003 bd2 ba1.6k sqft994 Treasure Ave, Manahawkin, NJ 08050For SaleMLS ID #NJOC2045286, Thomas Feis, RE/MAX at Barnegat Bay - Forked River. Bright MLS
- $369,9992 bd2 ba1.3k sqft23 Sequoia Court, Barnegat, NJ 08005For SaleMLS ID #22630913, Brett Ekelman, Fathom Realty NJ. MoreMLS
- $559,9003 bd2 ba1.5k sqft131 Bosun Avenue, Manahawkin, NJ 08050For SaleMLS ID #22632099, Dawn M White, Weichert Realtors-Sea Girt. MoreMLS
- $410,0002 bd2 ba1.4k sqft2 Mayport Ln, Barnegat, NJ 08005For SaleMLS ID #NJOC2041276, Alexandra Corle, SERHANT. New Jersey LLC. Bright MLS
