Welcome to this beautifully maintained 3-bedroom, 2-full-bath ranch in highly desirable Ocean Acres! From the moment you arrive, the professional landscaping creates an eye-catching first impression and sets the tone for what awaits inside. Step through the door into a bright, open-concept living space highlighted by soaring vaulted ceilings, recessed lighting, and an inviting flow that makes the home feel both spacious and comfortable. The expansive kitchen is designed with everyday living and entertaining in mind, offering abundant workspace, a convenient breakfast bar with seating, and a seamless connection to the main living area. The open layout allows everyone to stay connected whether you're preparing a meal, enjoying a casual breakfast, or entertaining guests. Major updates provide added peace of mind, including a 2022 HVAC system and hot water heater. Outside, the beautifully landscaped grounds are complemented by an in-ground sprinkler system, paver patio, and walkway lighting, creating an inviting setting for outdoor entertaining or simply enjoying the peaceful surroundings. Ocean Acres is one of the area's most sought-after communities, offering an ideal combination of neighborhood living and easy access to the Jersey Shore. Enjoy being just a short drive from Long Beach Island, Atlantic City, beautiful beaches, parks, restaurants, shopping, and major commuting routes. Whether you're looking for a year-round residence, shore getaway, or investment opportunity, this home delivers the space, updates, curb appeal, and location you've been looking for. Don't miss the opportunity to make this exceptional Ocean Acres ranch your own!
For sale
Price cut: $10K (9/14)
$549,000
1936 Breakers Drive, Manahawkin, NJ 08050
3beds
2,069sqft
Single Family Residence
Built in 2005
0.29 Acres Lot
$545,900 Zestimate®
$265/sqft
$-- HOA
What's special
Soaring vaulted ceilingsRecessed lightingBeautifully landscaped groundsPeaceful surroundingsBright open-concept living spaceWalkway lightingPaver patio
- 57 days
- 1,022
- 41
Likely to sell faster than
Zillow last checked:
Listing updated:
Listed by:
Dominick Ali Jr. 908-692-9184,
Goldstone Realty
Source: MoreMLS,MLS#: 22626069
Facts & features
Interior
Bedrooms & bathrooms
- Bedrooms: 3
- Bathrooms: 2
- Full bathrooms: 2
Bedroom
- Area: 160
- Dimensions: 16.0 x 10.0
Bedroom
- Area: 190
- Dimensions: 19.0 x 10.0
Other
- Area: 294
- Dimensions: 21.0 x 14.0
Dining room
- Area: 264
- Dimensions: 22.0 x 12.0
Kitchen
- Area: 308
- Dimensions: 22.0 x 14.0
Living room
- Area: 450
- Dimensions: 25.0 x 18.0
Heating
- Natural Gas, Forced Air
Cooling
- Central Air
Features
- Ceilings - 9Ft+ 1st Flr, Recessed Lighting
- Flooring: Ceramic Tile, Wood
- Attic: Pull Down Stairs
- Number of fireplaces: 1
Interior area
- Total structure area: 2,069
- Total interior livable area: 2,069 sqft
Property
Parking
- Total spaces: 2
- Parking features: Driveway
- Attached garage spaces: 2
- Has uncovered spaces: Yes
Features
- Stories: 1
- Exterior features: Lighting
- Has private pool: Yes
- Pool features: Above Ground, Pool Equipment
Lot
- Size: 0.29 Acres
- Dimensions: 102.87 x 123.71
- Features: Corner Lot
Details
- Parcel number: 310004419500006
- Zoning description: Residential, Single Family
Construction
Type & style
- Home type: SingleFamily
- Architectural style: Ranch
- Property subtype: Single Family Residence
Materials
- Foundation: Slab
Condition
- New construction: No
- Year built: 2005
Utilities & green energy
- Sewer: Public Sewer
Community & HOA
Community
- Subdivision: Ocean Acres
HOA
- Has HOA: No
Location
- Region: Manahawkin
Financial & listing details
- Price per square foot: $265/sqft
- Tax assessed value: $573,000
- Annual tax amount: $7,583
- Date on market: 10/16/2026
- Inclusions: Washer, Blinds/Shades, Dishwasher, Dryer, Double Oven, Light Fixtures, Microwave, Stove, Refrigerator
- Exclusions: Personal Property
Estimated market value
$545,900
$519,000 - $573,000
$3,156/mo
Price history
| Date | Event | Price |
|---|---|---|
| 10/16/2026 | Listed for sale | $549,000$265/sqft |
Source:  MoreMLS #22626069 Report a problem MoreMLS #22626069 Report a problem | ||
| 9/23/2026 | Pending sale | $549,000$265/sqft |
Source: MoreMLS #22626069 Report a problem | ||
| 9/14/2026 | Price change | $549,000-1.8%$265/sqft |
Source: MoreMLS #22626069 Report a problem | ||
| 8/20/2026 | Listed for sale | $559,000+40.1%$270/sqft |
Source: MoreMLS #22626069 Report a problem | ||
| 8/2/2006 | Sold | $399,000+179%$193/sqft |
Source: Public Record Report a problem | ||
| 2/17/2004 | Sold | $143,000$69/sqft |
Source: Public Record Report a problem | ||
Public tax history
| Year | Property taxes | Tax assessment |
|---|---|---|
| 2023 | $6,805 +1.4% | $289,100 |
| 2022 | $6,713 | $289,100 |
| 2021 | $6,713 +6% | $289,100 |
| 2019 | $6,336 -0.8% | $289,100 |
| 2018 | $6,385 +1.1% | $289,100 +2.5% |
| 2017 | $6,318 +3.8% | $282,000 |
| 2016 | $6,087 +1.8% | $282,000 |
| 2015 | $5,981 +1.3% | $282,000 +3% |
| 2014 | $5,905 -7.9% | $273,900 |
| 2013 | $6,413 +1.1% | $273,900 -21.6% |
| 2012 | $6,343 +2.3% | $349,400 |
| 2011 | $6,200 +3.1% | $349,400 |
| 2010 | $6,015 +1.8% | $349,400 |
| 2009 | $5,910 -1% | $349,400 |
| 2008 | $5,971 | $349,400 |
| 2007 | -- | $349,400 |
Find assessor info on the county website
Monthly payment
Est. payment
Payment breakdown
Explore the cost of this home by adjusting the details. Changes won't be saved.Climate risks
Neighborhood: 08050
Nearby schools
Schools provided by the listing agent
- Elementary: Ocean Acres
- Middle: Southern Reg
- High: Southern Reg
Source: MoreMLS. This data may not be complete. We recommend contacting the local school district to confirm school assignments for this home.
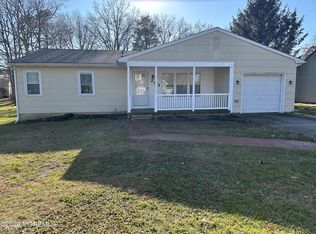
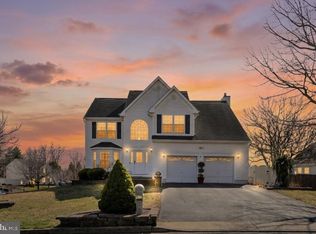
Similar homes
- $575,0003 bd3 ba2k sqft105 Cruise Road, Manahawkin, NJ 08050For Sale
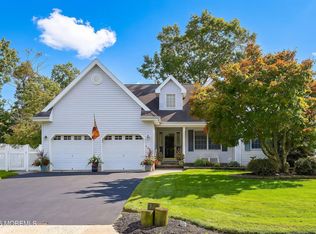
 MLS ID #22632517, Theresa Meese, Prominent Properties Sotheby's. MoreMLS
 - $559,9003 bd2 ba1.5k sqft131 Bosun Avenue, Manahawkin, NJ 08050For Sale
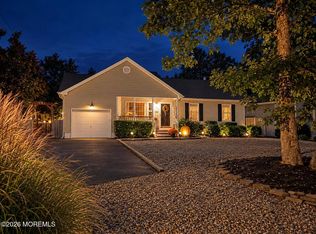 MLS ID #22632099, Dawn M White, Weichert Realtors-Sea Girt. MoreMLS
 - $--3 bd3 ba2.1k sqft40 Shore Ave, Manahawkin, NJ 08050Auction
 Xome
Xome - $575,0003 bd3 ba1.3k sqft269 Privateer Rd, Manahawkin, NJ 08050For Sale
 MLS ID #2605697, Michele Picciallo. SIBOR
 - $615,0003 bd2 ba1.8k sqft100 Bark Road, Manahawkin, NJ 08050For SaleMLS ID #22621152, Lisa Alaimo, VRI Homes. MoreMLS
- $625,0004 bd3 ba1.8k sqft1739 Breakers Drive, Manahawkin, NJ 08050For SaleMLS ID #22631972, Michael Forlenza, RE/MAX at Barnegat Bay. MoreMLS
- $599,0003 bd3 ba1.9k sqft261 Wave Rd, Manahawkin, NJ 08050For Sale
 MLS ID #NJOC2045644, Melissa Marra, BHHS Zack Shore REALTORS. Bright MLS
 - $529,9502 bd2 ba2.1k sqft64 Honeysuckle Drive, Manahawkin, NJ 08050For SaleMLS ID #22622989, Jennifer L Kuhn, EXP Realty. MoreMLS
- $574,9994 bd3 ba1.7k sqft1214 Coast Avenue, Manahawkin, NJ 08050For SaleMLS ID #22631242, Lissett Vargas, Curran Group Real Estate Services. MoreMLS
- $489,9003 bd2 ba1.6k sqft994 Treasure Ave, Manahawkin, NJ 08050For SaleMLS ID #NJOC2045286, Thomas Feis, RE/MAX at Barnegat Bay - Forked River. Bright MLS
- $675,0004 bd4 ba2.5k sqft1047 Rudder Ave, Manahawkin, NJ 08050For SaleMLS ID #NJOC2045850, Kristen A Jones, BHHS Zack Shore REALTORS. Bright MLS
- $565,0004 bd3 ba1.7k sqft1025 Cutlass Ave, Manahawkin, NJ 08050For SaleMLS ID #NJOC2043768, Madalina Tutuianu, HOF Realty. Bright MLS
- $394,5002 bd2 ba1.6k sqft4 Woodburn Rd, Manahawkin, NJ 08050For SaleMLS ID #NJOC2045828, Kim DAddario, RE/MAX at Barnegat Bay - Toms River. Bright MLS
- $650,0003 bd4 ba2.8k sqft253 Academy Ln, Manahawkin, NJ 08050For SaleMLS ID #NJOC2045624, Aaron Collins, RE/MAX Classic Group. Bright MLS
- $599,9993 bd3 ba1.5k sqft223 Serpent Ln, Manahawkin, NJ 08050For SaleMLS ID #NJOC2042572, Jessica DiFrancia, Keller Williams Realty - Atlantic Shore. Bright MLS
- $549,0003 bd3 ba2.4k sqft45 Westport Dr, Barnegat, NJ 08005For SaleMLS ID #NJOC2045472, Louis Balka, Century 21 Action Plus Realty - Forked River. Bright MLS
- $449,9993 bd2 ba1.6k sqft573 Shark Lane, Manahawkin, NJ 08050For SaleMLS ID #22631496, Ankur Kapoor, Realty One Group Emerge. MoreMLS
- $565,9003 bd2 ba1.3k sqft496 Lighthouse Dr, Manahawkin, NJ 08050For SaleMLS ID #NJOC2039886, Vivian Lange, RE/MAX at Barnegat Bay - Forked River. Bright MLS
- $399,9902 bd3 ba1.6k sqft50 Deerfield Dr, Manahawkin, NJ 08050For SaleMLS ID #NJOC2045884, Taz Gurcanli, HomeSmart First Advantage Realty. Bright MLS
