Impeccably maintained and move-in ready, this inviting four-bedroom split-entry offers comfortable living, flexible space, and a taste of coastal life in beautiful Beaver Harbour! The main level features two bedrooms, including a primary bedroom with convenient access to the full bathroom and laundry area, a spacious living room, and an eat-in kitchen complete with a propane range and direct access to the private back deck—perfect for morning coffee or relaxing outdoors. The walkout lower level adds excellent versatility with a cozy family room featuring a wood stove, two additional bedrooms, a two-piece bathroom, a storage room with shelving, utility room, and separate wood room with access to the side yard. With four bedrooms in total, there is plenty of room for family, guests, a home office, or hobbies. Enjoy the added appeal of being within walking distance of the popular Beaver Harbour wharf, where beachcombing, seaside strolls, and fresh coastal air are part of everyday life! A well-cared-for home offering space, functionality, and coastal charm—this one is a pleasure to show!
For sale
C$299,000
4 Wright Ln, Pennfield, NB E5H 1M1
4beds
2,736sqft
SingleFamily
Built in 1993
1.34 Acres Lot
$-- Zestimate®
C$109/sqft
C$-- HOA
What's special
Inviting four-bedroom split-entryComfortable livingFlexible spaceEat-in kitchenPropane rangeStorage room with shelving
- 21 days
- 72
- 14
Zillow last checked:
Listing updated:
Listed by:
TANYA ESTEY, Salesperson,
Coastal Realty Brokerage
Source: New Brunswick Real Estate Board,MLS®#: NB149592
Facts & features
Interior
Bedrooms & bathrooms
- Bedrooms: 4
- Bathrooms: 2
- Full bathrooms: 1
- 1/2 bathrooms: 1
Bedroom
- Level: Main
Bedroom
- Level: Lower
Bedroom
- Level: Lower
Bathroom
- Level: Main
Other
- Level: Main
Other
- Level: Lower
Family room
- Level: Lower
Kitchen
- Level: Main
Laundry
- Level: Main
Living room
- Level: Main
Other
- Level: Lower
Storage
- Level: Lower
Utility room
- Level: Lower
Heating
- Baseboard, Electric, Wood Stove
Cooling
- Electric
Features
- Flooring: Ceramic Tile, Laminate
- Basement: Full,Partially Finished,Walk-Out Access
- Has fireplace: No
Interior area
- Total structure area: 2,736
- Total interior livable area: 2,736 sqft
- Finished area above ground: 1,368
Property
Parking
- Parking features: Circular Driveway, Gravel, No Garage
- Has uncovered spaces: Yes
- Details: Garage Size(Portable Carport For Storage)
Accessibility
- Accessibility features: Single Storey Living
Features
- Levels: One
Lot
- Size: 1.34 Acres
- Features: Treed, Wooded, 1.0 -2.99 Acres
Details
- Parcel number: 15068893
- Other equipment: Dusk-to-Dawn Light, Fuel Tank(s)
Construction
Type & style
- Home type: SingleFamily
- Architectural style: Split Level
Materials
- Log Siding
- Foundation: Concrete
- Roof: Asphalt
Condition
- Year built: 1993
Utilities & green energy
- Sewer: Septic Tank
- Water: Drilled, Well
Community & HOA
Location
- Region: Pennfield
Financial & listing details
- Price per square foot: C$109/sqft
- Annual tax amount: C$1,618
- Date on market: 10/13/2026
- Ownership: Freehold
Price history
Price history is unavailable.
Public tax history
Tax history is unavailable.
Climate risks
Neighborhood: E5H

Similar homes
- C$280,0003 bd1 ba1.4k sqft635 Main St, Pennfield, NB E5H 1P4For Sale
 MLS ID #NB133751, REBECCA ALLEN, Salesperson, EXIT Realty Charlotte County Brokerage. New Brunswick Real Estate Board
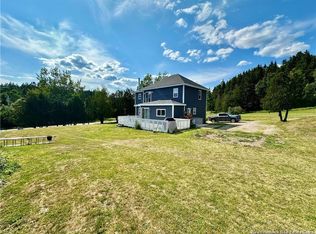
- C$349,9004 bd2 ba1.6k sqft213 Limekiln Rd, Saint George, NB E5C 2A4For Sale
 MLS ID #NB150212, REBECCA ALLEN, Salesperson, EXIT Realty Charlotte County Brokerage. New Brunswick Real Estate Board
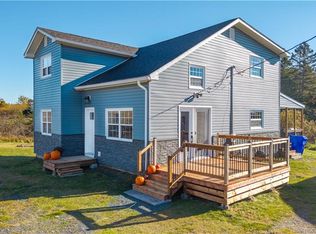
- C$264,9004 bd2 ba2.1k sqft35 Dipper Harbour Rd, Musquash, NB E5J 1X1For Sale
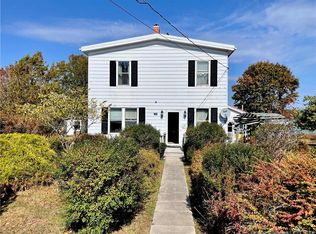 MLS ID #NB150758, Al McAlpine, Salesperson, Keller Williams Capital Realty Brokerage. New Brunswick Real Estate Board
- C$399,9004 bd2 ba2k sqft16 Highway Ave, Pennfield, NB E5H 2J2For Sale
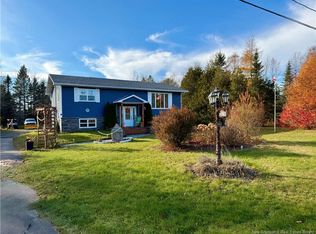 MLS ID #NB150618, REBECCA ALLEN, Salesperson, EXIT Realty Charlotte County Brokerage. New Brunswick Real Estate Board
- $334,9003 bd2 ba2.3k sqft815 Shore Road, Perry, ME 04667Active
 MLS ID #1679498, Realty of Maine. Maine Listings
- $299,9756 bd3 ba2.9k sqft62 High Street, Eastport, ME 04631ActiveMLS ID #1666126, Due East Real Estate. Maine Listings
- $269,0006 bd4 ba3.1k sqft5 Snyder Road, Eastport, ME 04631ActiveMLS ID #1667697, Due East Real Estate. Maine Listings
