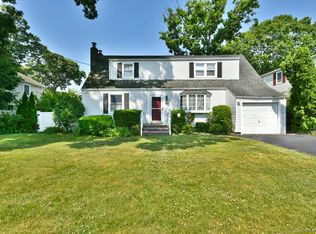
Bring Your Vision To Life, And Unlock The Incredible Possibilities That This Spacious 4-5 Bedroom Home Has To Offer. Situated On A Beautiful, Large Lot, This Property Provides Ample Space, Both Inside And Out, Making It An Excellent Opportunity For A Buyer Looking To Create Their Dream Home. Featuring 2 Full Bathrooms, Generous Living Spaces, Ample Storage and A Basement That Offers A Perfect Space For Even More Storage, Hobbies, Recreation, You Name It! The Home Office, Which Could Easily Be Converted Into an Additional 5th Bedroom, Offers An Outdoor Entrance, Which Leads To Even More Potential. This Split Level Home Boasts A Wood Burning Fire Place In The Lower Level, Along With Private Living Space For Guests. This Opportunity Won't Last!
Pending
$779,000
40 Bayview Avenue, Amityville, NY 11701
4beds
2,254sqft
Single Family Residence, Residential
Built in 1962
0.53 Acres Lot
$-- Zestimate®
$346/sqft
$-- HOA
What's special
Split level homeBeautiful large lotAmple storageGenerous living spaces
- 48 days |
- 192 |
- 2 |
Likely to sell faster than
Zillow last checked:
Listing updated:
Listed by:
Realty Advisors Inc 516-826-1111,
Courtney Ogburn 631-987-1582
Source: OneKey® MLS as distributed by MLS GRID,MLS#: 1015262
Facts & features
Interior
Bedrooms & bathrooms
- Bedrooms: 4
- Bathrooms: 2
- Full bathrooms: 2
Heating
- Baseboard, Oil
Cooling
- Wall/Window Unit(s)
Appliances
- Included: Dishwasher, Dryer, Electric Cooktop, Electric Oven, Electric Water Heater, Microwave, Refrigerator, Washer, Oil Water Heater
- Laundry: Washer/Dryer Hookup, Inside
Features
- Eat-in Kitchen, Formal Dining, Natural Woodwork, Original Details, Pantry, Storage
- Flooring: Combination
- Windows: Bay Window(s), Casement
- Basement: Full
- Attic: See Remarks
- Number of fireplaces: 1
Interior area
- Total structure area: 2,254
- Total interior livable area: 2,254 sqft
Property
Parking
- Total spaces: 2
- Parking features: Driveway, Garage, On Street, Open
- Garage spaces: 2
- Has uncovered spaces: Yes
Features
- Levels: Multi/Split
- Patio & porch: Patio, Porch
Lot
- Size: 0.53 Acres
- Features: Back Yard, Front Yard, Near School, Near Shops
Details
- Parcel number: 0101008000100015000
- Special conditions: None
Construction
Type & style
- Home type: SingleFamily
- Property subtype: Single Family Residence, Residential
Materials
- Other
- Foundation: Other
Condition
- Year built: 1962
Utilities & green energy
- Sewer: Public Sewer
- Water: Public
- Utilities for property: Cable Connected, Electricity Connected, Sewer Connected, Trash Collection Public, Water Connected
Community & HOA
Community
- Security: Security System
HOA
- Has HOA: No
Location
- Region: Amityville
Financial & listing details
- Price per square foot: $346/sqft
- Tax assessed value: $4,610
- Annual tax amount: $17,102
- Date on market: 6/18/2026
- Cumulative days on market: 48 days
- Listing agreement: Exclusive Right To Sell
- Electric utility on property: Yes
Estimated market value
Not available
Estimated sales range
Not available
Not available
Price history
| Date | Event | Price |
|---|---|---|
| 7/7/2026 | Pending sale | $779,000$346/sqft |
Source:  OneKey® MLS as distributed by MLS GRID #1015262 Report a problem OneKey® MLS as distributed by MLS GRID #1015262 Report a problem | ||
| 6/18/2026 | Listed for sale | $779,000$346/sqft |
Source: OneKey® MLS as distributed by MLS GRID #1015262 Report a problem | ||
Public tax history
| Year | Property taxes | Tax assessment |
|---|---|---|
| 2025 | -- | $4,610 |
| 2024 | -- | $4,610 |
| 2023 | -- | $4,610 |
| 2022 | -- | $4,610 |
| 2021 | -- | $4,610 |
| 2020 | -- | $4,610 |
| 2019 | -- | $4,610 |
| 2018 | -- | $4,610 |
| 2017 | $14,679 | $4,610 |
| 2016 | -- | $4,610 |
| 2015 | -- | $4,610 -5.7% |
| 2014 | -- | $4,890 |
| 2013 | -- | $4,890 |
| 2012 | -- | $4,890 |
| 2011 | -- | $4,890 |
| 2010 | -- | $4,890 |
| 2009 | -- | $4,890 -20.5% |
| 2008 | -- | $6,150 |
| 2007 | $10,501 +3.1% | $6,150 |
| 2005 | $10,183 +8.5% | $6,150 |
| 2004 | $9,384 +10.6% | $6,150 |
| 2003 | $8,487 +4.6% | $6,150 |
| 2002 | $8,117 | $6,150 |
| 2001 | -- | $6,150 |
| 2000 | $7,354 | $6,150 |
Find assessor info on the county website
Monthly payment
Climate risks
Neighborhood: 11701
Nearby schools
GreatSchools rating
- 3/10Park Avenue SchoolGrades: 2-5Distance: 0.6 mi
- 4/10Edmund W Miles Middle SchoolGrades: 6-8Distance: 1.4 mi
- 3/10Amityville Memorial High SchoolGrades: 9-12Distance: 0.1 mi
Schools provided by the listing agent
- Elementary: Park Avenue School - Suffolk
- Middle: Edmund W Miles Middle School
- High: Amityville Memorial High School
Source: OneKey® MLS as distributed by MLS GRID. This data may not be complete. We recommend contacting the local school district to confirm school assignments for this home.
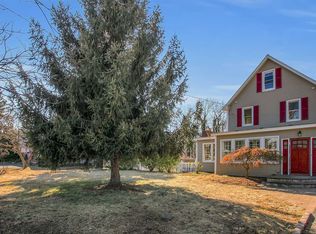
- $727,6004 bd2 ba-- sqft48 Bayview Ave, Amityville, NY 11701Off Market
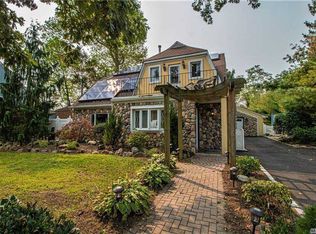
- $1,025,9005 bd3 ba4.3k sqft32 Bayview Ave, Amityville, NY 11701Off Market
- $601,200-- bd-- ba-- sqft54 Bayview Ave, Amityville, NY 11701Off Market
- $--0.96 acres292 Merrick Rd, Amityville, NY 11701Off Market

- $630,800-- bd-- ba-- sqft28 Bayview Ave, Amityville, NY 11701Off Market
- $577,0003 bd3 ba2.1k sqft43 Bayview Ave, Amityville, NY 11701Sold
- $4,7802 bd1 ba-- sqft47 Bayview Ave, Amityville, NY 11701Off Market
- $642,900-- bd-- ba-- sqft60 Bayview Ave, Amityville, NY 11701Off Market
A local agent can set up tours, give advice and negotiate with sellers.
Similar homes
- $769,9993 bd2 ba1.5k sqft220 Eastlake Avenue, Massapequa Park, NY 11762For Sale

 MLS ID #998379, Laura Dupkin Memisha SRES RENE, Listing by: Realty Advisors Inc. OneKey® MLS as distributed by MLS GRID
 - $799,0004 bd3 ba2.3k sqft2514 Lindenmere Drive, Merrick, NY 11566For Sale
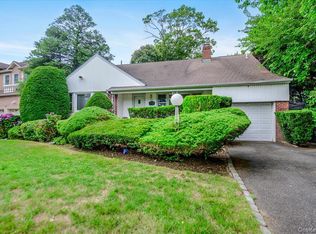 MLS ID #1032652, Moira R. Connolly CBR, Listing by: Signature Premier Properties. OneKey® MLS as distributed by MLS GRID
 - $749,0003 bd3 ba1.9k sqft34 Farmers Avenue, Lindenhurst, NY 11757For Sale
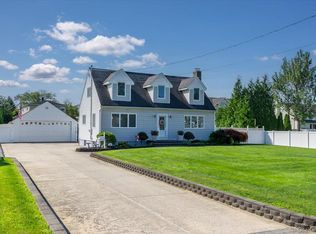 MLS ID #1029325, Nancy G. Mangieri, Listing by: Coldwell Banker American Homes. OneKey® MLS as distributed by MLS GRID
 - $769,9993 bd2 ba1.8k sqft344 New York Avenue, Massapequa Park, NY 11762For Sale
 MLS ID #1022968, Anthony Napolitano Jr, Listing by: Anthony Napolitano Homes. OneKey® MLS as distributed by MLS GRID
 - $879,0004 bd3 ba2.2k sqft4394 Merrick Road, Massapequa, NY 11758For SaleMLS ID #1030771, Linda A. Lazio, Listing by: Realty Connect USA LLC. OneKey® MLS as distributed by MLS GRID
- $699,9993 bd2 ba1.4k sqft25 Rhode Island Avenue, Massapequa, NY 11758For SaleMLS ID #1033792, Laura Dupkin Memisha SRES RENE, Listing by: Realty Advisors Inc. OneKey® MLS as distributed by MLS GRID
- $829,0004 bd2 ba2k sqft34 Seabreeze Road, Massapequa, NY 11758For SaleMLS ID #989679, Melinda Brooks Pesso, Listing by: Corcoran SRG Residential. OneKey® MLS as distributed by MLS GRID
- $799,9995 bd2 ba1.9k sqft1 Dogwood Street, Farmingdale, NY 11735For SaleMLS ID #1010587, Susan R. McCoy GRI CBR, Listing by: Your Home Sold Guaranteed Rlty. OneKey® MLS as distributed by MLS GRID
- $599,9993 bd2 ba1.6k sqft66 N Emerson Avenue, Copiague, NY 11726For SaleMLS ID #1032078, Jeffrey Memisha, Listing by: Realty Advisors Inc. OneKey® MLS as distributed by MLS GRID
- $680,0004 bd2 ba1.5k sqft236 Duckpond Drive S, Wantagh, NY 11793For SaleMLS ID #983279, Joseph D. Ferone CBR, Listing by: Weichert Realtors TMT Group. OneKey® MLS as distributed by MLS GRID
- $769,0003 bd2 ba2k sqft2080 Seamans Neck Road, Seaford, NY 11783For SaleMLS ID #1002172, Margaret D. Grub SRS, Listing by: Century 21 AA Realty. OneKey® MLS as distributed by MLS GRID
- $799,0005 bd2 ba1.8k sqft64 Bridle Lane, Hicksville, NY 11801For SaleMLS ID #1034110, Michael J. Fink CBR, Listing by: BERKSHIRE HATHAWAY. OneKey® MLS as distributed by MLS GRID
- $829,0005 bd2 ba2.1k sqft7 Freedom Court, Babylon, NY 11702For SaleMLS ID #1016410, Jennifer Conboy, Listing by: Douglas Elliman Real Estate. OneKey® MLS as distributed by MLS GRID
- $839,0003 bd2 ba1.2k sqft2 Gateway, Farmingdale, NY 11735For SaleMLS ID #1031431, Socorro Fernandez, Listing by: Malvec Acquisitions LLC. OneKey® MLS as distributed by MLS GRID
- $599,9994 bd2 ba1.2k sqft2 Ford Drive W, Massapequa, NY 11758For SaleMLS ID #1022316, Anthony Napolitano Jr, Listing by: Anthony Napolitano Homes. OneKey® MLS as distributed by MLS GRID
- $769,0003 bd2 ba1.5k sqft2154 Marion Avenue, Merrick, NY 11566For SaleMLS ID #1026770, Lisa N. Boncich ABR SRES SRS, Listing by: Signature Premier Properties. OneKey® MLS as distributed by MLS GRID
- $849,9994 bd2 ba2.2k sqft116 Elm Street, Valley Stream, NY 11580For SaleMLS ID #1034672, Ravinderr J Singh, Listing by: Property Professionals Realty. OneKey® MLS as distributed by MLS GRID
- $729,0004 bd2 ba1.2k sqft206 N Iowa Avenue, Massapequa, NY 11758For SaleMLS ID #1008036, Michele S. Mosca, Listing by: Coldwell Banker American Homes. OneKey® MLS as distributed by MLS GRID
- $849,0004 bd3 ba2.3k sqft89 Floyd Street, Deer Park, NY 11729For SaleMLS ID #1028450, Shawn Waller, Listing by: Signature Premier Properties. OneKey® MLS as distributed by MLS GRID
- $799,9993 bd3 ba1.5k sqft658 Richmond Road, East Meadow, NY 11554For SaleMLS ID #1030787, Laura Dupkin Memisha SRES RENE, Listing by: Realty Advisors Inc. OneKey® MLS as distributed by MLS GRID
