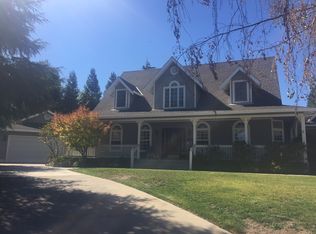
Absolute privacy in this enchanting gated property neighboring Reliez Valley. Enjoy the rare, almost 2/3 acre, of serene wooded yard that encircle this home. Dine poolside on the expansive brick patio, with your outdoor kitchen, beneath the large arbor. Beyond the greenhouse and deluxe chicken coop is a whimsical walking path that meanders through the garden by towering Heritage Oak trees. This home provides the ultimate in entertaining- enjoy a day splashing in the pool, playing a fun match of bocce or relaxing in the spa. At night, when the stars come out, you can sometimes hear the nearby frogs. Numerous fruit trees and amazing cotton candy grapevines adorn the landscape established by a master gardener. The interior is just as intuitive and loving maintained as the exterior. A welcoming foyer, with hardwood floors, leads to the family room with soaring ceilings, gas fireplace and views of the lush yard beyond. Hosting is a pleasure with the well appointed kitchen that boasts high end stainless steel appliances including a Wolf Range and KitchenAid double ovens. The butcher block peninsula seats eight and offers appliance garage and extra cabinetry. The living room and dining room are stately, with beautiful crown molding, ample bookshelves and elegant wainscoting where you can enjoy more views of the spectacular landscape. Numerous built-in shelves and desk make for a perfectly organized office. Generously sized bedrooms with roomy closets and tasteful wool carpet. The primary suite has large bathroom, walk-in closet and French doors to the pool deck. In addition to the oversized three car garage are three additional rooms for home theater, exercise room, guest room, office, art studio, music, wine tasting, hobbies...you have the opportunity to make it your own. Also included is a cavernous basement area with great potential- future wine cellar? Ideally located near Briones Open Space, canal trails, top-rated schools, shops, restaurants, parks and more!
Pending
Price cut: $100K (6/26)
$1,798,000
40 Donkey Flats Ct, Pleasant Hill, CA 94523
5beds
3,030sqft
:
Get pre-qualifiedN/A
Residential, Single Family Residence
Built in 1995
0.62 Acres Lot
$1,747,300 Zestimate®
$593/sqft
$-- HOA
What's special
Gas fireplaceCavernous basement areaNumerous fruit treesOversized three car garageDeluxe chicken coopTowering heritage oak treesAmazing cotton candy grapevines
- 90 days |
- 399 |
- 32 |
Zillow last checked:
Listing updated:
Listed by:
Sharry Chimienti DRE #01392533 925-788-8076,
Compass,
Steven Potts DRE #02215986 925-444-0377,
Compass
Source: CCAR,MLS#: 41133003
Facts & features
Interior
Bedrooms & bathrooms
- Bedrooms: 5
- Bathrooms: 3
- Full bathrooms: 3
Rooms
- Room types: 5 Bedrooms, 2.5 Baths, Primary Bedrm Suite - 1, Main Entry, Family Room, Office
Bathroom
- Features: Tile, Updated Baths, Split Bath, Tub with Jets, Closet
Kitchen
- Features: Breakfast Bar, Dishwasher, Double Oven, Gas Range/Cooktop, Ice Maker Hookup, Kitchen Island, Microwave, Pantry, Refrigerator
Heating
- Zoned
Cooling
- Central Air
Appliances
- Included: Dishwasher, Double Oven, Gas Range, Plumbed For Ice Maker, Microwave, Refrigerator, Gas Water Heater
- Laundry: Laundry Room, Common Area
Features
- Au Pair, Formal Dining Room, In-Law Floorplan, Storage, Breakfast Bar, Pantry
- Flooring: Hardwood, Carpet
- Windows: Window Coverings
- Number of fireplaces: 2
- Fireplace features: Family Room, Gas, Living Room
Interior area
- Total structure area: 3,030
- Total interior livable area: 3,030 sqft
Video & virtual tour
Property
Parking
- Total spaces: 3
- Parking features: Attached, RV/Boat Parking, Garage Door Opener
- Attached garage spaces: 3
Features
- Levels: One
- Stories: 1
- Exterior features: Garden
- Has private pool: Yes
- Pool features: Gas Heat, Pool Cover, Fenced, Outdoor Pool
- Has spa: Yes
- Spa features: Heated, Bath
- Has view: Yes
- View description: Trees/Woods
Lot
- Size: 0.62 Acres
- Features: Premium Lot, Sprinklers In Rear
Details
- Parcel number: 1640520332
- Special conditions: Standard
Construction
Type & style
- Home type: SingleFamily
- Architectural style: Traditional
- Property subtype: Residential, Single Family Residence
Materials
- Stucco, Stone Veneer
- Roof: Tile
Condition
- Existing
- New construction: No
- Year built: 1995
Utilities & green energy
- Electric: No Solar
- Sewer: Public Sewer
- Water: Public
- Utilities for property: Natural Gas Connected
Community & HOA
Community
- Subdivision: Grayson Terrace
HOA
- Has HOA: No
Location
- Region: Pleasant Hill
Financial & listing details
- Price per square foot: $593/sqft
- Tax assessed value: $1,450,170
- Annual tax amount: $17,047
- Date on market: 4/30/2026
Estimated market value
$1,747,300
$1.66M - $1.83M
$7,557/mo
Price history
| Date | Event | Price |
|---|---|---|
| 7/2/2026 | Pending sale | $1,798,000$593/sqft |
Source:  CCAR #41133003 Report a problem CCAR #41133003 Report a problem | ||
| 6/26/2026 | Price change | $1,798,000-5.3%$593/sqft |
Source: CCAR #41133003 Report a problem | ||
| 4/30/2026 | Listed for sale | $1,898,000+46%$626/sqft |
Source: CCAR #41133003 Report a problem | ||
| 11/28/2018 | Sold | $1,300,000+0.1%$429/sqft |
Source: CCAR #40844056 Report a problem | ||
| 10/30/2018 | Pending sale | $1,299,000$429/sqft |
Source: RE/MAX Gold #40844056 Report a problem | ||
| 10/26/2018 | Listed for sale | $1,299,000+642.3%$429/sqft |
Source: RE/MAX Gold #40844056 Report a problem | ||
| 12/30/1993 | Sold | $175,000$58/sqft |
Source: Public Record Report a problem | ||
Public tax history
| Year | Property taxes | Tax assessment |
|---|---|---|
| 2025 | $17,047 +2.3% | $1,450,170 +2% |
| 2024 | $16,670 +1.6% | $1,421,736 +2% |
| 2023 | $16,410 +0.9% | $1,393,859 +2% |
| 2022 | $16,272 +2.1% | $1,366,530 +2% |
| 2021 | $15,936 +0.2% | $1,339,736 +1% |
| 2020 | $15,904 +1.1% | $1,326,000 +2% |
| 2019 | $15,736 +92.1% | $1,300,000 +96.1% |
| 2018 | $8,192 +3.1% | $663,085 +2% |
| 2017 | $7,947 +2.4% | $650,084 +2% |
| 2016 | $7,764 +1.9% | $637,338 +1.5% |
| 2015 | $7,617 | $627,766 +2% |
| 2014 | $7,617 | $615,470 +0.5% |
| 2013 | -- | $612,690 +2% |
| 2012 | -- | $600,678 +2% |
| 2011 | -- | $588,901 +0.8% |
| 2010 | -- | $584,501 -0.2% |
| 2009 | -- | $585,891 +2% |
| 2008 | -- | $574,404 +2% |
| 2007 | -- | $563,142 +2% |
| 2006 | -- | $552,101 +2% |
| 2005 | -- | $541,276 +2% |
| 2004 | -- | $530,663 +1.9% |
| 2003 | -- | $520,939 +2% |
| 2002 | -- | $510,726 +2% |
| 2001 | -- | $500,713 |
Find assessor info on the county website
Monthly payment
Est. payment
Payment breakdown
Explore the cost of this home by adjusting the details. Changes won't be saved.Climate risks
Neighborhood: 94523
Nearby schools
GreatSchools rating
- 7/10Strandwood Elementary SchoolGrades: K-5Distance: 1.1 mi
- 9/10Pleasant Hill Middle SchoolGrades: 6-8Distance: 1.9 mi
- 8/10College Park High SchoolGrades: 9-12Distance: 1.7 mi
- $1,807,8004 bd4 ba2.8k sqft50 Donkey Flats Ct, Pleasant Hill, CA 94523Off Market
- $2,255,0005 bd5 ba3.1k sqft30 Donkey Flats Ct, Pleasant Hill, CA 94523Sold
- $1,375,0004 bd3 ba2.6k sqft232 Golf Links St, Pleasant Hill, CA 94523Off Market

- $1,402,5005 bd4 ba3.1k sqft30 E Donkey Flats Ct, Pleasant Hill, CA 94523Off Market
- $1,640,2004 bd3 ba2.9k sqft230 Golf Links St, Pleasant Hill, CA 94523Off Market
- $1,540,4004 bd3 ba2.9k sqft236 Golf Links St, Pleasant Hill, CA 94523Off Market
- $1,178,9004 bd2 ba2.6k sqft43 Saint Andrews Ct, Pleasant Hill, CA 94523Off Market
- $2,052,5004 bd3 ba3.3k sqft60 Donkey Flats Ct, Pleasant Hill, CA 94523Off Market
A local agent can set up tours, give advice and negotiate with sellers.
Similar homes
- $1,295,0004 bd3 ba2.5k sqft419 Kingsley Ct, Pleasant Hill, CA 94523For Sale
 MLS ID #41142052, Laura Wucher. CCAR
 - $1,495,0005 bd3 ba2.5k sqft235 Appalachian Dr, Martinez, CA 94553For Sale
 MLS ID #41129699, Debbi Snyder. CCAR
 - $1,749,0004 bd3 ba2.5k sqft275 Shady Glen Rd, Walnut Creek, CA 94596For Sale
 MLS ID #41139032, Oliver Brown. CCAR
 - $1,295,0003 bd3 ba1.6k sqft60 Karol Ln, Pleasant Hill, CA 94523For Sale
 MLS ID #41138447, Lauren Deal. CCAR
 - $1,645,0004 bd3 ba2.4k sqft205 Summit Rd, Walnut Creek, CA 94598For SaleMLS ID #41135564, Mary Beall-Neighbor. CCAR
- $1,895,0005 bd3 ba2.4k sqft77 Gaywood Pl, Moraga, CA 94556For SaleMLS ID #41142363, Elena Hood. CCAR
- $2,250,0007 bd6 ba4.3k sqft1603 Reliez Valley Rd #B, Lafayette, CA 94549For SaleMLS ID #41140620, Samantha Browne. CCAR
- $1,535,0005 bd3 ba2.5k sqft864 Coachman Pl, Clayton, CA 94517For SaleMLS ID #41142277, Kelly McDougall. CCAR
- $1,549,0004 bd3 ba2.8k sqft1895 Renee Way, Concord, CA 94521For SaleMLS ID #41139201, Kim Sefton. CCAR
- $1,550,0004 bd3 ba2.4k sqft499 Silverado Dr, Lafayette, CA 94549For SaleMLS ID #41140576, Jeff Snell. CCAR
- $1,900,0004 bd4 ba3.2k sqft1290 Laverock Ln, Alamo, CA 94507For SaleMLS ID #41137828, Carolyn Gwynn. CCAR
- $1,850,0004 bd3 ba2.1k sqft758 Highbridge Ln, Danville, CA 94526For SaleMLS ID #41142525, Kathy Tang. Bay East AOR
- $1,750,0004 bd3 ba2.7k sqft204 Lasso Cir, San Ramon, CA 94583For SaleMLS ID #41142382, A.J. Cohen. CCAR
- $1,275,0003 bd2 ba2k sqft135 Saint Germain Ln, Pleasant Hill, CA 94523For SaleMLS ID #41136881, Ana Vasquez. Bay East AOR
- $1,449,0004 bd3 ba2.6k sqft2065 Gill Port Ln, Walnut Creek, CA 94598For SaleMLS ID #41141049, Donald Magalhaes. Bay East AOR
- $1,550,0004 bd3 ba2k sqft2622 Breton Pl, Walnut Creek, CA 94598For SaleMLS ID #41140494, Steven Lam. bridgeMLS/CCAR/Bay East AOR
- $1,549,0004 bd3 ba3k sqft110 Forest Hill Dr, Clayton, CA 94517For SaleMLS ID #41141434, Jennifer Stojanovich. CCAR
- $2,198,0004 bd4 ba2.9k sqft1035 N Thompson Rd, Lafayette, CA 94549For SaleMLS ID #41133463, Rebecca Ciccio. bridgeMLS/CCAR/Bay East AOR
- $1,599,0004 bd4 ba1.9k sqft2527 Buena Vista Ave, Walnut Creek, CA 94597For SaleMLS ID #41138835, Laura Tedeeva. CCAR
- $2,298,0005 bd5 ba2.7k sqft2023 1st Ave, Walnut Creek, CA 94597New ConstructionMLS ID #41135737, Jennifer DeVinney. CCAR
Local buyer's agents are ready to help
