Welcome home! This well-maintained home offers a spacious, functional layout in a fantastic location directly across from Dorothea-Lenore Park, with a beautiful playground and green space just steps from your front door.
Inside, you’ll find an inviting open floor plan with hardwood flooring and plenty of natural light. The kitchen offers abundant cabinet space, a gas stove, and plenty of room for everyday cooking and entertaining. Hardwood flooring continues into two of the bedrooms, while the third bedroom features brand-new carpet. The bedrooms offer generous closet space and ceiling fans.
The updated full bathroom and programmable thermostat add to the home’s comfort and convenience. Downstairs, the basement is partially finished, providing additional living, recreation, or storage space, along with a convenient half bath/toilet.
Outside, you’ll appreciate the double driveway and deep spacious 2-car garage complete with heater and plenty of room for vehicles, storage, and more.
The home is truly move-in ready. With great windows, abundant storage, a flexible floor plan, and an incredible park-front location, this home has so much to offer!
For sale
$149,900
40 Dorothea St, Mount Clemens, MI 48043
3beds
1,586sqft
Single Family Residence
Built in 1956
7,405 Square Feet Lot
$-- Zestimate®
$95/sqft
$-- HOA
What's special
- 3 days
- 926
- 175
Zillow last checked:
Listing updated:
Listed by:
Jeffrey J Bruss 586-873-6150,
Bruss Realty, LLC 586-850-4707
Source: Realcomp II,MLS#: 20261076597
Facts & features
Interior
Bedrooms & bathrooms
- Bedrooms: 3
- Bathrooms: 2
- Full bathrooms: 1
- 1/2 bathrooms: 1
Primary bedroom
- Level: Entry
- Area: 90
- Dimensions: 10 X 9
Bedroom
- Level: Entry
- Area: 70
- Dimensions: 7 X 10
Bedroom
- Level: Entry
- Area: 90
- Dimensions: 10 X 9
Other
- Level: Entry
- Area: 35
- Dimensions: 7 X 5
Other
- Level: Basement
- Area: 16
- Dimensions: 4 X 4
Kitchen
- Level: Entry
- Area: 120
- Dimensions: 8 X 15
Living room
- Level: Entry
- Area: 195
- Dimensions: 15 X 13
Heating
- Forced Air, Natural Gas
Cooling
- Ceiling Fans, Central Air
Appliances
- Included: Dishwasher, Disposal, Dryer, Free Standing Gas Oven, Free Standing Refrigerator, Microwave, Washer
- Laundry: Gas Dryer Hookup
Features
- Basement: Partially Finished
- Has fireplace: No
Interior area
- Total interior livable area: 1,586 sqft
- Finished area above ground: 936
- Finished area below ground: 650
Property
Parking
- Total spaces: 2
- Parking features: Two Car Garage, Detached, Driveway, Electricityin Garage, Garage Faces Front, Heated Garage
- Garage spaces: 2
Features
- Levels: One
- Stories: 1
- Entry location: GroundLevelwSteps
- Pool features: None
- Fencing: Back Yard,Front Yard
Lot
- Size: 7,405 Square Feet
- Dimensions: 60.00 x 120.00
Details
- Parcel number: 1111203022
- Special conditions: Short Sale No,Standard
Construction
Type & style
- Home type: SingleFamily
- Architectural style: Ranch
- Property subtype: Single Family Residence
Materials
- Aluminum Siding
- Foundation: Basement, Poured
Condition
- New construction: No
- Year built: 1956
Utilities & green energy
- Sewer: Public Sewer
- Water: Public, Waterat Street
Community & HOA
Community
- Subdivision: MADISON PARK SUB
HOA
- Has HOA: No
Location
- Region: Mount Clemens
Financial & listing details
- Price per square foot: $95/sqft
- Tax assessed value: $36,997
- Annual tax amount: $2,158
- Date on market: 9/24/2026
- Cumulative days on market: 4 days
- Listing agreement: Exclusive Right To Sell
- Listing terms: Cash,Conventional
- Exclusions: Exclusion(s) Do Not Exist
Estimated market value
Not available
Estimated sales range
Not available
Not available
Price history
| Date | Event | Price |
|---|---|---|
| 9/24/2026 | Listed for sale | $149,900$95/sqft |
Source:  Realcomp II #20261076597 Report a problem Realcomp II #20261076597 Report a problem | ||
Public tax history
Tax history is unavailable.
Monthly payment
Est. payment
Payment breakdown
Explore the cost of this home by adjusting the details. Changes won't be saved.Climate risks
Neighborhood: 48043

Similar homes
- $162,0003 bd1 ba986 sqft82 Grand Ave, Mount Clemens, MI 48043For Sale
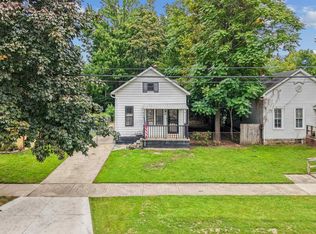
 MLS ID #50222874, Brian Thomas, Realty Executives Home Towne Chesterfield. MiRealSource
 - $174,8883 bd2 ba1.8k sqft115 Eastman St, Mount Clemens, MI 48043For Sale
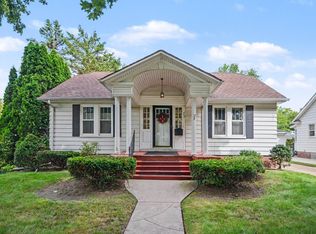
 MLS ID #26050970, Stanley Dickson, Trowbridge Realty. MichRIC
 - $199,9003 bd2 ba1.7k sqft9 Hubbard St, Mount Clemens, MI 48043For Sale
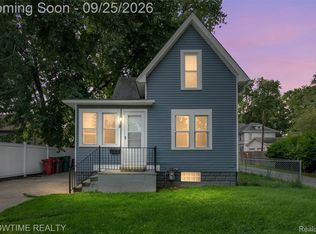
 MLS ID #20261076786, Joseph Sinishtaj, Showtime Realty. Realcomp II
 - $--3 bd1 ba1.3k sqft158 Gallup St, Mount Clemens, MI 48043Auction
 ServiceLink Auction
 - $214,9004 bd2 ba1.7k sqft280 Clinton River Dr, Mount Clemens, MI 48043For SaleMLS ID #26051224, Kevin Paton, @properties Christie's Int'l. MichRIC
- $199,9003 bd1 ba1.1k sqft218 Riverside Dr, Mount Clemens, MI 48043For SaleMLS ID #20261019378, Mathew Belanger, Keller Williams Paint Creek. Realcomp II
- $124,5004 bd2 ba1.3k sqft21270 Hillcrest St, Clinton Township, MI 48036For SaleMLS ID #50222465, Jade Wimpey, Berkshire Hathaway HomeServices Kee Realty. MiRealSource
- $130,0003 bd2 ba1.2k sqft115 Robertson St, Mount Clemens, MI 48043For SaleMLS ID #50215973, Becky Post, KW Platinum. MiRealSource
- $125,0002 bd2 ba936 sqft19 Byron Ct, Mount Clemens, MI 48043For SaleMLS ID #20261075428, Adrienne Stewart, Keller Williams Home. Realcomp II
- $120,0002 bd2 ba1.1k sqft18 Rose Petal Ct #18, Mount Clemens, MI 48043For SaleMLS ID #20261076911, Brian LeBoeuf, REMAX City Centre. Realcomp II
- $184,9003 bd2 ba1.3k sqft127 Jones St, Mount Clemens, MI 48043For SaleMLS ID #20261069419, Justin Tibble, NEXGEN Realty. Realcomp II
- $210,0003 bd2 ba1.2k sqft44 Union St, Mount Clemens, MI 48043For SaleMLS ID #50221193, Mark Lagana, Berkshire Hathaway HomeServices Kee Realty SCS. MiRealSource
- $175,0002 bd1 ba1k sqft49 Fessenden St, Mount Clemens, MI 48043For SaleMLS ID #50211904, Chris Halpin, RE/MAX First. MiRealSource
- $219,9994 bd2 ba1.7k sqft43 Lincoln St, Mount Clemens, MI 48043For SaleMLS ID #50211683, Joseph Fanelli, Professional Leasing & Sales LLC. MiRealSource
- $159,9002 bd1 ba846 sqft42612 Matter Pl, Clinton Township, MI 48036For SaleMLS ID #20261061466, Rebecca Janowak, RE/MAX Eclipse Clarkston. Realcomp II
- $199,9903 bd3 ba2.2k sqft32 Gibbs St, Mount Clemens, MI 48043For SaleMLS ID #20261067222, Eric Zielke, House Want Realty. Realcomp II
