Welcome to this charming bungalow conveniently located near Downtown Mt. Clemens and Lake St. Clair beach! A covered front porch adds inviting curb appeal and a welcoming spot to enjoy the neighborhood. Inside, two distinct living spaces offer flexibility for everyday living and entertaining, with a front living room and additional family room. The dining room sits conveniently between the two for an easy flow. Two bedrooms are located on the main level, while the finished upper level offers a third bedroom/sleeping space with direct access to an unfinished attic area—perfect for additional storage. Enjoy the comfort of the newly installed A/C unit, plus a full partially finished basement offering even more potential. Outside, relax on the patio or enjoy the shed, detached garage, and nearby Lawndale Park. Convenient location with easy access to I-94, close to shopping, dining, and everyday conveniences. Don't miss this inviting home! Inquire today!
Active
$174,888
115 Eastman St, Mount Clemens, MI 48043
3beds
1,817sqft
Single Family Residence
Built in 1930
6,098 Square Feet Lot
$171,500 Zestimate®
$96/sqft
$-- HOA
What's special
Detached garageFull partially finished basementAdditional family roomCharming bungalowTwo distinct living spacesCovered front porchInviting curb appeal
- 31 days
- 2,640
- 234
Zillow last checked:
Listing updated:
Listed by:
Stanley Dickson 800-331-0646,
Trowbridge Realty 800-331-0646
Source: MichRIC,MLS#: 26050970
Facts & features
Interior
Bedrooms & bathrooms
- Bedrooms: 3
- Bathrooms: 2
- Full bathrooms: 1
- 1/2 bathrooms: 1
- Main level bedrooms: 2
Heating
- Baseboard
Cooling
- Central Air
Appliances
- Included: Dishwasher, Dryer, Range, Refrigerator, Washer
- Laundry: In Basement, Sink, Washer Hookup
Features
- Ceiling Fan(s)
- Flooring: Carpet, Other
- Windows: Window Treatments
- Basement: Crawl Space,Full
- Number of fireplaces: 1
- Fireplace features: Living Room
Interior area
- Total structure area: 1,512
- Total interior livable area: 1,817 sqft
- Finished area below ground: 389
Property
Parking
- Total spaces: 1
- Parking features: Garage Faces Front, Detached
- Garage spaces: 1
Features
- Stories: 2
Lot
- Size: 6,098 Square Feet
- Dimensions: 50 x 126
- Features: Level, Sidewalk, Shrubs/Hedges
Details
- Additional structures: Shed(s)
- Parcel number: 051113309005
- Zoning description: R1-A
Construction
Type & style
- Home type: SingleFamily
- Property subtype: Single Family Residence
Materials
- Aluminum Siding, Brick
- Roof: Shingle
Condition
- New construction: No
- Year built: 1930
Utilities & green energy
- Sewer: Public Sewer
- Water: Public
- Utilities for property: Natural Gas Connected
Community & HOA
Community
- Subdivision: Don M Dickinsons Outlot 3
Location
- Region: Mount Clemens
Financial & listing details
- Price per square foot: $96/sqft
- Tax assessed value: $41,681
- Annual tax amount: $2,409
- Date on market: 9/24/2026
- Listing terms: Cash,FHA,VA Loan,Conventional
- Road surface type: Paved
Estimated market value
$171,500
$163,000 - $180,000
$1,863/mo
Price history
| Date | Event | Price |
|---|---|---|
| 9/24/2026 | Listed for sale | $174,888$96/sqft |
Source:  MichRIC #26050970 Report a problem | ||
Public tax history
| Year | Property taxes | Tax assessment |
|---|---|---|
| 2026 | $2,409 +0.6% | $95,500 +1.8% |
| 2025 | $2,394 +4.2% | $93,800 +10.9% |
| 2024 | $2,297 +6.6% | $84,600 +4.8% |
| 2023 | $2,156 +2.3% | $80,700 +13.2% |
| 2022 | $2,108 +2.3% | $71,300 +19.4% |
| 2021 | $2,061 | $59,700 +8.9% |
| 2020 | $2,061 +4.6% | $54,800 +11.2% |
| 2019 | $1,971 +3.9% | $49,300 +12% |
| 2018 | $1,896 +14.7% | $44,000 +15.4% |
| 2017 | $1,653 | $38,143 |
| 2016 | $1,653 | $38,143 +10.2% |
| 2015 | $1,653 | $34,611 +10.6% |
| 2013 | -- | $31,290 -11.4% |
| 2011 | -- | $35,329 -11.7% |
| 2010 | $38 | $40,003 -21.4% |
| 2009 | -- | $50,900 |
| 2008 | -- | $50,900 -27.9% |
| 2007 | $33 -98.2% | $70,600 +4.7% |
| 2006 | $1,853 +1240.4% | $67,400 |
| 2005 | $138 -90.8% | $67,400 +9.2% |
| 2003 | $1,503 -7.1% | $61,700 +77.8% |
| 2001 | $1,618 | $34,700 +3% |
| 2000 | -- | $33,700 |
Find assessor info on the county website
Monthly payment
Est. payment
Payment breakdown
Explore the cost of this home by adjusting the details. Changes won't be saved.Climate risks
Neighborhood: 48043
Similar homes
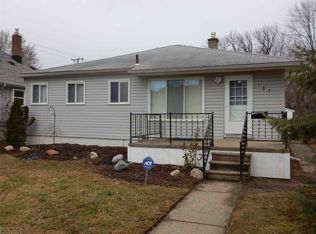
- $179,9004 bd1 ba1.5k sqft11 S Gratiot Ave, Mount Clemens, MI 48043For Sale
 MLS ID #20261084903, Christopher Kassab, EXP Realty Main. Realcomp II
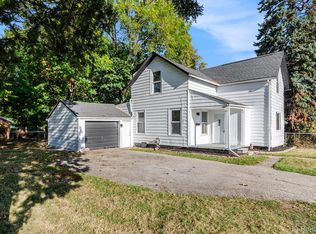
- $179,9003 bd2 ba1.8k sqft22 High St, Mount Clemens, MI 48043For Sale
 MLS ID #20261081130, Jessica Belanger Marine, RE/MAX Noire. Realcomp II
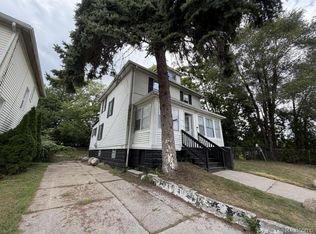
- $179,9993 bd2 ba1.3k sqft127 Jones St, Mount Clemens, MI 48043For Sale
 MLS ID #20261069419, Justin Tibble, NEXGEN Realty. Realcomp II
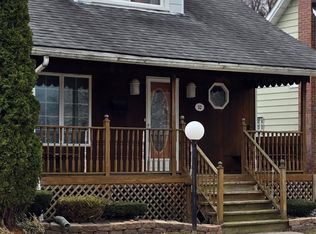
- $199,9903 bd3 ba2.2k sqft32 Gibbs St, Mount Clemens, MI 48043For Sale
 MLS ID #20261067222, Eric Zielke, House Want Realty. Realcomp II
- $199,9003 bd1 ba1.3k sqft29 Ferrin Pl, Mount Clemens, MI 48043For Sale
 MLS ID #50225332, Danelle Munro, Keller Williams Paint Creek. MiRealSource
- $175,0002 bd1 ba1k sqft49 Fessenden St, Mount Clemens, MI 48043For SaleMLS ID #50211904, Chris Halpin, RE/MAX First. MiRealSource
- $179,0004 bd2 ba1.4k sqft242 Crocker Blvd, Mount Clemens, MI 48043For SaleMLS ID #20261046351, Monica S Drake-Love, Retrac Realty LLC. Realcomp II
- $199,9003 bd2 ba1.3k sqft72 Clair St, Mount Clemens, MI 48043For SaleMLS ID #20261083658, Justin Smith, Market Elite Inc. Realcomp II
- $199,9003 bd2 ba1.7k sqft9 Hubbard St, Mount Clemens, MI 48043For SaleMLS ID #20261076786, Joseph Sinishtaj, Showtime Realty. Realcomp II
- $215,0003 bd1 ba1.8k sqft27 Eastman St, Mount Clemens, MI 48043For SaleMLS ID #50225165, Bradford Lack, Berkshire Hathaway HomeServices Kee Realty SCS. MiRealSource
- $225,0003 bd2 ba1.7k sqft200 Clinton River Ct, Mount Clemens, MI 48043For SaleMLS ID #20261077191, Reginald Pendleton, Reach Realty Group. Realcomp II
- $214,9004 bd2 ba1.7k sqft280 Clinton River Dr, Mount Clemens, MI 48043For Sale
 MLS ID #26051224, Kevin Paton, @properties Christie's Int'l. MichRIC
- $199,0003 bd2 ba1.2k sqft44 Union St, Mount Clemens, MI 48043For SaleMLS ID #50221193, Mark Lagana, Berkshire Hathaway HomeServices Kee Realty SCS. MiRealSource
- $159,0002 bd2 ba2.1k sqft245 N Broadway St, Mount Clemens, MI 48043For SaleMLS ID #50209562, Mwood Nafsou, Keller Williams Realty Lakeside. MiRealSource
- $225,0002 bd2 ba2.6k sqft21 5th St, Mount Clemens, MI 48043For SaleMLS ID #20261080006, Tess Aptakin, Clyde Realty LLC. Realcomp II
- $260,0004 bd2 ba1.5k sqft102 Lois Ln, Mount Clemens, MI 48043For SaleMLS ID #50225349, Nora Paciorek, Realteam Real Estate. MiRealSource
- $239,9004 bd2 ba1.6k sqft81 Fessenden St, Mount Clemens, MI 48043For SaleMLS ID #20261061183, Thomas Nanes, Community Choice Realty Associates, LLC. Realcomp II
- $219,9994 bd2 ba1.7k sqft43 Lincoln St, Mount Clemens, MI 48043For SaleMLS ID #50211683, Joseph Fanelli, Professional Leasing & Sales LLC. MiRealSource
