Act fast on this beautifully updated and well cared for family home. The covered and enclosed porch offers an abundance of natural light in this wonderful additional entertaining space. A large open foyer opens to both the living room and kitchen and has exceptional space for storage. The main level features 9-foot ceilings with crown molding throughout the living room, formal dining room, and kitchen. Enjoy the spacious living room with multiple windows offering additional natural light, that opens to a large formal dining room with plenty of room for corner tables, extra cabinetry, and more! The kitchen has been updated with stone counters, wood cabinets, and stainless-steel appliances. Additional modern touches include light fixtures, flooring, trim, paint, and window fixtures. Upstairs are three spacious bedrooms, large closet space, and the full, updated, bathroom. You'll appreciate the first-floor laundry and updated half bath. The unfinished basement provides a separate area for storage, newer mechanicals (Furnace and HWT 2023). PEX and copper plumbing, and a newer electrical panel leaves nothing more to be done. BRAND NEW ROOF--Apr 2026, AC--2023, large, fully fenced in backyard, cement patio, and a new (2025) shed. Great location between North Avenue and Gratiot, just minutes from I 94, Downtown Mt. Clemens, and M-59. Keys at closing!
For sale
$199,900
72 Clair St, Mount Clemens, MI 48043
3beds
1,392sqft
Single Family Residence
Built in 1905
7,405 Square Feet Lot
$198,800 Zestimate®
$144/sqft
$-- HOA
What's special
- 11 days
- 633
- 103
Zillow last checked:
Listing updated:
Listed by:
Justin Smith 586-531-9358,
Market Elite Inc 586-226-3200
Source: Realcomp II,MLS#: 20261083658
Facts & features
Interior
Bedrooms & bathrooms
- Bedrooms: 3
- Bathrooms: 2
- Full bathrooms: 1
- 1/2 bathrooms: 1
Primary bedroom
- Level: Second
- Area: 132
- Dimensions: 12 X 11
Bedroom
- Level: Second
- Area: 121
- Dimensions: 11 X 11
Bedroom
- Level: Second
- Area: 120
- Dimensions: 12 X 10
Other
- Level: Second
- Area: 36
- Dimensions: 6 X 6
Other
- Level: Entry
- Area: 25
- Dimensions: 5 X 5
Dining room
- Level: Entry
- Area: 144
- Dimensions: 12 X 12
Kitchen
- Level: Entry
- Area: 132
- Dimensions: 11 X 12
Laundry
- Level: Entry
- Area: 70
- Dimensions: 10 X 7
Living room
- Level: Entry
- Area: 182
- Dimensions: 14 X 13
Other
- Level: Entry
- Area: 120
- Dimensions: 15 X 8
Heating
- Forced Air, Natural Gas
Cooling
- Central Air
Features
- Basement: Unfinished
- Has fireplace: No
Interior area
- Total interior livable area: 1,392 sqft
- Finished area above ground: 1,392
Property
Parking
- Parking features: Driveway, No Garage
Features
- Levels: Two
- Stories: 2
- Entry location: GroundLevelwSteps
- Patio & porch: Enclosed, Porch
- Pool features: None
- Fencing: Back Yard
Lot
- Size: 7,405 Square Feet
- Dimensions: 60 x 120
Details
- Additional structures: Sheds
- Parcel number: 1111230019
- Special conditions: Short Sale No,Standard
Construction
Type & style
- Home type: SingleFamily
- Architectural style: Colonial
- Property subtype: Single Family Residence
Materials
- Aluminum Siding
- Foundation: Basement, Block
Condition
- New construction: No
- Year built: 1905
- Major remodel year: 2024
Utilities & green energy
- Sewer: Sewer At Street
- Water: Waterat Street
Community & HOA
Community
- Subdivision: SUTTON & SCOTTS SUB
HOA
- Has HOA: No
Location
- Region: Mount Clemens
Financial & listing details
- Price per square foot: $144/sqft
- Tax assessed value: $76,200
- Annual tax amount: $4,253
- Date on market: 10/16/2026
- Cumulative days on market: 11 days
- Listing agreement: Exclusive Right To Sell
- Listing terms: Cash,Conventional,FHA
- Exclusions: Exclusion(s) Do Not Exist
Estimated market value
$198,800
$189,000 - $209,000
$1,960/mo
Price history
| Date | Event | Price |
|---|---|---|
| 10/16/2026 | Listed for sale | $199,900+21.2%$144/sqft |
Source:  Realcomp II #20261083658 Report a problem | ||
| 6/24/2024 | Sold | $165,000$119/sqft |
Source: Realcomp II #20240031878 Report a problem | ||
| 6/24/2024 | Pending sale | $165,000$119/sqft |
Source: Realcomp II #20240031878 Report a problem | ||
| 5/10/2024 | Listed for sale | $165,000+135.7%$119/sqft |
Source: Realcomp II #20240031878 Report a problem | ||
| 1/29/2023 | Listing removed | -- |
Source: Realcomp II #58050029025 Report a problem | ||
| 1/28/2021 | Sold | $70,000-22.2%$50/sqft |
Source:  MiRealSource #50029025 Report a problem | ||
| 1/16/2021 | Pending sale | $90,000$65/sqft |
Source: MiRealSource #50029025 Report a problem | ||
| 12/3/2020 | Listed for sale | $90,000$65/sqft |
Source: MiRealSource #50029025 Report a problem | ||
Public tax history
Tax history is unavailable.
Monthly payment
Est. payment
Payment breakdown
Explore the cost of this home by adjusting the details. Changes won't be saved.Climate risks
Neighborhood: 48043
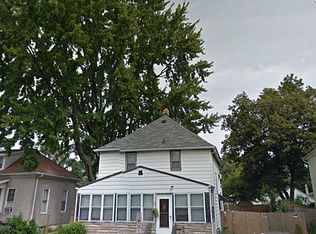
Similar homes
- $179,9003 bd2 ba1.8k sqft22 High St, Mount Clemens, MI 48043For Sale

 MLS ID #20261081130, Jessica Belanger Marine, RE/MAX Noire. Realcomp II
- $199,9003 bd1 ba1.3k sqft29 Ferrin Pl, Mount Clemens, MI 48043For Sale
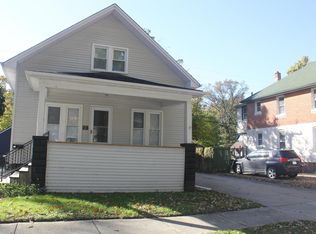
 MLS ID #50225332, Danelle Munro, Keller Williams Paint Creek. MiRealSource
- $199,9003 bd2 ba1.7k sqft9 Hubbard St, Mount Clemens, MI 48043For Sale
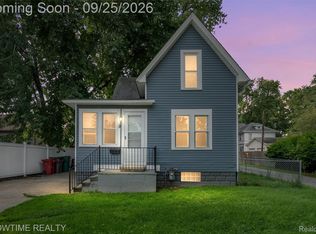 MLS ID #20261076786, Joseph Sinishtaj, Showtime Realty. Realcomp II
- $223,9003 bd1 ba1.5k sqft116 Scott Blvd, Mount Clemens, MI 48043For Sale
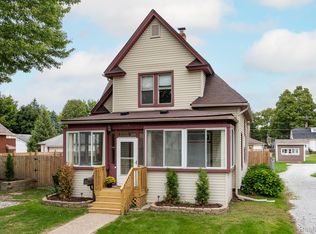 MLS ID #20261073954, Eileen Reynolds, HomePointe Realty LLC. Realcomp II
- $199,0003 bd2 ba1.2k sqft44 Union St, Mount Clemens, MI 48043For SaleMLS ID #50221193, Mark Lagana, Berkshire Hathaway HomeServices Kee Realty SCS. MiRealSource
- $179,9004 bd1 ba1.5k sqft11 S Gratiot Ave, Mount Clemens, MI 48043For SaleMLS ID #20261084903, Christopher Kassab, EXP Realty Main. Realcomp II
- $179,9993 bd2 ba1.3k sqft127 Jones St, Mount Clemens, MI 48043For SaleMLS ID #20261069419, Justin Tibble, NEXGEN Realty. Realcomp II
- $215,0003 bd1 ba1.8k sqft27 Eastman St, Mount Clemens, MI 48043For SaleMLS ID #50225165, Bradford Lack, Berkshire Hathaway HomeServices Kee Realty SCS. MiRealSource
- $225,0003 bd2 ba1.7k sqft200 Clinton River Ct, Mount Clemens, MI 48043For SaleMLS ID #20261077191, Reginald Pendleton, Reach Realty Group. Realcomp II
- $219,9994 bd2 ba1.7k sqft43 Lincoln St, Mount Clemens, MI 48043For SaleMLS ID #50211683, Joseph Fanelli, Professional Leasing & Sales LLC. MiRealSource
- $214,9004 bd2 ba1.7k sqft280 Clinton River Dr, Mount Clemens, MI 48043For Sale
 MLS ID #26051224, Kevin Paton, @properties Christie's Int'l. MichRIC
- $199,9003 bd1 ba1.1k sqft29700 Riverside Bay Ct, Harrison Township, MI 48045For SaleMLS ID #20261085083, Jim Shaffer, Good Company. Realcomp II
- $174,8883 bd2 ba1.8k sqft115 Eastman St, Mount Clemens, MI 48043For SaleMLS ID #26050970, Stanley Dickson, Trowbridge Realty. MichRIC
- $225,0003 bd1 ba1.3k sqft932 N Esplanade St, Mount Clemens, MI 48043For SaleMLS ID #20261070678, Anthony Djon, Anthony Djon Luxury Real Estate. Realcomp II
- $260,0004 bd2 ba1.5k sqft102 Lois Ln, Mount Clemens, MI 48043For SaleMLS ID #50225349, Nora Paciorek, Realteam Real Estate. MiRealSource
- $175,0002 bd1 ba1k sqft49 Fessenden St, Mount Clemens, MI 48043For SaleMLS ID #50211904, Chris Halpin, RE/MAX First. MiRealSource
