* $10,000 PRICE REDUCTION!! "DELUXE RANCH HOME WITH FULL BASEMENT" - BUYER INCENTIVE - "UP TO $12,000" TOWARD RATE BUYDOWNS AND CLOSING COSTS - AND "ONLY" WITH OUR PREFERRED LENDER - 40 ERYN TERRACE ONLY !! NEW CONSTRUCTION- MOVE -IN READY HOME!! NEW ENERGY EFFICIENT HOME! (Cellulose whole house, Foam, Superior Wall Sheathing and Vapor Barrier, Radiant Reflective Roof Sheathing, Energy Efficient Windows). NEW CONSTRUCTION in Covington, GA. QUALITY BUILT by Castle Homes -10 Year Warranty! Craftsman Style Ranch House constructed using the PRINCE VICKERY Home Plan, with Open Floor plan. Large Lot, Three Bedrooms, Two Baths, with finished flex/fourth Bedroom upstairs and a two Car Garage. Arch columns, 13 foot Vaulted Ceilings in Family Room, Dining Room and Breakfast Nook. Kitchen has tile backsplash and granite countertops and a Kitchen Island. Primary Bathroom has vaulted ceiling, double vanity with King Shaver Vanity, Garden Tub and Separate Ovesized Shower. Home features two fireplaces - one in the Family Room and one outside on the "Game Day" Porch. This is the Decorated Model home - Furnishings can be purchased for $9750. Basement is stubbed for a full bath. In USDA territory -possible 100% financing. *(Subject to change without notice, subject to error)
Active
Price cut: $10K (9/28)
$369,900
40 Eryn Ter, Covington, GA 30014
4beds
1,950sqft
Single Family Residence
Built in 2024
0.62 Acres Lot
$369,500 Zestimate®
$190/sqft
$10/mo HOA
What's special
Craftsman style ranch houseOpen floor planArch columnsTwo car garageLarge lotEnergy efficient windowsGarden tub
- 91 days
- 415
- 47
Zillow last checked:
Listing updated:
Listed by:
Mark Myers 770-554-7230,
Myers Team Realty
Source: GAMLS,MLS#: 10800640
Facts & features
Interior
Bedrooms & bathrooms
- Bedrooms: 4
- Bathrooms: 2
- Full bathrooms: 2
- Main level bathrooms: 2
- Main level bedrooms: 3
Rooms
- Room types: Bonus Room, Family Room
Dining room
- Features: Separate Room
Kitchen
- Features: Breakfast Bar, Breakfast Room, Solid Surface Counters
Heating
- Central, Electric, Forced Air
Cooling
- Ceiling Fan(s), Central Air
Appliances
- Included: Dishwasher, Microwave
- Laundry: Common Area
Features
- Double Vanity, Master On Main Level, Separate Shower, Vaulted Ceiling(s), Walk-In Closet(s)
- Flooring: Carpet, Laminate
- Basement: Bath/Stubbed,Full,Unfinished
- Number of fireplaces: 2
- Fireplace features: Family Room, Outside
- Common walls with other units/homes: No Common Walls
Interior area
- Total structure area: 1,950
- Total interior livable area: 1,950 sqft
- Finished area above ground: 1,950
- Finished area below ground: 0
Video & virtual tour
Property
Parking
- Parking features: Garage
- Has garage: Yes
Features
- Levels: One
- Stories: 1
- Patio & porch: Deck
- Body of water: None
Lot
- Size: 0.62 Acres
- Features: Sloped
- Residential vegetation: Grassed
Details
- Parcel number: 0073E00000095000
Construction
Type & style
- Home type: SingleFamily
- Architectural style: Craftsman,Ranch
- Property subtype: Single Family Residence
Materials
- Vinyl Siding
- Foundation: Slab
- Roof: Composition
Condition
- New Construction
- New construction: Yes
- Year built: 2024
Details
- Warranty included: Yes
Utilities & green energy
- Electric: 220 Volts
- Sewer: Septic Tank
- Water: Public
- Utilities for property: Cable Available, Electricity Available, Phone Available, Water Available
Green energy
- Energy efficient items: Insulation
Community & HOA
Community
- Features: None
- Security: Smoke Detector(s)
- Subdivision: Savoy Park
HOA
- Has HOA: Yes
- Services included: Management Fee
- HOA fee: $125 annually
Location
- Region: Covington
Financial & listing details
- Price per square foot: $190/sqft
- Tax assessed value: $388,700
- Annual tax amount: $312
- Date on market: 7/7/2026
- Cumulative days on market: 92 days
- Listing agreement: Exclusive Right To Sell
- Listing terms: Cash,Conventional,FHA,USDA Loan,VA Loan
- Electric utility on property: Yes
Estimated market value
$369,500
$351,000 - $388,000
$2,085/mo
Price history
| Date | Event | Price |
|---|---|---|
| 9/28/2026 | Price change | $369,900-2.6%$190/sqft |
Source:  GAMLS #10800640 Report a problem GAMLS #10800640 Report a problem | ||
| 8/17/2026 | Price change | $379,900-1.6%$195/sqft |
Source: GAMLS #10800640 Report a problem | ||
| 7/7/2026 | Listed for sale | $385,900$198/sqft |
Source: GAMLS #10800640 Report a problem | ||
| 7/1/2026 | Listing removed | $385,900$198/sqft |
Source: GAMLS #10669076 Report a problem | ||
| 4/27/2026 | Price change | $385,900-2.5%$198/sqft |
Source: GAMLS #10669076 Report a problem | ||
| 2/18/2026 | Price change | $395,900-2.5%$203/sqft |
Source: GAMLS #10669076 Report a problem | ||
| 1/9/2026 | Listed for sale | $405,900-2.4%$208/sqft |
Source: GAMLS #10669076 Report a problem | ||
| 1/7/2026 | Listing removed | $415,900$213/sqft |
Source:  FMLS GA #7518791 Report a problem FMLS GA #7518791 Report a problem | ||
| 12/23/2025 | Price change | $415,900-3.3%$213/sqft |
Source: GAMLS #10452143 Report a problem | ||
| 9/5/2025 | Price change | $429,900+2.4%$220/sqft |
Source: GAMLS #10452143 Report a problem | ||
| 8/21/2025 | Listed for sale | $419,900-4.5%$215/sqft |
Source: GAMLS #10452143 Report a problem | ||
| 2/3/2025 | Listed for sale | $439,900+2.3%$226/sqft |
Source: FMLS GA #7518791 Report a problem | ||
| 1/31/2025 | Listing removed | $429,900$220/sqft |
Source: GAMLS #10425153 Report a problem | ||
| 12/10/2024 | Listed for sale | $429,900$220/sqft |
Source: FMLS GA #7496357 Report a problem | ||
| 12/9/2024 | Listing removed | $429,900$220/sqft |
Source: FMLS GA #7282270 Report a problem | ||
| 2/1/2024 | Price change | $429,900+2.4%$220/sqft |
Source: GAMLS #10208076 Report a problem | ||
| 11/16/2023 | Price change | $419,900+2.4%$215/sqft |
Source: GAMLS #10208076 Report a problem | ||
| 10/11/2023 | Price change | $409,900-2.4%$210/sqft |
Source: GAMLS #10208076 Report a problem | ||
| 9/28/2023 | Listed for sale | $419,900$215/sqft |
Source: GAMLS #10208076 Report a problem | ||
| 9/28/2023 | Listing removed | $419,900$215/sqft |
Source: GAMLS #10141965 Report a problem | ||
| 9/20/2023 | Price change | $419,900-2.3%$215/sqft |
Source: GAMLS #10141965 Report a problem | ||
| 9/11/2023 | Price change | $429,900+2.4%$220/sqft |
Source: GAMLS #10141965 Report a problem | ||
| 8/8/2023 | Price change | $419,900-4.5%$215/sqft |
Source: GAMLS #10141965 Report a problem | ||
| 7/7/2023 | Price change | $439,900+4.8%$226/sqft |
Source: GAMLS #10141965 Report a problem | ||
| 3/22/2023 | Listed for sale | $419,950$215/sqft |
Source: GAMLS #10141965 Report a problem | ||
Public tax history
| Year | Property taxes | Tax assessment |
|---|---|---|
| 2025 | $3,953 +4% | $155,480 +3.7% |
| 2024 | $3,802 +889.3% | $149,880 +1116.6% |
| 2023 | $384 +21.5% | $12,320 +46.7% |
| 2022 | $316 | $8,400 |
Find assessor info on the county website
Monthly payment
Est. payment
Payment breakdown
Explore the cost of this home by adjusting the details. Changes won't be saved.Climate risks
Neighborhood: 30014
Nearby schools
Schools provided by the listing agent
- Elementary: Rocky Plains
- Middle: Indian Creek
- High: Alcovy
Source: GAMLS. This data may not be complete. We recommend contacting the local school district to confirm school assignments for this home.

Similar homes
- $370,9003 bd2 ba1.9k sqft90 Scouts Ridge Dr, Covington, GA 30016Active
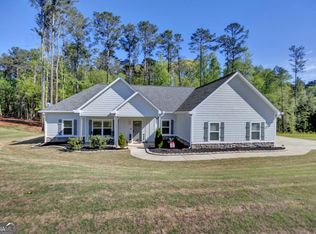
 MLS ID #10734870, Kristie W Gates, The American Realty. GAMLS
 - $419,0004 bd3 ba2.4k sqft155 Rose Creek Dr, Covington, GA 30014Active
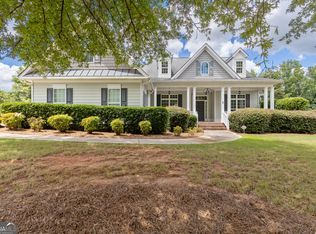 MLS ID #10857953, Jennifer Astrin, Astrin Real Estate. GAMLS
 - $349,9004 bd3 ba2k sqft15 Kestrel Cir, Covington, GA 30014Active
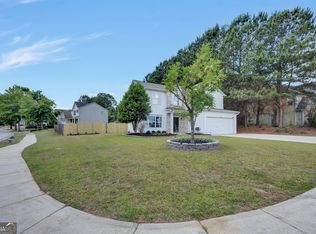 MLS ID #10851845, LeAnne M Long, RE/MAX Around Atlanta East. GAMLS
 - $385,0004 bd3 ba2.4k sqft95 Bridgemill Dr, Covington, GA 30014Active
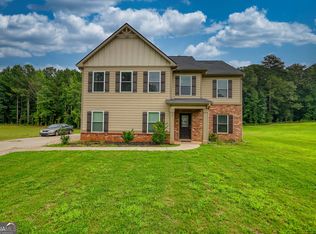 MLS ID #10819192, Monique Lennon, Joe Stockdale Real Estate. GAMLS
 - $350,0005 bd3 ba2.4k sqft105 Dawn Ct, Jackson, GA 30233ActiveMLS ID #10856163, S. Chasity Cagle, The Legacy Real Estate Group. GAMLS
- $299,9004 bd2 ba1.8k sqft10 Pine Shadow Cir, Covington, GA 30016ActiveMLS ID #10770777, Linda Brennan, The American Realty. GAMLS
- $387,0004 bd3 ba2.1k sqft5120 Arnold St, Covington, GA 30014ActiveMLS ID #10836169, Cathy Dobbs, Agents Realty LLC. GAMLS
- $319,5004 bd3 ba2.1k sqft20 Bingley Ct, Covington, GA 30016ActiveMLS ID #10838088, Huma Sandhu, Keller Williams Realty Atl. Partners. GAMLS
- $365,0004 bd3 ba2.6k sqft105 Avalon Dr, McDonough, GA 30252ActiveMLS ID #10854466, Brandy N Dudley, BHHS Georgia Properties. GAMLS
- $389,0003 bd2 ba1.9k sqft4195 Dorchester Dr SE, Covington, GA 30014ActiveMLS ID #10759114, Cindy Samagalsky, McGinnis Realty & Appraisals. GAMLS
- $349,9004 bd3 ba1.9k sqft20 Orchard Ln, Covington, GA 30014ActiveMLS ID #10818524, Tonya Bullard, Pinnacle Realtors. GAMLS
- $410,0004 bd3 ba2.9k sqft140 Genessa Ct, Mansfield, GA 30055ActiveMLS ID #10825883, Katheryn Bullard, Joe Stockdale Real Estate. GAMLS
- $342,0003 bd2 ba1.6k sqft9120 Leverett Cir, Covington, GA 30014ActiveMLS ID #10840002, Tammie Prieto, Silver Oaks Realty. GAMLS
- $395,0005 bd3 ba2.5k sqft13136 Vista Ln, Covington, GA 30014ActiveMLS ID #10785017, Aziz Izmour, Compass. GAMLS
- $413,1895 bd4 ba2.5k sqft497 Lawson Dr #27, Mansfield, GA 30055ActiveGAMLS
- $369,5004 bd3 ba2.5k sqft224 Vernon Walk, McDonough, GA 30252ActiveMLS ID #10800724, Stephanie R Burt, YesiRealty. GAMLS
- $432,0004 bd4 ba2.5k sqft45 Hawthorn Ln, Covington, GA 30014ActiveMLS ID #10780263, Tanya Pickens, Opendoor Brokerage. GAMLS
