Custom built, one-owner Colonial nestled on a private lot in convenient South Wolfeboro location offers 3 BRs and 2.5 BA, gas fireplace, hardwood pre-finished flooring, attached garage, full basement ready for finishing (with future bath, baseboard heat) and walk-out double doors. Home sits well back from the road and features an expansive deck, front porch and large 2 story barn for extra parking, storage, workshop, etc. Ready to move-in and enjoy the rest of the Summer with all that Wolfeboro has to offer - beaches, boating, dining, music, theater, shopping and more. Easy access to commute to the south, as well as nearby medical center and schools. Make this YOUR new home!
Active
Listed by: Maxfield Real Estate/Wolfeboro • Candy Sharp
$649,000
40 Friar Tuck Way #278-023, Wolfeboro, NH 03894
3beds
2,036sqft
:
Get pre-qualified$3,994/mo
Single Family Residence
Built in 2002
1.31 Acres Lot
$-- Zestimate®
$319/sqft
$-- HOA
What's special
Gas fireplaceAttached garageFull basementExpansive deckFront porchPrivate lotHardwood pre-finished flooring
- 13 days |
- 1,327 |
- 59 |
Zillow last checked:
Listing updated:
Listed by:
Candy Sharp,
Maxfield Real Estate/Wolfeboro 603-569-3128
Source: PrimeMLS,MLS#: 5099684
Facts & features
Interior
Bedrooms & bathrooms
- Bedrooms: 3
- Bathrooms: 3
- Full bathrooms: 2
- 1/2 bathrooms: 1
Heating
- Baseboard, Direct Vent, Hot Water, Gas Stove
Cooling
- None
Appliances
- Included: Dishwasher, Dryer, Range Hood, Gas Range, Washer, Domestic Water Heater
Features
- Dining Area, Kitchen Island, Primary BR w/ BA
- Flooring: Carpet, Hardwood
- Basement: Concrete,Concrete Floor,Daylight,Interior Stairs,Unfinished,Walkout,Basement Stairs,Walk-Out Access
- Has fireplace: Yes
- Fireplace features: Gas
Interior area
- Total structure area: 3,044
- Total interior livable area: 2,036 sqft
- Finished area above ground: 2,036
- Finished area below ground: 0
Property
Parking
- Total spaces: 2
- Parking features: Gravel, Auto Open, Direct Entry, Attached
- Garage spaces: 2
Features
- Levels: Two
- Stories: 2
- Frontage length: Road frontage: 150
Lot
- Size: 1.31 Acres
- Features: Country Setting, Level
Details
- Zoning description: 1F RES
Construction
Type & style
- Home type: SingleFamily
- Architectural style: Colonial
- Property subtype: Single Family Residence
Materials
- Wood Frame, Vinyl Exterior
- Foundation: Concrete
- Roof: Asphalt Shingle
Condition
- New construction: No
- Year built: 2002
Utilities & green energy
- Electric: 200+ Amp Service, Circuit Breakers
- Sewer: 1250 Gallon, Leach Field, On-Site Septic Exists, Septic Tank
- Utilities for property: Cable at Site, Propane
Community & HOA
HOA
- Services included: Water
- Additional fee info: Fee: $400
Location
- Region: Wolfeboro
Financial & listing details
- Price per square foot: $319/sqft
- Annual tax amount: $4,900
- Date on market: 7/14/2026
- Road surface type: Paved
Estimated market value
Not available
Estimated sales range
Not available
Not available
Price history
| Date | Event | Price |
|---|---|---|
| 7/14/2026 | Listed for sale | $649,000$319/sqft |
Source:  PrimeMLS #5099684 Report a problem PrimeMLS #5099684 Report a problem | ||
Public tax history
Tax history is unavailable.
Monthly payment
Est. payment
Payment breakdown
Explore the cost of this home by adjusting the details. Changes won't be saved.Climate risks
Neighborhood: 03894
Nearby schools
GreatSchools rating
- 6/10Crescent Lake SchoolGrades: 4-6Distance: 2.5 mi
- 6/10Kingswood Regional Middle SchoolGrades: 7-8Distance: 2.5 mi
- 7/10Kingswood Regional High SchoolGrades: 9-12Distance: 2.6 mi
Schools provided by the listing agent
- Elementary: Carpenter Elementary
- Middle: Kingswood Regional Middle
- High: Kingswood Regional High School
- District: Governor Wentworth Regional
Source: PrimeMLS. This data may not be complete. We recommend contacting the local school district to confirm school assignments for this home.
- $623,3003 bd2 ba2.6k sqft40 Friar Tuck Way, Wolfeboro, NH 03894Off Market
- $643,7003 bd3 ba1.9k sqft38 Friar Tuck Way, Wolfeboro, NH 03894Off Market
- $26,100-- bd-- ba-- sqft38 Friar Tuck Way, Wolfeboro, NH 03894Off Market
- $622,9003 bd2 ba2.8k sqft44 Friar Tuck Way, Wolfeboro, NH 03894Off Market
- $539,3003 bd2 ba2.2k sqft36 Friar Tuck Way, Wolfeboro, NH 03894Off Market
- $852,2003 bd2 ba3.5k sqft45 Friar Tuck Way, Wolfeboro, NH 03894Off Market
- $525,0002 bd2 ba2.2k sqft41 Friar Tuck Way, Wolfeboro, NH 03894Pending
- $437,0003 bd1 ba1.5k sqft10 Friar Tuck Way, Wolfeboro, NH 03894Off Market
A local agent can set up tours, give advice and negotiate with sellers.
A local lender can help you make sure your offer is ready when you are.
Similar homes
- $599,9003 bd3 ba1.6k sqft20 Alpine Meadows Road, Wolfeboro, NH 03894Active
 MLS ID #5100805, Joshua Winn. PrimeMLS
 - $689,9003 bd2 ba2.8k sqft4 Olsen Lane, Wolfeboro, NH 03894Active
 MLS ID #5100140, Justine L Kelley. PrimeMLS
 - $695,0003 bd3 ba2.3k sqft5 Trask Mountain Road, Wolfeboro, NH 03894Active
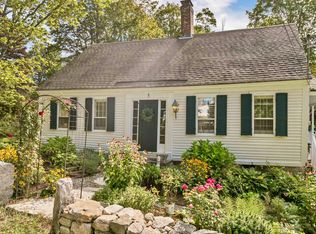 MLS ID #5085498, Sara Reineman. PrimeMLS
 - $699,0003 bd4 ba2.3k sqft116 Middleton Road, Wolfeboro, NH 03894Active
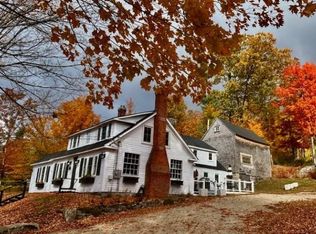 MLS ID #5034913, Candy Sharp. PrimeMLS
 - $695,0003 bd2 ba2.3k sqft5 Brummitt Court, Wolfeboro, NH 03894ActiveMLS ID #5101120, Emily R Hastings. PrimeMLS
- $640,0005 bd3 ba2.8k sqft21 Waumbeck Rd, Wolfeboro, NH 03894For Sale By Owner
- $548,0003 bd2 ba1.7k sqft506 N Main Street, Wolfeboro, NH 03894ActiveMLS ID #5101092, Jodi Hughes. PrimeMLS
- $699,0003 bd3 ba2.1k sqft108 Center Street, Wolfeboro, NH 03894ActiveMLS ID #5095217, Candy Sharp. PrimeMLS
- $589,0004 bd3 ba2.1k sqft39 Beach Pond Road, Wolfeboro, NH 03894ActiveMLS ID #5096503, Adam Dow. PrimeMLS
- $549,9003 bd2 ba2.1k sqft519 North Main Street, Wolfeboro, NH 03894ActiveMLS ID #5099872, Tami J Mousseau. PrimeMLS
- $659,0003 bd3 ba2.1k sqft86 Avery Hill Road, Alton, NH 03810ActiveMLS ID #5101099, Chase Williams. PrimeMLS
- $665,0003 bd3 ba2.7k sqft11 Robin Acres Drive, Wolfeboro, NH 03894ActiveMLS ID #5085895, Gerard Costantino. PrimeMLS
- $850,0003 bd3 ba2.1k sqft25 Old Lakeview Terrace, Wolfeboro, NH 03894ActiveMLS ID #5101491, Ardis L Bosse. PrimeMLS
- $--3 bd3 ba2.3k sqft78 Pinewood Xing, Sanbornville, NH 03872AuctionAuction.com 2
- $575,0003 bd2 ba2k sqft5 Robin Acres Drive, Wolfeboro, NH 03894ActiveMLS ID #5099090, Donna Faucette. PrimeMLS
- $648,0003 bd3 ba2.2k sqft220 Governors Road, Brookfield, NH 03872ActiveMLS ID #5064140, Fae Moore. PrimeMLS
- $589,0003 bd2 ba2.3k sqftKehonka Hill, Wolfeboro, NH 03894ActiveMLS ID #5099863, Adam Dow. PrimeMLS
- $665,0003 bd2 ba2.6k sqft16 Depot Street, Wolfeboro, NH 03894ActiveMLS ID #5095502, Adam Dow. PrimeMLS
- $499,0003 bd3 ba2k sqft11 North Line Road, Wolfeboro, NH 03894ActiveMLS ID #5077690, Taryn Davey. PrimeMLS
- $499,0003 bd2 ba1.8k sqft527 North Main Street, Wolfeboro, NH 03894ActiveMLS ID #5095643, Adam Dow. PrimeMLS
