Golf Course Views & Luxury Living! Enjoy the perfect blend of comfort, elegance, and scenic beauty in this stunning 2-bedroom, 2 bath condo overlooking the E-town Country Club! The bright, open-concept living area features large windows that fill the space with natural light and showcase the beautiful views. The kitchen offers gorgeous granite countertops and abundant cabinet space, making it as functional as it is inviting. The windows were replaced with Renewal by Anderson. Retreat to the spacious primary suite, complete with a en-suite bath featuring a double vanity, and a walk-in shower. The second bedroom is large and provides plenty of flexibility for guests, family, or a home office. There's a 2 car attached garage plus a golf cart garage! The highlight? A sunroom porch where you can sip your morning coffee or unwind in the evening while enjoying peaceful golf course views. The community fire pit is a wonderful place to enjoy time with family and friends. Whether you're a golf enthusiast, looking for a peaceful retreat, or ready to embrace a more relaxed lifestyle, this beautiful condo is one you won't want to miss! Ready to make this view your own? Schedule your private showing today!
For sale
$350,000
40 Golf View Ct, Elizabethtown, KY 42701
2beds
2,464sqft
Single Family Residence
Built in 2005
-- sqft lot
$343,500 Zestimate®
$142/sqft
$-- HOA
What's special
Golf course viewsGolf cart garageBeautiful viewsAbundant cabinet spaceWalk-in showerSpacious primary suite
- 18 days
- 688
- 30
Likely to sell faster than
Zillow last checked:
Listing updated:
Listed by:
John & Joni Melloan Team 270-300-4663,
MELLOAN REAL ESTATE
Source: HKMLS,MLS#: HK2604269
Facts & features
Interior
Bedrooms & bathrooms
- Bedrooms: 2
- Bathrooms: 2
- Full bathrooms: 2
- Main level bathrooms: 2
- Main level bedrooms: 2
Rooms
- Room types: Sun Room
Primary bedroom
- Level: Main
Bedroom 2
- Level: Main
Primary bathroom
- Level: Main
Bathroom
- Features: Granite Counters, Walk-In Closet(s)
Dining room
- Features: Kitchen/ Dining, Living/ Dining
- Level: Main
Kitchen
- Features: Eat-in Kitchen, Granite Counters, Pantry
- Level: Main
Living room
- Features: Vaulted ceiling
- Level: Main
Basement
- Area: 0
Heating
- Heat Pump, Electric
Cooling
- Central Air
Appliances
- Included: Dishwasher, Disposal, Microwave, Electric Range, Refrigerator, Electric Water Heater
- Laundry: Laundry Room
Features
- Bookshelves, Ceiling Fan(s), Vaulted Ceiling(s), Walk-In Closet(s), Walls (Dry Wall), Kitchen/Dining Combo, Living/Dining Combo
- Flooring: Laminate, Tile
- Windows: Blinds
- Basement: None
- Has fireplace: No
- Fireplace features: None
Interior area
- Total structure area: 2,464
- Total interior livable area: 2,464 sqft
Property
Parking
- Total spaces: 2.5
- Parking features: Auto Door Opener, Front Entry, Garage Door Opener, Other
- Garage spaces: 2.5
Accessibility
- Accessibility features: 1st Floor Bathroom, Level Lot, No Stairs/Steps
Features
- Patio & porch: Enclosed Patio
- Exterior features: Landscaping
- Fencing: None
- Has view: Yes
- View description: Golf Course
- Frontage type: Golf Course
Lot
- Features: Golf Course
Construction
Type & style
- Home type: SingleFamily
- Property subtype: Single Family Residence
- Attached to another structure: Yes
Materials
- Brick
- Foundation: Slab
- Roof: Dimensional,Shingle
Condition
- Year built: 2005
Utilities & green energy
- Sewer: Septic System
- Water: County
Community & HOA
Community
- Subdivision: Country Club
HOA
- Has HOA: Yes
- Services included: Trash
Location
- Region: Elizabethtown
Financial & listing details
- Price per square foot: $142/sqft
- Price range: $350K - $350K
- Date on market: 10/13/2026
Estimated market value
$343,500
$326,000 - $361,000
$2,170/mo
Price history
| Date | Event | Price |
|---|---|---|
| 10/13/2026 | Listed for sale | $350,000$142/sqft |
Source:  HKMLS #HK2604269 Report a problem | ||
Public tax history
Tax history is unavailable.
Monthly payment
Est. payment
Payment breakdown
Explore the cost of this home by adjusting the details. Changes won't be saved.Climate risks
Neighborhood: 42701
- $402,7003 bd2 ba2.4k sqft40 Golf View Ct #E, Elizabethtown, KY 42701Off Market
- $390,5003 bd2 ba2.1k sqft42 Golf View Ct #F, Elizabethtown, KY 42701Off Market
- $---- bd-- ba-- sqft42 Golf View Ct, Elizabethtown, KY 42701Off Market
- $366,0003 bd3 ba2.6k sqft24 Golf View Ct UNIT B, Elizabethtown, KY 42701Off Market

Similar homes
- $259,9003 bd2 ba1.3k sqft361 Kaylyn Dr, Elizabethtown, KY 42701For Sale
 MLS ID #HK2604495, Lisa Matherly, GOLD STAR REALTY. HKMLS
- $315,0003 bd3 ba1.6k sqft102 Laurel Ct, Elizabethtown, KY 42701For Sale
 MLS ID #HK2604440, Tim Thompson, GOLD STAR REALTY. HKMLS
- $439,9003 bd3 ba2k sqft497 Pleasant Colony Dr, Elizabethtown, KY 42701For Sale
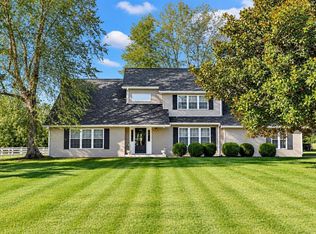 MLS ID #HK2604210, The Still Group Team, Olive + Oak Realty. HKMLS
- $309,0004 bd2 ba1.9k sqft2712 Roundtop Rd, Elizabethtown, KY 42701For Sale
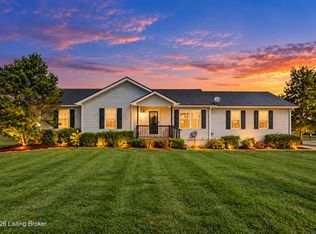
 MLS ID #1730678, Maria Thurman, United Real Estate Louisville. Metro Search Inc. LLC DBA Apex MLS
- $325,0003 bd3 ba2.3k sqft708 Clear Spring Ct, Elizabethtown, KY 42701For SaleMLS ID #1728172, Robin M Cole, RE/MAX Executive Group, Inc.. Metro Search Inc. LLC DBA Apex MLS
- $259,9003 bd2 ba1.5k sqft100 Vineyard Rd, Elizabethtown, KY 42701For SaleMLS ID #1733447, Ellen M Kelty, Marsha Clark Real Estate. Metro Search Inc. LLC DBA Apex MLS
- $259,9003 bd2 ba1.3k sqft345 Kaylyn Dr, Elizabethtown, KY 42701For Sale
 MLS ID #RA20265945, Jayme S Burden, United Real Estate Louisville. RASK
