Welcome to this beautifully updated 3-bedroom, 2-full-bath home located in the charming Hickory Hills community! Offering the perfect combination of comfort, style, and convenience, this well-maintained home is ready for its next owner. Step inside to discover a spacious and inviting layout featuring a renovated kitchen with newer appliances, perfect for everyday cooking and entertaining. Updated flooring installed in 2024 flows throughout the home, creating a fresh and modern feel. The cozy propane fireplace adds warmth and character to the living space, making it the perfect place to unwind. Major improvements completed in 2024 include a new metal roof, water heater, and HVAC system, providing added peace of mind for years to come. Outside, enjoy relaxing on the covered porch, ideal for morning coffee or spending time outdoors. A convenient two-car parking pad provides ample off-street parking. With three comfortable bedrooms, two full bathrooms, and thoughtful updates throughout, this home offers a wonderful opportunity to enjoy easy, low-maintenance living. Don't miss your chance to make this move-in-ready home in Hickory Hills your own!
For sale
$155,000
40 Hickory Hills Dr, Bath, PA 18014
3beds
1,568sqft
Single Family Residence
Built in 2001
-- sqft lot
$154,800 Zestimate®
$99/sqft
$974/mo HOA
What's special
New metal roofCozy propane fireplaceSpacious and inviting layoutThree comfortable bedrooms
- 13 days
- 1,417
- 133
Likely to sell faster than
Zillow last checked:
Listing updated:
Listed by:
Colleen A. Winslow 484-350-9892,
Coldwell Banker Hearthside 484-838-1004,
Christopher Lawlor 484-560-3226,
Coldwell Banker Hearthside
Source: GLVR,MLS#: 786098 Originating MLS: Lehigh Valley MLS
Facts & features
Interior
Bedrooms & bathrooms
- Bedrooms: 3
- Bathrooms: 2
- Full bathrooms: 2
Heating
- Forced Air, Fireplace(s), Gas, Propane
Cooling
- Central Air
Appliances
- Included: Dryer, Dishwasher, Electric Cooktop, Electric Oven, Gas Water Heater, Microwave, Refrigerator, Washer
- Laundry: Main Level
Features
- Dining Area, Eat-in Kitchen, Jetted Tub, Vaulted Ceiling(s), Walk-In Closet(s)
- Flooring: Linoleum
- Basement: None
- Has fireplace: Yes
- Fireplace features: Gas Log, Living Room, Insert
Interior area
- Total interior livable area: 1,568 sqft
- Finished area above ground: 1,568
- Finished area below ground: 0
Property
Parking
- Total spaces: 2
- Parking features: Off Street, Parking Pad
- Garage spaces: 2
- Has uncovered spaces: Yes
Features
- Stories: 1
- Patio & porch: Covered, Porch
- Exterior features: Handicap Accessible, Porch, Shed, Propane Tank - Leased
- Has spa: Yes
Details
- Additional structures: Mobile Home, Shed(s)
- Parcel number: H62020A40T0520
- Zoning: Mobile Home - In A M.H. P
- Special conditions: None
Construction
Type & style
- Home type: SingleFamily
- Architectural style: Ranch
- Property subtype: Single Family Residence
Materials
- Vinyl Siding
- Roof: Metal
Condition
- Year built: 2001
Utilities & green energy
- Sewer: Public Sewer
- Water: Public
Community & HOA
Community
- Subdivision: Not in Development
HOA
- Has HOA: Yes
- HOA fee: $974 monthly
Location
- Region: Bath
Financial & listing details
- Price per square foot: $99/sqft
- Tax assessed value: $39,400
- Annual tax amount: $3,046
- Date on market: 10/10/2026
Estimated market value
$154,800
$147,000 - $163,000
$2,409/mo
Price history
| Date | Event | Price |
|---|---|---|
| 10/10/2026 | Listed for sale | $155,000+318.9%$99/sqft |
Source:  GLVR #786098 Report a problem | ||
| 9/9/2013 | Sold | $37,000-7.5%$24/sqft |
Source: GLVR #453533 Report a problem | ||
| 6/29/2013 | Listed for sale | $40,000$26/sqft |
Source: Miklas Realty #453533 Report a problem | ||
Public tax history
| Year | Property taxes | Tax assessment |
|---|---|---|
| 2026 | $3,046 +3% | $39,400 |
| 2025 | $2,958 +3.5% | $39,400 |
| 2024 | $2,857 | $39,400 |
| 2023 | $2,857 | $39,400 |
| 2022 | $2,857 +514.5% | $39,400 |
| 2021 | $465 | $39,400 |
| 2020 | $465 | $39,400 |
| 2018 | $465 | $39,400 |
| 2017 | -- | $39,400 |
| 2016 | -- | $39,400 |
| 2015 | -- | $39,400 |
| 2014 | -- | $39,400 |
| 2013 | -- | $39,400 |
| 2012 | -- | $39,400 |
| 2011 | -- | $39,400 |
| 2010 | -- | $39,400 |
| 2004 | -- | $39,400 |
| 2003 | -- | $39,400 |
Find assessor info on the county website
Monthly payment
Est. payment
Payment breakdown
Explore the cost of this home by adjusting the details. Changes won't be saved.Climate risks
Neighborhood: 18014
Nearby schools
Schools provided by the listing agent
- Elementary: George Wolf
- High: Northampton
- District: Northampton
Source: GLVR. This data may not be complete. We recommend contacting the local school district to confirm school assignments for this home.

Similar homes
- $130,9003 bd2 ba1.3k sqft1 Woodsdale Ct, Bath, PA 18014For Sale
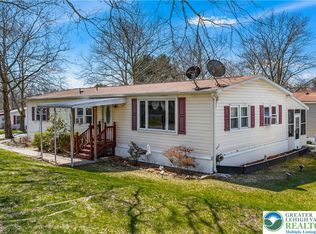 MLS ID #782358, Zack Nebbaki, EXP Realty LLC. GLVR
- $130,0002 bd2 ba1.3k sqft5 Edgewood Ct, Bath, PA 18014For Sale
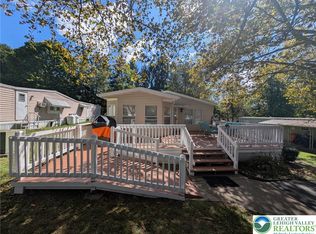 MLS ID #786618, Rebecca A. Miklas, Miklas Realty. GLVR
- $105,0003 bd2 ba1.3k sqft93 Hickory Hills Dr, Bath, PA 18014For Sale
 MLS ID #784152, Fred Hutterer Jr., Keller Williams Northampton. GLVR
- $129,0002 bd2 ba1.1k sqft17 Valley View Dr, Bath, PA 18014For Sale
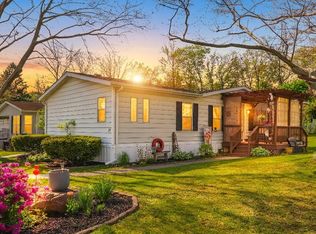
 MLS ID #PANH2009924, Mike Evans, Keller Williams Real Estate - Bethlehem. Bright MLS
- $174,9004 bd2 ba1.5k sqft123 S 11th St, Easton, PA 18042For SaleMLS ID #PANH2010926, Mr. Derek Greene, The Greene Realty Group. Bright MLS
- $134,9003 bd2 ba1k sqft1215 Blue Mountain Cir, Saylorsburg, PA 18353For SaleMLS ID #PAMR2007494, Cass Chies, Diamond 1st Real Estate, LLC.. Bright MLS
