The beautifully designed Mayfair model home at the Enclave at Hidden Lake is now available for sale! This ranch-style home with an optional second floor offers three bedrooms, three full baths, an office/flex room, and an impressive collection of model-home finishes. The open main living area features engineered hardwood flooring, upgraded trim, decorative wall treatments, and designer lighting. A dramatic floor-to-ceiling stacked-stone fireplace creates an unforgettable focal point in the family room. The kitchen is designed for both entertaining and everyday living, with granite countertops, a decorative tile backsplash, stainless steel appliances—including an electric cooktop, microwave, dishwasher, and refrigerator—and a large walk-in pantry. The upgraded island provides generous workspace and additional storage. The spacious primary suite features engineered hardwood flooring, a tray ceiling with decorative wood beams, and an abundance of windows for natural light. The en suite bath includes a luxury tiled shower with a built-in seat, dual vanities, and an oversized walk-in closet. Convenient direct access from the primary bath to the laundry room adds to the home's thoughtful design. Berber carpet is featured in the secondary bedrooms and upstairs loft. The optional second floor includes a spacious loft, private bedroom, full bath, and an exceptionally large walk-in storage area. Enjoy outdoor living from the covered rear porch and custom paver patio. This home also includes a two-car garage and is situated on a large homesite overlooking an open green space. The Enclave at Hidden Lake is a gated 55+ community in Youngsville featuring a lakefront amenity center, outdoor pool, pickleball court, fitness center, card and game room, warming kitchen, gathering and activity spaces, and a private dock. Residents can enjoy fishing, canoeing, kayaking, and paddleboarding on the lake. Lawn maintenance is included in the monthly HOA, offering an easy, low-maintenance lifestyle in a beautiful setting. Please contact on-site agents Kirsten 678-478-7140 Kdunton@eastwoodhomes.com or Ginger 252-536-8433 Ghale@eastwoodhomes.com for more information or to schedule a private tour.
For sale
$619,900
40 Ivy Ridge Way, Youngsville, NC 27596
3beds
2,540sqft
Single Family Residence
Built in 2019
0.41 Acres Lot
$-- Zestimate®
$244/sqft
$300/mo HOA
What's special
Designer lightingCustom paver patioUpgraded trimDecorative wall treatmentsEngineered hardwood flooringGranite countertopsTwo-car garage
- 18 days
- 217
- 6
Likely to sell faster than
Zillow last checked:
Listing updated:
Listed by:
Ann Barefoot 919-604-3741,
Eastwood Construction LLC
Source: Doorify MLS,MLS#: 10193909
Facts & features
Interior
Bedrooms & bathrooms
- Bedrooms: 3
- Bathrooms: 3
- Full bathrooms: 3
- Main level bathrooms: 2
- Main level bedrooms: 2
Primary bedroom
- Level: First
- Area: 221 Square Feet
- Dimensions: 13.0 x 17.0
Bedroom 2
- Level: First
- Area: 119.3 Square Feet
- Dimensions: 10.11 x 11.8
Bedroom 3
- Level: Second
- Area: 183.43 Square Feet
- Dimensions: 13.0 x 14.11
Bedroom 3
- Level: Second
Primary bathroom
- Level: First
Bathroom 2
- Level: First
Breakfast room
- Level: First
- Area: 119.9 Square Feet
- Dimensions: 11.0 x 10.9
Other
- Level: First
Family room
- Level: First
- Area: 155.21 Square Feet
- Dimensions: 14.11 x 11.0
Kitchen
- Level: First
- Area: 151.2 Square Feet
- Dimensions: 13.5 x 11.2
Laundry
- Level: First
Loft
- Level: Second
- Area: 211.65 Square Feet
- Dimensions: 15.0 x 14.11
Office
- Level: First
- Area: 121 Square Feet
- Dimensions: 11.0 x 11.0
Heating
- Fireplace(s), Forced Air, Natural Gas, Zoned
Cooling
- Central Air, Ceiling Fan(s), Electric, Zoned
Appliances
- Included: Disposal, Dishwasher, Exhaust Fan, Electric Oven, Gas Water Heater, Ice Maker, Microwave, Range, Refrigerator, Stainless Steel Appliance(s), Vented Exhaust Fan, Washer/Dryer
- Laundry: Laundry Room, Main Level
Features
- Ceiling Fan(s), Chandelier, Crown Molding, Double Vanity, Entrance Foyer, Eat-in Kitchen, Granite Counters, High Ceilings, Kitchen Island, Open Floorplan, Pantry, Primary Downstairs, Recessed Lighting, Smart Home, Smart Light(s), Storage, Tray Ceiling(s), Walk-In Closet(s), Wired for Data, Wired for Sound, Bathtub/Shower Combination, Walk-In Shower, Water Closet, Smooth Ceilings
- Flooring: Carpet, Ceramic Tile, Hardwood
- Doors: Sliding Doors
- Windows: Drapes, Low-Emissivity Windows, Screens, Window Treatments
- Number of fireplaces: 1
- Fireplace features: Family Room, Gas, Gas Log, Raised Hearth, Stone
- Common walls with other units/homes: No Common Walls
Interior area
- Total structure area: 2,540
- Total interior livable area: 2,540 sqft
- Finished area above ground: 2,540
- Finished area below ground: 0
Property
Parking
- Total spaces: 4
- Parking features: Attached, Concrete, Driveway, Garage Faces Front, Garage, Garage Door Opener
- Garage spaces: 2
- Uncovered spaces: 2
Accessibility
- Accessibility features: Smart Technology, Level Flooring
Features
- Levels: One and One Half,Two
- Stories: 2
- Patio & porch: Covered, Patio, Rear Porch
- Exterior features: Fire Pit, Lighting, Rain Gutters
- Fencing: None
- Has view: Yes
- View description: Neighborhood
- Frontage type: Other
Lot
- Size: 0.41 Acres
- Features: Back Yard, Few Trees, Front Yard, Landscaped
- Residential vegetation: Grassed
Details
- Additional structures: None
- Parcel number: 044838
- Zoning: FCO R-8
- Special conditions: Standard
- Other equipment: None
Construction
Type & style
- Home type: SingleFamily
- Architectural style: Craftsman
- Property subtype: Single Family Residence
Materials
- Batts Insulation, Blown-In Insulation, Frame, Fiber Cement, Radiant Barrier, Shake Siding, Stone, Stone Veneer
- Foundation: Concrete Perimeter, Slab
- Roof: Asbestos Shingle,Metal,Shingle
Condition
- New Construction
- New construction: No
- Year built: 2019
Details
- Builder name: Eastwood Homes
Utilities & green energy
- Sewer: Public Sewer
- Water: Public
- Utilities for property: Electricity Connected, Natural Gas Connected, Sewer Connected, Underground Utilities, Water Connected
Community & HOA
Community
- Features: Clubhouse, Fishing, Fitness Center, Gated, Lake, Pool, Suburban, Street Lights, Sidewalks, Tennis Court(s)
- Security: Carbon Monoxide Detector(s), Gated Community, Smoke Detector(s), Security System
- Subdivision: The Enclave at Hidden Lake
HOA
- Has HOA: Yes
- Amenities included: Clubhouse, Fitness Center, Game Room, Gated, Landscaping, Maintenance Grounds, Management, Meeting Room, Pool, Party Room, Recreation Room, Tennis Court(s)
- Services included: Maintenance Grounds, Road Maintenance
- HOA fee: $300 monthly
- HOA name: Elite Management Professionals
- HOA phone: 919-233-7660
Location
- Region: Youngsville
Financial & listing details
- Price per square foot: $244/sqft
- Tax assessed value: $537,870
- Annual tax amount: $3,446
- Date on market: 9/20/2026
- Listing agreement: Exclusive Right To Sell
- Listing terms: Cash,Conventional,FHA,VA Loan
- Road surface type: Asphalt
Estimated market value
Not available
Estimated sales range
Not available
Not available
Price history
| Date | Event | Price |
|---|---|---|
| 9/20/2026 | Listed for sale | $619,900+121.4%$244/sqft |
Source:  Doorify MLS #10193909 Report a problem Doorify MLS #10193909 Report a problem | ||
| 4/24/2020 | Sold | $280,000$110/sqft |
Source: Public Record Report a problem | ||
Public tax history
| Year | Property taxes | Tax assessment |
|---|---|---|
| 2025 | $3,363 +1.9% | $537,870 |
| 2024 | $3,300 +17.4% | $537,870 +75.4% |
| 2023 | $2,811 +0.4% | $306,660 |
| 2022 | $2,801 -0.5% | -- |
| 2021 | $2,814 -1.1% | -- |
| 2020 | $2,845 | -- |
Find assessor info on the county website
Monthly payment
Est. payment
Payment breakdown
Explore the cost of this home by adjusting the details. Changes won't be saved.Climate risks
Neighborhood: 27596
Nearby schools
Schools provided by the listing agent
- Elementary: Franklin - Youngsville Elementary
- Middle: Franklin - Cedar Creek Middle
- High: Franklin - Franklinton High
Source: Doorify MLS. This data may not be complete. We recommend contacting the local school district to confirm school assignments for this home.
Similar homes
- $624,9003 bd3 ba2.5k sqftAvery D, Youngsville, NC 27596For Sale
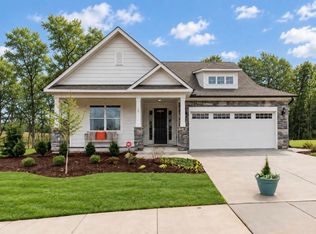
 MLS ID #10193023, Ann Barefoot. Doorify MLS
 - $600,0003 bd3 ba2.4k sqft574 Fleming Rd, Youngsville, NC 27596For Sale
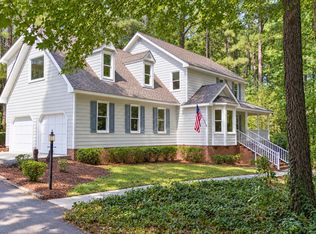 MLS ID #10193598, Jim Allen. Doorify MLS
 - $550,0003 bd3 ba2.8k sqft30 Winchester Ct, Youngsville, NC 27596For Sale
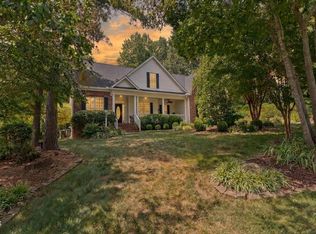 MLS ID #10188541, Jennifer Smith. Doorify MLS
 - $529,9003 bd3 ba2.6k sqft30 Sawtooth Oak Ln, Youngsville, NC 27596For Sale
 MLS ID #10193625, Jennifer Lavrack. Doorify MLS
 - $565,0003 bd4 ba2.9k sqft25 Winchester Ct, Youngsville, NC 27596For SaleMLS ID #10171145, Jaimee Wilder. Doorify MLS
- $550,0003 bd3 ba3.2k sqft119 N College St, Youngsville, NC 27596For SaleMLS ID #10195128, Rhonda Lester. Doorify MLS
- $689,0003 bd2 ba1.8k sqft108 Cedar Creek Ln, Youngsville, NC 27596For SaleMLS ID #10185204, Shannon Lee Pacitti. Doorify MLS
- $459,9003 bd2 ba1.9k sqft30 Bramblewood Dr, Youngsville, NC 27596For SaleMLS ID #10179261, Jeff Leonard. Doorify MLS
- $499,0004 bd3 ba2.7k sqft20 James Joyce Ct, Youngsville, NC 27596For SaleMLS ID #10191677, Jaime Gutierrez. Doorify MLS
- $449,9003 bd3 ba2.2k sqft260 Paddy Ln, Youngsville, NC 27596For SaleMLS ID #10193277, Ida Terbet. Doorify MLS
- $500,0004 bd3 ba2.8k sqft15 Kathleen Ct, Youngsville, NC 27596For SaleMLS ID #10178418, Christina Leigh Cobb. Doorify MLS
- $484,0004 bd3 ba2.4k sqft245 Stephens Way, Youngsville, NC 27596For SaleMLS ID #10194837, Michelle Wilder-Baker. Doorify MLS
- $489,9003 bd3 ba2.3k sqft35 Deacon Ridge Ln, Youngsville, NC 27596For SaleMLS ID #10187507, Blair Whelan. Doorify MLS
- $430,0003 bd3 ba2.2k sqftGF Moody Properties LLC, Youngsville, NC 27596For SaleMLS ID #10193249, Christina Leigh Cobb. Doorify MLS
- $386,9003 bd3 ba2k sqft15 Bulb Ct, Youngsville, NC 27596New ConstructionMLS ID #10197363, Dayne Luck. Doorify MLS
- $415,0003 bd2 ba2.1k sqft221 E Winston St, Youngsville, NC 27596For SaleMLS ID #10187849, Christina Leigh Cobb. Doorify MLS
- $475,0003 bd2 ba1.9k sqft145 Walking Trl, Youngsville, NC 27596For SaleMLS ID #10170513, Megan Crean. Doorify MLS
