HIGHEST & BEST OFFERS BY WEDNESDAY August 5th by 5 pm. Completely updated and 100% move-in ready ranch! Enjoy easy one-level living in this charming 3 bedroom, 2 bath home. The bright, open floor plan has wood floors, recessed lights, and an eat-in kitchen with granite countertops, a center island, and stainless steel appliances. For extra comfort, the primary bedroom has its own full bath, and the laundry space is right off the kitchen. Step outside to relax on the paver patio in your flat, fully fenced yard. Need extra space for storage? The unfinished basement gives you plenty of room. Parking is easy with two separate driveways. Natural Gas, Public Water & Public Sewer. Peace of mind with 2020 Roof, Water Heater, Furnace & AC. There is nothing left to do but pack your bags and move right in! Great location close to Rt 23, restaurants & shopping. Sale contingent on seller finding a home.
Under contract
$350,000
40 John Wilton St, Franklin Boro, NJ 07416
3beds
--sqft
Single Family Residence
Built in 1918
5,227 Square Feet Lot
$361,500 Zestimate®
$--/sqft
$-- HOA
What's special
Recessed lightsEasy one-level livingWood floorsCenter islandStainless steel appliancesTwo separate drivewaysBright open floor plan
- 87 days
- 72
- 2
Likely to sell faster than
Zillow last checked:
Listing updated:
Listed by:
Tara Epsky 973-500-8335,
Weichert Realtors Corp Hq
Source: GSMLS,MLS#: 4043030
Facts & features
Interior
Bedrooms & bathrooms
- Bedrooms: 3
- Bathrooms: 2
- Full bathrooms: 2
Primary bedroom
- Description: Full Bath
Bedroom 1
- Level: First
Bedroom 2
- Level: First
Bedroom 3
- Level: First
Primary bathroom
- Features: Stall Shower
Dining room
- Features: Living/Dining Combo
- Level: First
Kitchen
- Features: Kitchen Island, Eat-in Kitchen
- Level: First
Living room
- Level: First
Basement
- Features: Storage Room, Utility Room
Heating
- 1 Unit, Forced Air, Natural Gas
Cooling
- 1 Unit, Central Air
Appliances
- Included: Carbon Monoxide Detector, Dishwasher, Dryer, Microwave, Range/Oven-Gas, Refrigerator, Washer
Features
- Flooring: Tile, Wood
- Basement: Yes,Unfinished,Sump Pump
- Has fireplace: No
Property
Parking
- Total spaces: 3
- Parking features: 1 Car Width, Additional Parking, Asphalt, Driveway-Exclusive
- Uncovered spaces: 3
Features
- Patio & porch: Patio
- Fencing: Wood
Lot
- Size: 5,227 Square Feet
- Dimensions: .115 AC
- Features: Level
Details
- Parcel number: 2806006050000000180000
Construction
Type & style
- Home type: SingleFamily
- Architectural style: Ranch
- Property subtype: Single Family Residence
Materials
- Vinyl Siding
- Roof: Asphalt Shingle
Condition
- Year built: 1918
- Major remodel year: 2020
Utilities & green energy
- Gas: Gas-Natural
- Sewer: Public Sewer
- Water: Public
- Utilities for property: Natural Gas Connected
Community & HOA
Community
- Security: Carbon Monoxide Detector
Location
- Region: Franklin
Financial & listing details
- Tax assessed value: $289,500
- Annual tax amount: $6,488
- Date on market: 7/26/2026
- Ownership type: Fee Simple
Estimated market value
$361,500
$343,000 - $380,000
$2,902/mo
Price history
| Date | Event | Price |
|---|---|---|
| 8/20/2026 | Pending sale | $350,000 |
Source:  GSMLS #4043030 Report a problem GSMLS #4043030 Report a problem | ||
| 7/26/2026 | Listed for sale | $350,000+65.2% |
Source: GSMLS #4043030 Report a problem | ||
| 6/12/2020 | Sold | $211,900-3.6% |
Source: GSMLS #3626630 Report a problem | ||
| 4/29/2020 | Pending sale | $219,900 |
Source: REALTY EXECUTIVES EXCEPTIONAL #3626630 Report a problem | ||
| 4/3/2020 | Listed for sale | $219,900-58.6% |
Source: REALTY EXECUTIVES EXCEPTIONAL #3626630 Report a problem | ||
| 8/13/2019 | Sold | $531,399+144.9% |
Source: Public Record Report a problem | ||
| 7/29/2005 | Sold | $217,000+130.9% |
Source: Public Record Report a problem | ||
| 6/27/1996 | Sold | $94,000 |
Source: Public Record Report a problem | ||
Public tax history
| Year | Property taxes | Tax assessment |
|---|---|---|
| 2026 | $6,489 | $289,500 +12.2% |
| 2025 | $6,489 +5.2% | $258,000 +11% |
| 2024 | $6,171 +0.5% | $232,500 +4.4% |
| 2023 | $6,143 -5.6% | $222,800 +44.7% |
| 2022 | $6,508 +3% | $154,000 |
| 2021 | $6,320 +27.8% | $154,000 +18.2% |
| 2020 | $4,945 +1.7% | $130,300 |
| 2019 | $4,861 +2.5% | $130,300 |
| 2018 | $4,743 +2.2% | $130,300 |
| 2017 | $4,640 -0.3% | $130,300 |
| 2016 | $4,654 +2.6% | $130,300 |
| 2015 | $4,536 -0.8% | $130,300 |
| 2014 | $4,571 +2.8% | $130,300 -16.8% |
| 2013 | $4,446 +5.6% | $156,600 |
| 2012 | $4,209 +5.8% | $156,600 |
| 2011 | $3,978 +3.1% | $156,600 |
| 2010 | $3,859 +1.2% | $156,600 +90.3% |
| 2009 | $3,814 | $82,300 |
| 2008 | -- | $82,300 |
| 2007 | -- | $82,300 |
| 2006 | -- | $82,300 |
| 2005 | -- | $82,300 |
| 2004 | -- | $82,300 |
| 2003 | -- | $82,300 |
| 2002 | -- | $82,300 |
| 2001 | -- | $82,300 |
Find assessor info on the county website
Monthly payment
Est. payment
Payment breakdown
Explore the cost of this home by adjusting the details. Changes won't be saved.Climate risks
Neighborhood: 07416
Nearby schools
Schools provided by the listing agent
- Elementary: Franklin
- Middle: Franklin
- High: Wallkill
Source: GSMLS. This data may not be complete. We recommend contacting the local school district to confirm school assignments for this home.
Similar homes
- $389,0003 bd2 ba-- sqft51 Cork Hill Rd, Franklin Boro, NJ 07416For Sale
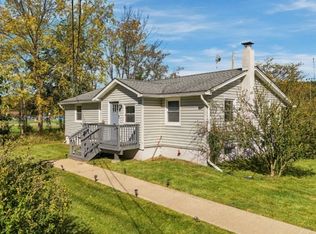 MLS ID #4057571, Joseph Garcia, Re/Max Select. GSMLS
 - $475,0003 bd2 ba-- sqft7 Ridgewood Rd, Franklin Boro, NJ 07416For Sale
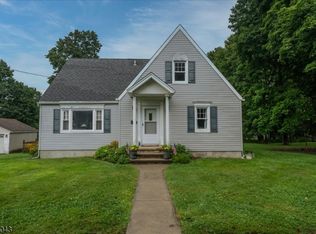 MLS ID #4050334, Rosa Collins, Weichert Realtors. GSMLS
 - $350,0003 bd2 ba1.3k sqft65 Marshall Hill Rd, West Milford Twp., NJ 07480For Sale
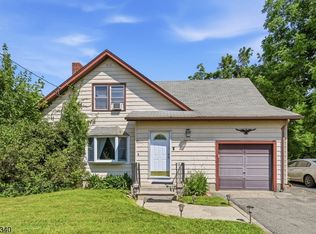 MLS ID #4060415, Lisa Taormina, Werner Realty. GSMLS
 - $400,0003 bd2 ba-- sqft3 Gardenia Rd, Vernon Twp., NJ 07418For Sale
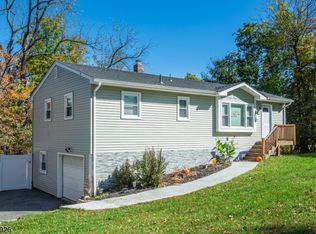 MLS ID #4060196, Cristina Bouzyla, Weichert Realtors. GSMLS
