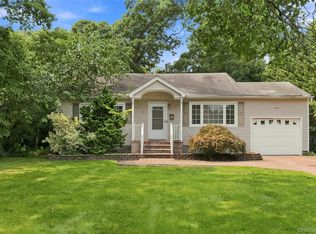
Welcome to this beautifully maintained 4-bedroom, 2-bath home offering the perfect blend of charm, comfort, and convenience. From the moment you arrive, you'll appreciate the professionally landscaped property and lush curb appeal, complete with in-ground sprinklers to keep everything looking its best.
Inside, you'll find beautiful wood floors throughout, a warm and inviting brick fireplace, and a spacious layout designed for everyday living and entertaining. The primary bedroom features a custom California Closet, providing exceptional organization and storage. The finished basement offers additional living space, perfect for a recreation room, home theater, gym, or entertaining guests.
Ideally located within walking distance to the village, you'll enjoy easy access to local shops, restaurants, and community events. As an added bonus, residents have access to an Amityville Beach Pass, allowing you to enjoy the area's waterfront amenities and beautiful shoreline.
This lovingly cared-for home is truly move-in ready and offers a wonderful opportunity to enjoy all that Amityville has to offer.
Pending
$624,999
40 Lombardi Place, Amityville, NY 11701
4beds
1,198sqft
Single Family Residence, Residential
Built in 1951
6,240 Square Feet Lot
$-- Zestimate®
$522/sqft
$-- HOA
What's special
Professionally landscaped propertyIn-ground sprinklersLush curb appealBeautiful wood floors throughout
- 69 days |
- 129 |
- 0 |
Likely to sell faster than
Zillow last checked:
Listing updated:
Listed by:
Serhant East End LLC 646-480-7665,
Andrew Blee 631-806-2226
Source: OneKey® MLS as distributed by MLS GRID,MLS#: 1011680
Facts & features
Interior
Bedrooms & bathrooms
- Bedrooms: 4
- Bathrooms: 2
- Full bathrooms: 2
Heating
- Baseboard
Cooling
- Wall/Window Unit(s)
Appliances
- Included: Dishwasher, Dryer, Washer
Features
- First Floor Bedroom
- Basement: Finished,Full
- Attic: None
Interior area
- Total structure area: 1,198
- Total interior livable area: 1,198 sqft
Property
Parking
- Parking features: Driveway, On Street
- Has uncovered spaces: Yes
Lot
- Size: 6,240 Square Feet
Details
- Parcel number: 0101004000400039000
- Special conditions: None
Construction
Type & style
- Home type: SingleFamily
- Architectural style: Cape Cod
- Property subtype: Single Family Residence, Residential
Materials
- Frame
Condition
- Year built: 1951
Utilities & green energy
- Sewer: Public Sewer
- Water: Public
- Utilities for property: Cable Available, Electricity Available, Natural Gas Connected
Community & HOA
HOA
- Has HOA: No
Location
- Region: Amityville
Financial & listing details
- Price per square foot: $522/sqft
- Tax assessed value: $2,840
- Annual tax amount: $7,739
- Date on market: 6/10/2026
- Cumulative days on market: 30 days
- Listing agreement: Exclusive Right To Sell
- Electric utility on property: Yes
Estimated market value
Not available
Estimated sales range
Not available
Not available
Price history
| Date | Event | Price |
|---|---|---|
| 6/27/2026 | Pending sale | $624,999$522/sqft |
Source:  OneKey® MLS as distributed by MLS GRID #1011680 Report a problem OneKey® MLS as distributed by MLS GRID #1011680 Report a problem | ||
| 6/10/2026 | Listed for sale | $624,999+532.9%$522/sqft |
Source: OneKey® MLS as distributed by MLS GRID #1011680 Report a problem | ||
| 1/11/2018 | Sold | $98,750$82/sqft |
Source: Public Record Report a problem | ||
Public tax history
| Year | Property taxes | Tax assessment |
|---|---|---|
| 2025 | -- | $2,840 |
| 2024 | -- | $2,840 |
| 2023 | -- | $2,840 |
| 2022 | -- | $2,840 |
| 2021 | -- | $2,840 |
| 2020 | -- | $2,840 |
| 2019 | -- | $2,840 |
| 2018 | -- | $2,840 |
| 2017 | $5,985 | $2,840 |
| 2016 | -- | $2,840 |
| 2015 | -- | $2,840 +17.4% |
| 2014 | -- | $2,420 |
| 2013 | -- | $2,420 |
| 2012 | -- | $2,420 |
| 2011 | -- | $2,420 |
| 2010 | -- | $2,420 |
| 2009 | -- | $2,420 |
| 2008 | -- | $2,420 |
| 2007 | $3,768 +7.7% | $2,420 |
| 2005 | $3,497 +8.8% | $2,420 |
| 2004 | $3,215 +10.2% | $2,420 |
| 2003 | $2,917 +3.9% | $2,420 |
| 2002 | $2,809 | $2,420 |
| 2001 | -- | $2,420 |
| 2000 | $2,939 | $2,420 |
Find assessor info on the county website
Monthly payment
Climate risks
Neighborhood: 11701
Nearby schools
GreatSchools rating
- 3/10Park Avenue SchoolGrades: 2-5Distance: 0.6 mi
- 4/10Edmund W Miles Middle SchoolGrades: 6-8Distance: 0.9 mi
- 3/10Amityville Memorial High SchoolGrades: 9-12Distance: 0.7 mi
Schools provided by the listing agent
- Elementary: Park Avenue School - Suffolk
- Middle: Edmund W Miles Middle School
- High: Amityville Memorial High School
Source: OneKey® MLS as distributed by MLS GRID. This data may not be complete. We recommend contacting the local school district to confirm school assignments for this home.
- $646,1004 bd2 ba1.4k sqft38 Lombardi Pl, Amityville, NY 11701Off Market
- $543,300-- bd-- ba-- sqft44 Lombardi Pl, Amityville, NY 11701Off Market
- $543,000-- bd-- ba-- sqft30 Lombardi Pl, Amityville, NY 11701Off Market
- $561,5004 bd2 ba-- sqft39 Lombardi Pl, Amityville, NY 11701Off Market
- $653,1004 bd2 ba-- sqft43 Lombardi Pl, Amityville, NY 11701Off Market
- $685,6004 bd2 ba1.2k sqft50 Lombardi Pl, Amityville, NY 11701Off Market
- $595,1004 bd2 ba-- sqft33 Lombardi Pl, Amityville, NY 11701Off Market
- $575,0004 bd2 ba1.1k sqft26 Lombardi Pl, Amityville, NY 11701Sold
A local agent can set up tours, give advice and negotiate with sellers.
Similar homes
- $679,0003 bd2 ba1.5k sqft27 S Ketcham Avenue, Amityville, NY 11701For Sale
 MLS ID #1035818, Rosemarie Bozza RENE, Listing by: Above Board Real Estate Inc. OneKey® MLS as distributed by MLS GRID
 - $609,0004 bd1 ba1.6k sqft413 S 8th Street, Lindenhurst, NY 11757For Sale
 MLS ID #1032265, Daniel T. McCarthy, Listing by: RE/MAX Best. OneKey® MLS as distributed by MLS GRID
 - $519,9903 bd1 ba984 sqft73 Harrison Avenue, Amityville, NY 11701For Sale
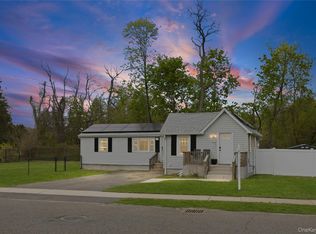 MLS ID #990922, Jennifer Dombrowski, Listing by: Compass Greater NY LLC. OneKey® MLS as distributed by MLS GRID
 - $629,0005 bd2 ba1.7k sqft75 Barnum Street, West Babylon, NY 11704For Sale
 MLS ID #1000342, Anthony M. Autera, Listing by: Signature Premier Properties. OneKey® MLS as distributed by MLS GRID
 - $719,0001 bd1 ba1k sqft272 Grand Central Avenue, Amityville, NY 11701For SaleMLS ID #1020158, Rosemarie Bozza RENE, Listing by: Above Board Real Estate Inc. OneKey® MLS as distributed by MLS GRID
- $869,0003 bd3 ba1.4k sqft34 Cape Road, Amityville, NY 11701For SaleMLS ID #1012844, Rosemarie Bozza RENE, Listing by: Above Board Real Estate Inc. OneKey® MLS as distributed by MLS GRID
- $665,6654 bd2 ba1.5k sqft82 Herman Avenue, North Babylon, NY 11703For SaleMLS ID #1036530, Randy B. Stander, Listing by: Summit Realty Group of NY. OneKey® MLS as distributed by MLS GRID
- $649,0002 bd1 ba1k sqft188 1st Avenue, Massapequa Park, NY 11762For SaleMLS ID #1036458, Teresa A. DeDonato, Listing by: Signature Premier Properties. OneKey® MLS as distributed by MLS GRID
- $675,0003 bd2 ba1k sqft4 Farragut Avenue, Lindenhurst, NY 11757For SaleMLS ID #1034769, Axel Fuente Morel, Listing by: Douglas Elliman Real Estate. OneKey® MLS as distributed by MLS GRID
- $639,0004 bd1 ba1.3k sqft31 Martha Street, Freeport, NY 11520For SaleMLS ID #1037432, Perry Pappas, Listing by: Signature Premier Properties. OneKey® MLS as distributed by MLS GRID
- $689,0004 bd2 ba1.2k sqft75 Ranch Lane, Levittown, NY 11756For SaleMLS ID #1032364, Hong Guo, Listing by: Proagent Realty Gold Coast LLC. OneKey® MLS as distributed by MLS GRID
- $699,0003 bd2 ba1.6k sqft11 Lee Drive, Farmingdale, NY 11735For SaleMLS ID #1032023, Alex Winiarski, Listing by: Compass Greater NY LLC. OneKey® MLS as distributed by MLS GRID
- $649,9994 bd1 ba1.4k sqft23 Charmian Street, Huntington Station, NY 11746For SaleMLS ID #1034006, Michael Giordano, Listing by: Hedgestone Homes LLC. OneKey® MLS as distributed by MLS GRID
- $655,0004 bd2 ba1.2k sqft461 Greengrove Avenue, Uniondale, NY 11553For SaleMLS ID #1031717, Mauricio Martinez, Listing by: OverSouth LLC. OneKey® MLS as distributed by MLS GRID
- $735,0004 bd2 ba1.3k sqft65 Club Lane, Levittown, NY 11756For SaleMLS ID #1012178, Frank L. Gatto CBR, Listing by: Signature Premier Properties. OneKey® MLS as distributed by MLS GRID
- $650,0003 bd1 ba1.1k sqft96 E 12th Street, Huntington Station, NY 11746For SaleMLS ID #1035892, Doris Rose Piazza, Listing by: Coldwell Banker American Homes. OneKey® MLS as distributed by MLS GRID
- $749,0004 bd3 ba1.4k sqft201 Willis Court, Wantagh, NY 11793For SaleMLS ID #1031420, Gloria L. Li CBR, Listing by: Signature Premier Properties. OneKey® MLS as distributed by MLS GRID
- $799,9995 bd3 ba1.6k sqft88 Crestwood Boulevard, Farmingdale, NY 11735For SaleMLS ID #1036921, Jenifer Stryska, Listing by: Coldwell Banker American Homes. OneKey® MLS as distributed by MLS GRID
- $699,0004 bd2 ba1.1k sqft1377 C Street, Elmont, NY 11003For SaleMLS ID #1038330, Avinash Dilchand, Listing by: Revenue Realty LLC. OneKey® MLS as distributed by MLS GRID
- $699,0004 bd2 ba1.5k sqft92 W 21st Street, Deer Park, NY 11729For SaleMLS ID #1030214, Amandeep Gaubaria, Listing by: Property Professionals Realty. OneKey® MLS as distributed by MLS GRID
