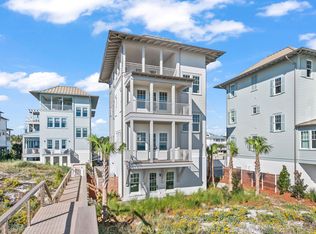
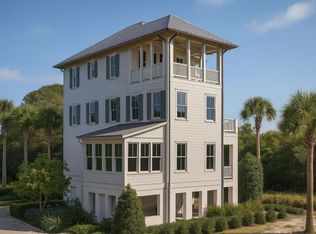
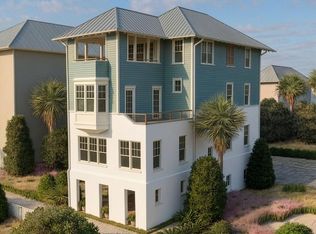
Now complete and move-in ready, 40 Lupin Beach Drive is an architecturally refined Gulf-front home set within one of Inlet Beach's most exclusive beachfront communities. Encompassing 3,038 square feet across four thoughtfully designed levels, this four-bedroom, four-and-a-half-bath residence blends timeless design, curated finishes, and unobstructed views of the Gulf of Mexico.
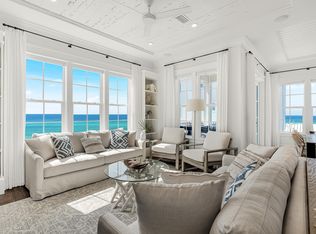
The home's exterior palette—soft whites, champagnes, and muted grays—sets a serene coastal tone, while the interiors feature wide-plank wood flooring, natural quartzite countertops, and classic shaker cabinetry.
Pending
$7,690,000
40 Lupin Beach Dr W, Rosemary Beach, FL 32461
4beds
3,038sqft
Single Family Residence
Built in 2025
-- sqft lot
$7,268,800 Zestimate®
$2,531/sqft
$-- HOA
What's special
Classic shaker cabinetryCurated finishesNatural quartzite countertopsFour-bedroom four-and-a-half-bath residenceArchitecturally refined gulf-front homeTimeless designWide-plank wood flooring
- 277 days |
- 210 |
- 6 |
Zillow last checked:
Listing updated:
Listed by:
Christopher A Abbott chris@scenicsir.com,
Scenic Sotheby's International Realty,
Blake A Morar 850-259-5944,
Scenic Sotheby's International Realty
Source: ECAOR,MLS#: 990001
Facts & features
Interior
Bedrooms & bathrooms
- Bedrooms: 4
- Bathrooms: 5
- Full bathrooms: 4
- 1/2 bathrooms: 1
Primary bedroom
- Level: Third
- Area: 260.8 Square Feet
- Dimensions: 16.3 x 16
Bedroom
- Level: Second
- Area: 176.85 Square Feet
- Dimensions: 13.1 x 13.5
Bedroom
- Level: Third
- Area: 201.28 Square Feet
- Dimensions: 14.8 x 13.6
Bedroom
- Level: Fourth
- Area: 177.6 Square Feet
- Dimensions: 14.8 x 12
Other
- Level: Fourth
- Area: 61.7 Square Feet
- Dimensions: 8.7 x 7.1
Dining room
- Level: Second
- Area: 112.42 Square Feet
- Dimensions: 15.4 x 7.3
Family room
- Level: Fourth
- Area: 182.09 Square Feet
- Dimensions: 13.1 x 13.9
Kitchen
- Level: Second
- Area: 275.1 Square Feet
- Dimensions: 21 x 13.1
Living room
- Level: Second
- Area: 237.16 Square Feet
- Dimensions: 15.4 x 15.4
Heating
- Central, Natural Gas
Cooling
- Central Air, Ceiling Fan(s)
Appliances
- Included: Dishwasher, Disposal, Dryer, Microwave, Refrigerator, Washer, Gas Water Heater, Tankless Water Heater
- Laundry: Washer/Dryer Hookup
Features
- Crown Molding, Kitchen Island, Recessed Lighting, Shelving, Wet Bar, Elevator
- Flooring: Hardwood, Tile
- Common walls with other units/homes: No Common Walls
Interior area
- Total structure area: 3,038
- Total interior livable area: 3,038 sqft
Property
Parking
- Total spaces: 2
- Parking features: Garage Door Opener
- Attached garage spaces: 2
Features
- Stories: 4
- Patio & porch: Porch
- Exterior features: Balcony
- Has view: Yes
- View description: Gulf
- Has water view: Yes
- Water view: Gulf
- Waterfront features: Gulf
Lot
- Features: Cleared, Covenants, Restrictions, Within 1/2 Mile to Water
Details
- Parcel number: 363S18161020000040
- Zoning description: Resid Single Family
Construction
Type & style
- Home type: SingleFamily
- Architectural style: Beach House
- Property subtype: Single Family Residence
Materials
- Block, Frame, Siding CmntFbrHrdBrd
- Roof: Metal
Condition
- Construction Complete
- New construction: No
- Year built: 2025
Utilities & green energy
- Water: Public
Community & HOA
Community
- Features: Beach, Pool, Waterfront, Short Term Rental - Allowed
- Security: Smoke Detector(s)
- Subdivision: Lupin Beach
HOA
- Has HOA: Yes
- Services included: Maintenance Grounds, Insurance, Recreational Faclty, Maintenance Structure
Location
- Region: Rosemary Beach
Financial & listing details
- Price per square foot: $2,531/sqft
- Tax assessed value: $2,377,800
- Annual tax amount: $21,232
- Date on market: 11/20/2025
- Road surface type: Paved
Estimated market value
$7,268,800
$6.91M - $7.63M
$6,469/mo
Price history
| Date | Event | Price |
|---|---|---|
| 8/17/2026 | Pending sale | $7,690,000$2,531/sqft |
Source:  ECAOR #990001 Report a problem ECAOR #990001 Report a problem | ||
| 5/1/2026 | Price change | $7,690,000+0.8%$2,531/sqft |
Source: ECAOR #990001 Report a problem | ||
| 1/12/2026 | Price change | $7,629,000+0.7%$2,511/sqft |
Source: ECAOR #990001 Report a problem | ||
| 11/20/2025 | Listed for sale | $7,577,720$2,494/sqft |
Source: ECAOR #990001 Report a problem | ||
| 11/18/2025 | Listing removed | $7,577,720$2,494/sqft |
Source: ECAOR #977079 Report a problem | ||
| 5/23/2025 | Listed for sale | $7,577,720$2,494/sqft |
Source: ECAOR #977079 Report a problem | ||
Public tax history
| Year | Property taxes | Tax assessment |
|---|---|---|
| 2025 | $21,233 +10% | $2,324,960 +10% |
| 2024 | $19,306 +0.5% | $2,113,600 |
| 2023 | $19,205 | $2,113,600 |
Find assessor info on the county website
Monthly payment
Est. payment
Payment breakdown
Explore the cost of this home by adjusting the details. Changes won't be saved.Climate risks
Neighborhood: 32461
Nearby schools
GreatSchools rating
- 10/10Dune Lakes Elementary SchoolGrades: K-5Distance: 6.9 mi
- 8/10Emerald Coast Middle SchoolGrades: 6-8Distance: 9.2 mi
- 8/10South Walton High SchoolGrades: 9-12Distance: 13.3 mi
Schools provided by the listing agent
- Elementary: Dune Lakes
- Middle: Emerald Coast
- High: South Walton
Source: ECAOR. This data may not be complete. We recommend contacting the local school district to confirm school assignments for this home.
- $6,195,0003 bd5 ba2.2k sqft32 Lupin Beach Dr, Inlet Beach, FL 32461For Sale
- $3,050,0003 bd5 ba2.3k sqftLOT 9 W Lupin Beach Dr, Inlet Beach, FL 32461Pending
- $3,950,0005 bd6 ba3.8k sqft11 Lupin Beach Dr W, Inlet Beach, FL 32461Pending
- $3,495,0004 bd6 ba3.1k sqft15 W Lupin Beach Dr, Inlet Beach, FL 32461For Sale
- $5,293,2523 bd5 ba2.5k sqftLOT 2 Lupin Beach Dr, Inlet Beach, FL 32461Sold
- $4,000,0004 bd6 ba3.7k sqftLOT 1 Lupin Beach Dr W, Rosemary Beach, FL 32461Sold
- $4,431,5008 bd9 ba5.3k sqft25 Palm Court Ln, Inlet Beach, FL 32461Off Market
- $10,645,9003 bd2 ba1.4k sqft120 Walton Magnolia Ln, Inlet Beach, FL 32461Off Market
A local agent can set up tours, give advice and negotiate with sellers.
A local lender can help you make sure your offer is ready when you are.
Similar homes
- $5,950,0005 bd6 ba2.8k sqft94 Emerald Cove Ln S, Inlet Beach, FL 32461For Sale
 MLS ID #1001231, Sarah A Davidson, Compass. ECAOR
 - $7,960,0004 bd5 ba3.5k sqft21 S Charles St, Inlet Beach, FL 32461For Sale
 MLS ID #1007862, Tosha Corrigan Group, Keller Williams Realty SRB. ECAOR
 - $9,397,0004 bd6 ba3.6k sqft112 Lupin Beach Dr W, Rosemary Beach, FL 32461For Sale
 MLS ID #990108, Christopher A Abbott, Scenic Sotheby's International Realty. ECAOR
 - $7,299,0004 bd6 ba3k sqft20 Kings Castle Ct, Rosemary Beach, FL 32461For Sale
 MLS ID #1006081, Michaelanne M Lauderdale, Inlet Beach Real Estate. ECAOR
 - $6,195,0003 bd5 ba2.2k sqft32 Lupin Beach Dr, Inlet Beach, FL 32461For SaleMLS ID #1001113, Christopher A Abbott, Scenic Sotheby's International Realty. ECAOR
- $6,640,0004 bd5 ba3.7k sqft36 Sea Star Ct, Inlet Beach, FL 32461For SaleMLS ID #1009257, Robbie Roberts, Alys Beach Properties Llc. ECAOR
- $7,900,0004 bd4 ba4.4k sqft211 Pelican Cir, Inlet Beach, FL 32461For SaleMLS ID #1003141, Blankenship Watkins Advisory Group, Christies International Real Estate Emerald Coast. ECAOR
- $6,475,0005 bd6 ba3.2k sqft109 N Charles St, Inlet Beach, FL 32461For SaleMLS ID #1008966, Spears Group, Compass. ECAOR
- $8,499,0004 bd7 ba3.8k sqft101 Whalebone Aly, Inlet Beach, FL 32461For SaleMLS ID #997113, Stacey L Wright, Compass. ECAOR
- $6,475,0004 bd5 ba2.8k sqft32 Kings Castle Ct, Inlet Beach, FL 32461For SaleMLS ID #997877, Robbie Roberts, Alys Beach Properties Llc. ECAOR
- $6,990,0003 bd4 ba2.5k sqft25 Moongate Ct, Inlet Beach, FL 32461For SaleMLS ID #995547, Ben R Bricken, Alys Beach Properties Llc. ECAOR
- $3,900,0005 bd4 ba3.1k sqft169 Pompano St, Inlet Beach, FL 32461For SaleMLS ID #992087, Cheryl M Amari, Keller Williams Realty SRB. ECAOR
- $5,950,0006 bd6 ba3.4k sqft25 Saint Georges Ln, Inlet Beach, FL 32461For SaleMLS ID #994342, Karen N Otten, Rosemary Beach Realty LLC. ECAOR
- $9,200,0004 bd5 ba3.8k sqft62 S Charles St, Inlet Beach, FL 32461For SaleMLS ID #790602, Jerri Ann A Guss. CPAR
- $8,750,0003 bd4 ba2.6k sqft8372 E County Highway 30a, Inlet Beach, FL 32461For SaleMLS ID #997064, Andre M Dominick, La Florida Coastal Properties. ECAOR
- $5,495,0004 bd5 ba2.9k sqft94 Nonesuch Way, Alys Beach, FL 32461For SaleMLS ID #1006954, Sarah P Stone, Scenic Sotheby's International Realty. ECAOR
- $9,650,0006 bd7 ba4.2k sqft250 Winston Ln, Inlet Beach, FL 32461For SaleMLS ID #1000889, Spears Group, Compass. ECAOR
- $3,950,0006 bd7 ba4k sqft64 Emerald Cove Ln S, Inlet Beach, FL 32461For SaleMLS ID #978587, Summit Group, Compass. ECAOR
- $8,400,0007 bd7 ba4k sqft8034 E County Highway 30a, Inlet Beach, FL 32461For SaleMLS ID #1000140, Nora A Murphy, Berkshire Hathaway Home Services PenFed Realty. ECAOR
- $4,150,0004 bd5 ba3.3k sqft77 Wiggle Ln, Inlet Beach, FL 32461For SaleMLS ID #1006780, Karen N Otten, Rosemary Beach Realty LLC. ECAOR
