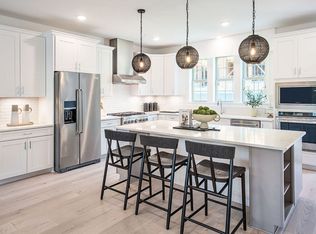
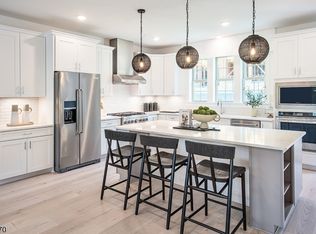
QUICK MOVE-IN! NORTHEAST FACING new construction in The Meadows, a new neighborhood of townhomes in Denville! Great Schools! This 3 Bedroom, 2.5 Bath "Emory" unit has a two-car garage, open floor plan, high ceilings, luxury features, great natural light and a finished walkout basement. The kitchen has a pantry, granite countertops, Bosch stainless steel appliances, tile backsplash and a large center island that can accommodate stool seating. Additionally, the first floor is all solid oak hardwood flooring, has a living room, powder room, and dining area that opens to a spacious deck. Up the hardwood staircase with oak rails is the second floor boasting a Master Suite with trayed 9' ceiling, a generous walk-in closet, and a private bath with dual sink vanity, granite countertop, and a large shower with frameless shower door. There are two additional large bedrooms with 9' ceilings, a full bath with a dual sink vanity, granite countertops, and shower/tub, a laundry room, and solid oak hardwood flooring in the hall complete the second floor. The finished lower level offers a huge, clear-span finished area, with 9' ceilings, full bath, LVF flooring, and can accommodate a multitude of uses, including a family room, office, or game room, and walks out to the backyard with patio. Three zone, high efficiency Heat & AC provides individual comfort on all 3 levels. Customize interior finishes from selections. 60 Day Closing. Neighborhood Amenities include pickleball court & playground.
Active
$809,900
40 Mildred Gill Lane BLDG 9 #40, Denville Twp., NJ 07834
3beds
--sqft
Townhouse
Built in 2026
2,178 Square Feet Lot
$807,300 Zestimate®
$--/sqft
$230/mo HOA
What's special
High ceilingsLuxury featuresGreat natural lightTwo-car garageGenerous walk-in closetFinished walkout basementPowder room
- 71 days |
- 473 |
- 14 |
Zillow last checked:
Listing updated:
Listed by:
Michael Markowitz 973-769-1062,
Compass New Jersey, Llc
Source: GSMLS,MLS#: 4034712
Facts & features
Interior
Bedrooms & bathrooms
- Bedrooms: 3
- Bathrooms: 4
- Full bathrooms: 3
- 1/2 bathrooms: 1
Primary bedroom
- Description: Full Bath, Walk-In Closet
Bedroom 1
- Level: Second
- Area: 280
- Dimensions: 14 x 20
Bedroom 2
- Level: Second
- Area: 156
- Dimensions: 12 x 13
Bedroom 3
- Level: Second
- Area: 143
- Dimensions: 11 x 13
Primary bathroom
- Features: Stall Shower
Dining room
- Features: Dining L
- Level: First
- Area: 132
- Dimensions: 11 x 12
Family room
- Level: Basement
- Area: 529
- Dimensions: 23 x 23
Kitchen
- Features: Kitchen Island, Eat-in Kitchen, Pantry
- Level: First
- Area: 169
- Dimensions: 13 x 13
Living room
- Level: First
- Area: 260
- Dimensions: 13 x 20
Basement
- Features: Bath(s) Other, Family Room, Outside Entrance, Storage Room, Utility Room, Walkout
Heating
- 2 Units, Forced Air, Zoned, Natural Gas
Cooling
- 2 Units, Central Air, Zoned
Appliances
- Included: Carbon Monoxide Detector, Dishwasher, Kitchen Exhaust Fan, Microwave, Range/Oven-Gas, Gas Water Heater
- Laundry: Laundry Room, Level 2
Features
- Flooring: Carpet, Laminate, Tile, Wood
- Basement: Yes,Finished,French Drain,Full,Walk-Out Access
- Has fireplace: No
- Common walls with other units/homes: 2+ Common Walls,Townhouse-Interior
Property
Parking
- Total spaces: 2
- Parking features: 2 Car Width, Asphalt, Driveway-Exclusive, Built-In Garage, Garage Door Opener
- Attached garage spaces: 2
- Has uncovered spaces: Yes
Features
- Levels: Multi Floor Unit
- Patio & porch: Deck, Patio
- Exterior features: Curbs, Sidewalk
Lot
- Size: 2,178 Square Feet
- Dimensions: .045 ACRES
- Features: Cul-De-Sac
Details
- Parcel number: 2308211010000000050051
- Zoning description: Residential
Construction
Type & style
- Home type: Townhouse
- Property subtype: Townhouse
- Attached to another structure: Yes
Materials
- Stone, Vinyl Siding
- Roof: Asphalt Shingle
Condition
- Under Construction
- New construction: Yes
- Year built: 2026
Utilities & green energy
- Gas: Gas-Natural
- Sewer: Public Sewer
- Water: Public
- Utilities for property: Underground Utilities, Electricity Connected, Natural Gas Connected, Cable Available, Fiber Optic Available
Community & HOA
Community
- Security: Carbon Monoxide Detector
- Application fee: $500
- Subdivision: Meadows At Denville
HOA
- Has HOA: Yes
- Services included: Maintenance-Common Area, Maintenance Structure, Snow Removal, Trash
- HOA fee: $230 monthly
Location
- Region: Denville
Financial & listing details
- Tax assessed value: $43,800
- Annual tax amount: $803
- Date on market: 6/16/2026
- Ownership type: Fee Simple
- Electric utility on property: Yes
Estimated market value
$807,300
$767,000 - $848,000
$4,777/mo
Price history
| Date | Event | Price |
|---|---|---|
| 6/16/2026 | Listed for sale | $809,900+0.1% |
Source:  GSMLS #4034712 Report a problem GSMLS #4034712 Report a problem | ||
| 6/9/2026 | Listing removed | $809,000 |
Source: GSMLS #3994992 Report a problem | ||
| 2/2/2026 | Listed for sale | $809,000 |
Source: GSMLS #3994992 Report a problem | ||
| 1/21/2026 | Listing removed | $809,000 |
Source: GSMLS #3994992 Report a problem | ||
| 10/28/2025 | Listed for sale | $809,000 |
Source: GSMLS #3994992 Report a problem | ||
Public tax history
Tax history is unavailable.
Monthly payment
Est. payment
Payment breakdown
Explore the cost of this home by adjusting the details. Changes won't be saved.Climate risks
Neighborhood: 07834
Nearby schools
GreatSchools rating
- 8/10Lakeview Elementary SchoolGrades: PK-5Distance: 0.7 mi
- 7/10Valleyview Middle SchoolGrades: 6-8Distance: 3.7 mi
- 6/10Morris Knolls High SchoolGrades: 9-12Distance: 1 mi
Schools provided by the listing agent
- Elementary: Lakeview
- Middle: Valleyview
- High: Morrisknol
Source: GSMLS. This data may not be complete. We recommend contacting the local school district to confirm school assignments for this home.
- $1,500,0008 acres382 Franklin Rd, Denville, NJ 07834Off Market
- $28,8001,960 sqft42 Mildred Gill Ln, Denville, NJ 07834Off Market
- $28,8001,960 sqft44 Mildred Gill Ln, Denville, NJ 07834Off Market
- $28,8001,960 sqft46 Mildred Gill Ln, Denville, NJ 07834Off Market
- $28,8002,439 sqft48 Mildred Gill Ln, Denville, NJ 07834Off Market
- $28,8002,090 sqft65 Mildred Gill Ln, Denville, NJ 07834Off Market
- $836,9613 bd3 ba-- sqft38 Mildred Gill Ln, Denville, NJ 07834Sold
- $28,8002,090 sqft67 Mildred Gill Ln, Denville, NJ 07834Off Market
A local agent can set up tours, give advice and negotiate with sellers.
A local lender can help you make sure your offer is ready when you are.
Similar homes
- from $799,9903 bd3 ba2.3k sqftIsleton Plan, Mason Ridge, Denville, NJ 07834New Construction
 Pulte
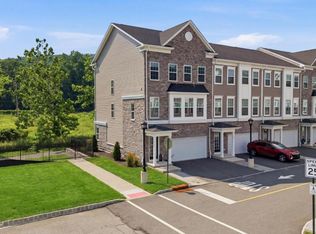
Pulte - $949,9903 bd3 ba2.3k sqft1 Gauer Ct BLDG 11 #3, Denville Twp., NJ 07834New Construction
 MLS ID #4037794, Kristina M. Hanley, Pulte Communities Nj Limited Part. GSMLS
 - $779,0003 bd4 ba2.4k sqft2 Coogan Ct, Morris Plains Boro, NJ 07950For Sale
 MLS ID #4040807, Jade Howard, Keller Williams - Nj Metro Group. GSMLS
 - from $783,9953 bd3 ba2.2k sqftNoah Plan, Oaks at Randolph, Randolph, NJ 07869New Construction
 Toll Brothers Inc.
 - $799,0003 bd4 ba-- sqft2 Doherty Way, Morris Plains Boro, NJ 07950For SaleMLS ID #4038576, Armene Abbattista, Keller Williams Prosperity Realty. GSMLS
- from $815,9953 bd3 ba2.2k sqftAnders Elite Plan, Oaks at Randolph, Randolph, NJ 07869New ConstructionToll Brothers Inc.
- from $827,9953 bd3 ba2.3k sqftWoodson Elite Plan, Oaks at Randolph, Randolph, NJ 07869New ConstructionToll Brothers Inc.
- $899,9993 bd4 ba2.4k sqft3 MYERS TERRACE, Morris Plains Boro, NJ 07950For SaleMLS ID #4046566, Elizabeth A. Quaicoe, Asante Realty Group Llc. GSMLS
- from $819,9953 bd3 ba2.2k sqftNoah Elite Plan, Oaks at Randolph, Randolph, NJ 07869New ConstructionToll Brothers Inc.
- $699,0005 bd3 ba3k sqft41 Baker St, Mine Hill Twp., NJ 07803For SaleMLS ID #4047811, Ingrid Y. Lopez-ortega, Realty Executives Exceptional. GSMLS
- $849,7773 bd4 ba-- sqft30 Colgate Dr, Morris Twp., NJ 07960For SaleMLS ID #4045200, Elizabeth Harper, Keller Williams Prosperity Realty. GSMLS
- $869,0003 bd3 ba-- sqft17 Gala Ct, Livingston Twp., NJ 07039For SaleMLS ID #4032262, Michael Lattmann, Kl Sotheby's Int'l. Realty. GSMLS
- $797,1403 bd3 ba-- sqft14 Rasboro Rd, Randolph Twp., NJ 07869New ConstructionMLS ID #4044366, Joanna Plitt, Toll Brothers Real Estate. GSMLS
- $775,0003 bd3 ba2.2k sqft5 Magnolia Ln, Cedar Grove Twp., NJ 07009For SaleMLS ID #4028255, Ryan Knab, Coldwell Banker Realty. GSMLS
- from $775,9953 bd3 ba2.2k sqftAnders Plan, Oaks at Randolph, Randolph, NJ 07869New ConstructionToll Brothers Inc.
- $815,0005 bd4 ba-- sqft20 Cleacene Ave, Mount Olive Twp., NJ 07828For SaleMLS ID #4034377, Hajira Yafai, Coldwell Banker Realty. GSMLS
- $880,0004 bd4 ba-- sqft10 Cortland Ct, Livingston Twp., NJ 07039For SaleMLS ID #4046235, Stan Kay, Compass New Jersey, Llc. GSMLS
- $800,0003 bd3 ba1.7k sqft14 Clover Ct, Berkeley Heights Twp., NJ 07922For SaleMLS ID #4042900, Barbara Lewis, Keller Williams Realty. GSMLS
- $799,9903 bd4 ba1.9k sqft3 Encampment Ct, Towaco, NJ 07082New ConstructionRyan Homes
- $849,0003 bd4 ba-- sqft65 Rasboro Rd, Randolph Twp., NJ 07869New ConstructionGSMLS
