10 minutes from Ottawa University. This bright and move-in-ready downtown condo offers the perfect blend of space, convenience, and urban lifestyle in one of Ottawa Centre's most walkable & safest location. Set on 13th floor, this SOUTH-FACING 1-bedroom, 1-bathroom suite offers approximately 670 sq. ft., making it 1 of the more spacious 1-bedroom layouts and a great option for 1st-time buyers, professionals, downsizers, or investors. The building welcomes you with a modern urban presence, secure entry, concierge service, and well-maintained common areas that create a polished 1st impression. Inside the unit, the open-concept layout feels practical and comfortable, with floor-to-ceiling windows that fill the living space with natural light and frame unobstructed city and skyline views. The living and dining area is easy to furnish and flows naturally to the private balcony, offering a quiet spot to enjoy fresh air, morning coffee, or evening city views. The kitchen is clean and functional, featuring granite countertops, stainless steel appliances, a breakfast bar, and ample cabinetry, giving the space a polished yet everyday-friendly feel. The bedroom is generously sized for a downtown condo, with room for more than just a bed, plus a walk-in closet for excellent storage. A sleek 3-piece bathroom, convenient in-suite laundry, and an exclusive storage locker add to the comfort and practicality. Residents can enjoy a strong package of amenities, including 24-hour concierge/security, an indoor pool, fitness centre, guest suite, party and meeting rooms, outdoor terrace with BBQs, and bike storage. The location is a major highlight, with Farm Boy right in the building and restaurants, pharmacy, LCBO, transit, the LRT, Parliament Hill, the National Arts Centre, and the Financial District all nearby. For anyone looking for a stylish, bright, and highly convenient downtown lifestyle, this condo delivers excellent value in a truly connected setting. VACANT!!! Easy to Show!!
For sale
C$379,800
40 Nepean St #1306, Ottawa, ON K2P 0X5
1beds
1baths
Apartment
Built in ----
-- sqft lot
$-- Zestimate®
C$--/sqft
C$550/mo HOA
What's special
Modern urban presenceSecure entryWell-maintained common areasOpen-concept layoutFloor-to-ceiling windowsNatural lightPrivate balcony
- 58 days |
- 4 |
- 0 |
Zillow last checked:
Listing updated:
Listed by:
ROYAL LEPAGE TEAM REALTY
Source: TRREB,MLS®#: X13120828 Originating MLS®#: Ottawa Real Estate Board
Originating MLS®#: Ottawa Real Estate BoardFacts & features
Interior
Bedrooms & bathrooms
- Bedrooms: 1
- Bathrooms: 1
Bedroom
- Level: Main
- Dimensions: 4.14 x 3.2
Bathroom
- Level: Main
- Dimensions: 0 x 0
Foyer
- Level: Main
- Dimensions: 0 x 0
Kitchen
- Level: Main
- Dimensions: 3.05 x 2.06
Laundry
- Level: Main
- Dimensions: 0 x 0
Living room
- Level: Main
- Dimensions: 5.18 x 3.35
Heating
- Forced Air, Gas
Cooling
- Central Air
Appliances
- Laundry: Ensuite, In Bathroom, In-Suite Laundry
Features
- Flooring: Carpet Free
- Basement: None
- Has fireplace: No
Interior area
- Living area range: 600-699 null
Video & virtual tour
Property
Accessibility
- Accessibility features: Elevator, Accessible Public Transit Nearby
Features
- Stories: 1
- Exterior features: Open Balcony
- Has view: Yes
- View description: City, Downtown, Skyline
Details
- Parcel number: 159830081
Construction
Type & style
- Home type: Apartment
- Property subtype: Apartment
Materials
- Brick, Concrete
- Foundation: Poured Concrete
Details
- Builder name: Claridge Homes
Community & HOA
HOA
- Amenities included: Concierge, Gym, Indoor Pool, Party Room/Meeting Room, Community BBQ, Bike Storage
- Services included: Heat Included, Water Included, CAC Included, Building Insurance Included, Common Elements Included
- HOA fee: C$550 monthly
- HOA name: Ott-Car4
Location
- Region: Ottawa
Financial & listing details
- Annual tax amount: C$3,909
- Date on market: 5/13/2026
ROYAL LEPAGE TEAM REALTY
ROYAL LEPAGE TEAM REALTY
By pressing Contact Agent, you agree that the real estate professional identified above may call/text you about your search, which may involve use of automated means and pre-recorded/artificial voices. You don't need to consent as a condition of buying any property, goods, or services. Message/data rates may apply. You also agree to our Terms of Use. Zillow does not endorse any real estate professionals. We may share information about your recent and future site activity with your agent to help them understand what you're looking for in a home.
Price history
Price history is unavailable.
Public tax history
Tax history is unavailable.
Climate risks
Neighborhood: Centretown
Nearby schools
GreatSchools rating
No schools nearby
We couldn't find any schools near this home.
- C$429,0001 bd1 ba-- sqft40 Nepean St #2306, Ottawa, ON K2P0X5For Sale
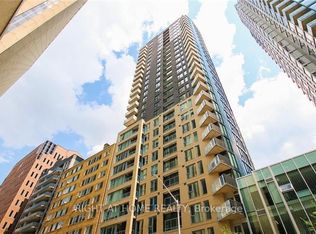
- C$--2 bd2 ba825 sqft40 Nepean St #803, Ottawa, ON K2P0X5Off Market

- C$2,2801 bd1 ba-- sqft40 Nepean St #2201, Ottawa, ON K2P0X5For Rent
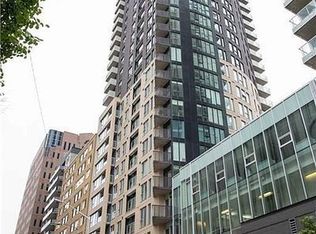
- C$2,1491 bd1 ba-- sqft40 Nepean St #2102, Ottawa, ON K2P0X5For Rent

- C$3,0502 bd2 ba-- sqft40 Nepean St #1607, Ottawa, ON K2P0X5For Rent
- C$419,0001 bd1 ba-- sqft40 Nepean St #1905, Ottawa, ON K2P0X5For Sale
- C$389,9001 bd1 ba-- sqft40 Nepean St #2001, Ottawa, ON K2P0X5For Sale
- C$579,9002 bd2 ba-- sqft40 Nepean St #2703, Ottawa, ON K2P0X5For Sale
Similar homes
- C$419,0001 bd1 ba-- sqft40 Nepean St #1905, Ottawa, ON K2P 0X5For Sale
 MLS ID #X13141034, RE/MAX HALLMARK REALTY GROUP. TRREB
 - C$489,0002 bd2 ba-- sqft40 Nepean St #1103, Ottawa, ON K2P 0X5For Sale
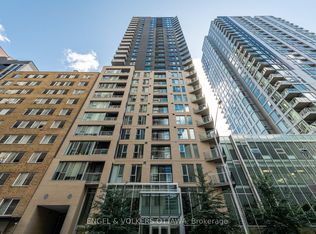 MLS ID #X13528466, ENGEL & VOLKERS OTTAWA. TRREB
 - C$389,9992 bd1 ba-- sqftSOHO Lisgar, Ottawa, ON K2P 0E2For Sale
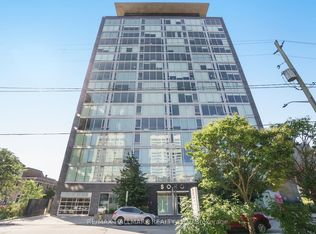 MLS ID #X13452110, RE/MAX HALLMARK REALTY LTD.. TRREB
 - C$388,0001 bd1 ba-- sqft90 Landry St #1906, Ottawa, ON K1L 0A9For Sale
 MLS ID #X13551678, ROYAL LEPAGE TEAM REALTY. TRREB
 - C$349,9001 bd1 ba-- sqftHudson Park, Ottawa, ON K2P 0A5For SaleMLS ID #X13469510, ROYAL LEPAGE TEAM REALTY. TRREB
- C$349,0001 bd1 ba-- sqft234 Rideau St #1509, Ottawa, ON K1N 0A9For SaleMLS ID #X13529174, RE/MAX HALLMARK REALTY GROUP. TRREB
- C$364,9001 bd1 ba-- sqft354 Gladstone Ave #318, Ottawa, ON K2P 0R4For SaleMLS ID #X13257968, ROYAL LEPAGE TEAM REALTY. TRREB
- C$364,9002 bd1 ba-- sqft199 Kent St #404, Ottawa, ON K2P 2K8For SaleMLS ID #X13168404, ROYAL LEPAGE TEAM REALTY. TRREB
- C$378,6662 bd1 ba-- sqft199 Kent St #1705, Ottawa, ON K2P 2K8For SaleMLS ID #X13073166, ROYAL LEPAGE TEAM REALTY. TRREB
- C$329,0001 bd1 ba-- sqft300 Lisgar St E #310, Ottawa, ON K2P 0E2For SaleMLS ID #X13425034, ROYAL LEPAGE TEAM REALTY. TRREB
- C$314,900-- bd1 ba-- sqft199 Slater St #2103, Ottawa, ON K1P 0C8For SaleMLS ID #X13530678, ROYAL LEPAGE TEAM REALTY. TRREB
- C$369,9001 bd1 ba-- sqft199 Slater St #1007, Ottawa, ON K1P 0C8For SaleMLS ID #X12927274, HOME RUN REALTY INC.. TRREB
- C$429,9001 bd1 ba-- sqft18 Nepean St #Penthouse 1, Ottawa, ON K2P 2L2For SaleMLS ID #X13461196, ROYAL LEPAGE INTEGRITY REALTY. TRREB
- C$349,9001 bd1 ba-- sqftClaridge Plaza 3, Ottawa, ON K1N 0B7For SaleMLS ID #X13157860, ROYAL LEPAGE TEAM REALTY. TRREB
- C$425,0001 bd1 ba-- sqftThe Vibe, Ottawa, ON K1S 5J5For SaleMLS ID #X13546428, RIGHT AT HOME REALTY. TRREB
- C$429,9002 bd2 ba-- sqft238 Besserer St #517, Ottawa, ON K1N 6B1For SaleMLS ID #X13513712, RE/MAX HALLMARK REALTY GROUP. TRREB
- C$419,0001 bd1 ba-- sqft255 Bay St #714, Ottawa, ON K1R 0C5For SaleMLS ID #X13482656, ROYAL LEPAGE TEAM REALTY. TRREB
- C$359,9002 bd2 ba-- sqft40 E Arthur St #1004, Ottawa, ON K1R 7T5For SaleMLS ID #X13169878, ROYAL LEPAGE TEAM REALTY. TRREB
- C$399,9991 bd1 ba-- sqftLa Tiffani, Ottawa, ON K1L 0A8For SaleMLS ID #X13482490, ROYAL LEPAGE TEAM REALTY. TRREB
- C$385,0001 bd1 ba-- sqft234 Rideau St #2302, Ottawa, ON K1N 0A9For SaleMLS ID #X12930426, RIGHT AT HOME REALTY. TRREB
- Ontario
- Ottawa Division
- Ottawa
- K2P 0X5
- Centretown
- 40 Nepean St Unit 1306
Nearby cities
Nearby neighborhoods
Nearby zip codes
Other Ottawa Topics
