Welcome to 40 Orchard Hill Road!
Discover the perfect blend of luxury, comfort, and natural beauty in this immaculate, custom-built home, now available for its next owner!
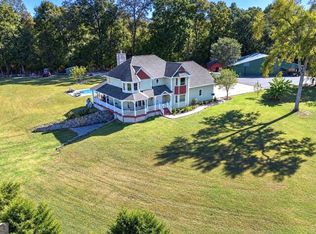
Situated on nearly 10 acres, this exceptional property offers breathtaking views of Taylor's Ridge, creating a peaceful and picturesque setting to call home.
Thoughtfully designed and lovingly enhanced by its owners, this spacious residence features quality upgrades, beautiful finishes, and a layout that effortlessly combines everyday comfort with gracious living. From the moment you enter, you'll appreciate the inviting foyer and the lovely views extending through the great room, where two of the home's three outdoor porches frame the breakfast nook and invite you to take in the surrounding mountain scenery.
The main level offers an ideal balance of open gathering spaces and private retreats, featuring a spacious great room, separate dining room, breakfast nook, laundry room, convenient half bath, and one of two primary bedroom suites.
The well-appointed kitchen boasts solid-surface countertops, stainless steel appliances, and a pantry, providing both functionality and style for everyday living and entertaining.
Upstairs, you'll find two additional bedrooms, including a generously sized primary ensuite, along with two full bathrooms, a dedicated office, and an exercise room (Both are flexible spaces that could serve as extra bedrooms/fitness/hobby rooms...your choice!
Storage is plentiful, including a spacious basement complete with a workshop, mechanical room, and ample space for seasonal items and holiday decorations.
A large two-car garage and two additional storage closets add even more convenience and functionality.
Step outside and experience the beauty of the property, where the owners have thoughtfully cultivated the landscape over the years. See more Whether you're enjoying your morning coffee on the porch, entertaining friends and family, or simply taking in the stunning mountain views, this property offers a wonderful opportunity to slow down and enjoy the beauty of your surroundings as well as a safe, quaint town for a quality lifestyle! Summerville, GA is only 1 1/2 hrs. from Atlanta, 1 hr. from Chattanooga, TN and 2 hours from Birmingham, Alabama.
Combining thoughtful design, exceptional space, and breathtaking natural beauty, 40 Orchard Hill Road truly offers the complete package.
Don't miss the opportunity to make this remarkable property your own! Call today to schedule your private showing and experience all this special home has to offer.
Home sold with approximately 10 acres...tax record shows 31.39 acres.
For sale
$725,000
40 Orchard Hill Rd, Summerville, GA 30747
4beds
3,741sqft
Single Family Residence
Built in 2002
10 Acres Lot
$692,500 Zestimate®
$194/sqft
$-- HOA
What's special
Stunning mountain viewsDedicated officeStainless steel appliancesSeparate dining roomBreakfast nookImmaculate custom-built homeWell-appointed kitchen
- 14 days
- 628
- 58
Zillow last checked:
Listing updated:
Listed by:
Carol H Tucker 706-506-8108,
Better Homes and Gardens Real Estate Jackson Realty
Source: Greater Chattanooga Realtors,MLS#: 1545278
Facts & features
Interior
Bedrooms & bathrooms
- Bedrooms: 4
- Bathrooms: 4
- Full bathrooms: 3
- 1/2 bathrooms: 1
Heating
- Central, Electric
Cooling
- Central Air, Ceiling Fan(s), Electric, Multi Units, Dual
Appliances
- Included: Built-In Electric Oven, Built-In Refrigerator, Cooktop, Dishwasher, Gas Water Heater, Microwave, Refrigerator, Self Cleaning Oven, Water Heater
- Laundry: Electric Dryer Hookup, Laundry Room, Main Level, Washer Hookup
Features
- Built-in Features, Bookcases, Ceiling Fan(s), Chandelier, Crown Molding, Coffered Ceiling(s), Double Vanity, Entrance Foyer, High Ceilings, High Speed Internet, Kitchen Island, Natural Woodwork, Open Floorplan, Other, Pantry, Primary Downstairs, Recessed Lighting, Smart Camera(s)/Recording, See Remarks, Storage, Track Lighting, Tray Ceiling(s), Walk-In Closet(s), Separate Shower, Tub/shower Combo, En Suite, Sitting Area, Breakfast Room, Separate Dining Room, Whirlpool Tub
- Flooring: Hardwood, Tile
- Windows: Insulated Windows, Vinyl Frames
- Basement: Full,Unfinished
- Has fireplace: No
Interior area
- Total structure area: 3,741
- Total interior livable area: 3,741 sqft
- Finished area above ground: 3,741
Property
Parking
- Total spaces: 2
- Parking features: Concrete, Driveway, Garage Door Opener, Garage Faces Side, Kitchen Level
- Garage spaces: 2
Features
- Levels: Two
- Stories: 2
- Patio & porch: Covered, Deck, Front Porch, Rear Porch, See Remarks, Porch - Covered
- Exterior features: Private Yard, Rain Gutters, Storage
- Has view: Yes
- View description: Mountain(s), Rural
Lot
- Size: 10 Acres
- Features: Back Yard, Front Yard, Garden, Gentle Sloping, Level, Many Trees, See Remarks, Views
Details
- Additional structures: Garage(s), Storage
- Parcel number: 0004900000025
- Special conditions: Standard
Construction
Type & style
- Home type: SingleFamily
- Property subtype: Single Family Residence
Materials
- Brick, HardiPlank Type, Shingle Siding, Fiber Cement
- Foundation: Brick/Mortar
- Roof: Composition,Shingle
Condition
- Updated/Remodeled
- New construction: No
- Year built: 2002
Utilities & green energy
- Sewer: Septic Tank
- Water: Public
- Utilities for property: Cable Connected, Electricity Connected, Natural Gas Connected, Other, Water Connected
Community & HOA
Community
- Security: 24 Hour Security, Smoke Detector(s), Security Lights, Security System
- Subdivision: None
HOA
- Has HOA: No
Location
- Region: Summerville
Financial & listing details
- Price per square foot: $194/sqft
- Tax assessed value: $657,100
- Annual tax amount: $4,500
- Date on market: 10/28/2026
- Listing terms: FHA,USDA Loan,VA Loan
Estimated market value
$692,500
$658,000 - $727,000
$2,440/mo
Price history
| Date | Event | Price |
|---|---|---|
| 10/28/2026 | Listed for sale | $725,000+12508.7%$194/sqft |
Source: Greater Chattanooga Realtors #1545278 Report a problem | ||
| 9/14/2026 | Sold | $5,750$2/sqft |
Source: Public Record Report a problem | ||
Public tax history
| Year | Property taxes | Tax assessment |
|---|---|---|
| 2025 | $1,754 -55.2% | $262,840 +7% |
| 2024 | $3,915 -4.5% | $245,560 +8.8% |
| 2023 | $4,099 +20.5% | $225,680 +46.9% |
| 2022 | $3,403 +27.6% | $153,607 +38.9% |
| 2021 | $2,668 -2.4% | $110,551 |
| 2020 | $2,735 +4.1% | $110,551 |
| 2019 | $2,627 +2.8% | $110,551 +5.2% |
| 2018 | $2,555 | $105,067 +6.6% |
| 2017 | $2,555 | $98,543 -5.1% |
| 2016 | -- | $103,812 +12.5% |
| 2015 | $2,260 +7.4% | $92,245 0% |
| 2014 | $2,105 | $92,246 |
Find assessor info on the county website
Monthly payment
Est. payment
Payment breakdown
Explore the cost of this home by adjusting the details. Changes won't be saved.Climate risks
Neighborhood: 30747
Nearby schools
Schools provided by the listing agent
- Elementary: Leroy Massey Elementary
- Middle: Summerour Middle School
- High: Chattanooga High
Source: Greater Chattanooga Realtors. This data may not be complete. We recommend contacting the local school district to confirm school assignments for this home.
- $202,5003 bd2 ba1.5k sqft130 Orchard Hill Rd, Summerville, GA 30747Off Market

- $214,100-- bd2 ba1.3k sqft112 Orchard Hill Rd, Summerville, GA 30747Off Market
- $180,100-- bd1 ba1.4k sqft150 Orchard Hill Rd, Summerville, GA 30747Off Market
- $180,400-- bd1 ba1.7k sqft184 Orchard Hill Rd, Summerville, GA 30747Off Market
Similar homes
- $799,0004 bd3 ba3.3k sqft130 Apple Blossom Ln, Summerville, GA 30747For Sale
 National Land Realty
- $895,0004 bd4 ba3.5k sqft316 Beavers Rd, Summerville, GA 30747Active
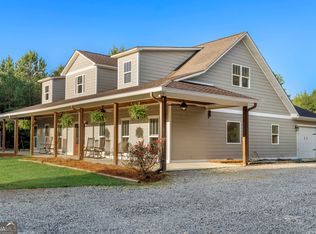
 MLS ID #10868514, Cheryl Melis, Better Homes GA. GAMLS
- $549,9006 bd4 ba3.1k sqft355 Orchard Rd, Summerville, GA 30747Active
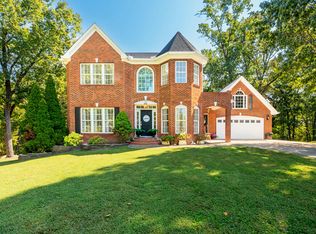
 MLS ID #10837069, Todd Seigler, Maximum One Community Realtors. GAMLS
- $565,0004 bd5 ba2.9k sqft674 Autumn Wood Dr, Summerville, GA 30747For Sale
 MLS ID #1544129, Joanna Jackson. Greater Chattanooga Realtors
- $675,0005 bd4 ba3.6k sqft312 E Armuchee Rd, Summerville, GA 30747ActiveMLS ID #10762471, Stephen Douglas Graves, Hardy Realty & Development Company. GAMLS
- $549,0004 bd4 ba2.4k sqft400 Lake View Cir, Summerville, GA 30747ActiveMLS ID #10869787, Deborah M Hall, Crye-Leike, Realtors. GAMLS
- $375,0004 bd4 ba2.7k sqft89 Baker St, Summerville, GA 30747ActiveMLS ID #10831335, Allen Keen Jr., Allen Keen Realty, LLC. GAMLS
- $379,0003 bd3 ba2k sqft571 Frontier Cir, Summerville, GA 30747ActiveMLS ID #10827135, Lindsay Siniard, Elite Group Georgia. GAMLS
- $409,0003 bd2 ba2.4k sqft422 Ridgewood Cir, Summerville, GA 30747ActiveMLS ID #10798791, David Swift, Keller Williams Northwest. GAMLS
- $739,9006 bd4 ba3.3k sqft1602 Westwind Dr NW, Fort Payne, AL 35967ActiveMLS ID #10872554, Faith Pennington Mrs, Wright Properties Agency. GAMLS
- $799,9996 bd5 ba4.1k sqft5452 Old Dalton Rd NE, Calhoun, GA 30701ActiveMLS ID #10843127, Mark Spain, Mark Spain Real Estate. GAMLS
- $650,0005 bd4 ba3.9k sqft48 Fox Croft Rd NW, Rome, GA 30165For Sale
 MLS ID #7865213, RJ Rokosz, Atlanta Fine Homes Sotheby's International. FMLS GA
- $499,0004 bd5 ba2.9k sqft122 Bigham Rd, Trion, GA 30753ActiveMLS ID #10853675, Lindsey Carson, Maximum One Community Realtors. GAMLS
