Escape to the serenity of rural Chattooga County with this beautiful 3-bedroom, 2-bath log cabin set on an expansive 40 acres of rolling Georgia landscape. Warm wood finishes, rustic charm, and comfortable living spaces make this cabin the perfect retreat for full-time living or a weekend getaway.
The property features sweeping mountain views, open fields, and mature hardwoods, creating an ideal environment for hunting, recreation, or simply enjoying nature. With multiple cleared areas, there's room for gardening, livestock, or future building sites. Private, peaceful, and surrounded by natural beauty, this property offers the rare opportunity to own a true piece of North Georgia countryside.
Your cabin in the woods awaits at 2432 Beavers Rd -- a place where quiet mornings, wildlife sightings, and wide-open spaces define everyday living.
For sale
Price cut: $50.9K (11/9)
$599,000
2432 Beavers Rd, Summerville, GA 30747
4beds
2,856sqft
Farm
Built in 1984
40.48 Acres Lot
$579,000 Zestimate®
$210/sqft
$-- HOA
What's special
Sweeping mountain viewsWarm wood finishesMature hardwoodsMultiple cleared areasOpen fieldsComfortable living spacesRustic charm
- 42 days
- 853
- 100
Zillow last checked:
Listing updated:
Listed by:
Bobby L Teems 423-413-1408,
Teems & Teems Realty
Source: Greater Chattanooga Realtors,MLS#: 1543632
Facts & features
Interior
Bedrooms & bathrooms
- Bedrooms: 4
- Bathrooms: 2
- Full bathrooms: 2
Primary bedroom
- Level: First
Bedroom
- Level: Second
Bedroom
- Level: Second
Bedroom
- Level: Second
Bathroom
- Level: First
Bathroom
- Level: Second
Den
- Level: First
Kitchen
- Level: First
Living room
- Level: First
Heating
- Central, Electric
Cooling
- Central Air, Electric
Appliances
- Included: Cooktop, Dishwasher, Electric Oven, Refrigerator, Range Hood, Trash Compactor, Water Heater
- Laundry: Laundry Room
Features
- Breakfast Room
- Flooring: Carpet
- Windows: Wood Frames
- Basement: Crawl Space
- Number of fireplaces: 1
- Fireplace features: Den
Interior area
- Total structure area: 2,856
- Total interior livable area: 2,856 sqft
- Finished area above ground: 2,856
- Finished area below ground: 0
Property
Parking
- Total spaces: 2
- Parking features: Gravel
- Attached garage spaces: 2
Accessibility
- Accessibility features: Accessible Approach with Ramp
Features
- Stories: 1
- Exterior features: None
- Pool features: None
Lot
- Size: 40.48 Acres
- Dimensions: 40.48
- Features: Agricultural, Farm, Front Yard, Many Trees, Pasture, Wooded, Rural
Details
- Additional structures: Barn(s), Garage(s)
- Parcel number: 0002600000030
- Other equipment: None
Construction
Type & style
- Home type: SingleFamily
- Architectural style: Cabin
- Property subtype: Farm
Materials
- Log
- Foundation: Block
- Roof: Metal
Condition
- New construction: No
- Year built: 1984
Utilities & green energy
- Sewer: Septic Tank
- Water: Public
- Utilities for property: Electricity Connected, Water Connected
Community & HOA
Community
- Subdivision: None
HOA
- Has HOA: No
Location
- Region: Summerville
Financial & listing details
- Price per square foot: $210/sqft
- Tax assessed value: $306,850
- Annual tax amount: $2,165
- Date on market: 9/29/2026
- Listing terms: Cash,Conventional,FHA,VA Loan
- Road surface type: Paved
Estimated market value
$579,000
$550,000 - $608,000
$2,132/mo
Price history
| Date | Event | Price |
|---|---|---|
| 11/9/2026 | Price change | $599,000-7.8%$210/sqft |
Source: Greater Chattanooga Realtors #1543632 Report a problem | ||
| 9/29/2026 | Listed for sale | $649,900$228/sqft |
Source: Greater Chattanooga Realtors #1543632 Report a problem | ||
Public tax history
| Year | Property taxes | Tax assessment |
|---|---|---|
| 2025 | $1,169 +2.2% | $122,740 +4.7% |
| 2024 | $1,143 -5.3% | $117,180 |
| 2023 | $1,207 +13.1% | $117,180 +27% |
| 2022 | $1,067 +70% | $92,269 +45.9% |
| 2021 | $627 +1.2% | $63,249 +3.1% |
| 2020 | $620 | $61,325 |
| 2019 | -- | $61,325 -0.2% |
| 2018 | $211 0% | $61,423 |
| 2017 | $211 | $61,423 +0% |
| 2016 | -- | $61,422 -0.8% |
| 2015 | $171 -1.6% | $61,899 0% |
| 2014 | $173 | $61,900 |
Find assessor info on the county website
Monthly payment
Est. payment
Payment breakdown
Explore the cost of this home by adjusting the details. Changes won't be saved.Climate risks
Neighborhood: 30747
Nearby schools
Schools provided by the listing agent
- Elementary: Summerville Elementary
- Middle: Summerour Middle School
- High: Chattooga High
Source: Greater Chattanooga Realtors. This data may not be complete. We recommend contacting the local school district to confirm school assignments for this home.
- $124,500-- bd1 ba1.2k sqft2434 Beavers Rd, Summerville, GA 30747Off Market
- $5,036-- bd-- ba672 sqft229 Hickory Hills Ln, Summerville, GA 30747Off Market
- $206,100-- bd1 ba943 sqft2546 Beavers Rd, Summerville, GA 30747Off Market
- $111,800-- bd-- ba1.1k sqft315 Hickory Hills Ln, Summerville, GA 30747Off Market
Similar homes
- $565,0004 bd5 ba2.9k sqft674 Autumn Wood Dr, Summerville, GA 30747For Sale
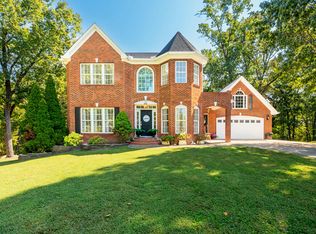 MLS ID #1544129, Joanna Jackson. Greater Chattanooga Realtors
- $549,0004 bd4 ba2.4k sqft400 Lake View Cir, Summerville, GA 30747Active

 MLS ID #10869787, Deborah M Hall, Crye-Leike, Realtors. GAMLS
- $895,0004 bd4 ba3.5k sqft316 Beavers Rd, Summerville, GA 30747Active
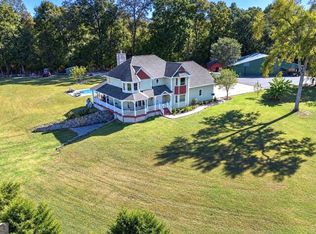 MLS ID #10868514, Cheryl Melis, Better Homes GA. GAMLS
- $725,0004 bd4 ba3.7k sqft40 Orchard Hill Rd, Summerville, GA 30747For Sale
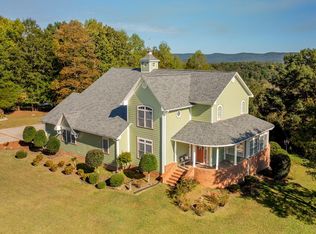 MLS ID #1545278, Carol H Tucker. Greater Chattanooga Realtors
- $549,9006 bd4 ba3.1k sqft355 Orchard Rd, Summerville, GA 30747ActiveMLS ID #10837069, Todd Seigler, Maximum One Community Realtors. GAMLS
- $379,0003 bd3 ba2k sqft571 Frontier Cir, Summerville, GA 30747ActiveMLS ID #10827135, Lindsay Siniard, Elite Group Georgia. GAMLS
- $599,9993 bd2 ba1.8k sqft5948 Haywood Valley Rd, Summerville, GA 30747ActiveMLS ID #10753350, Debbie Hayes, Hardy Realty & Development Company. GAMLS
- $550,0002 bd2 ba1.5k sqft339 S Brow Dr, Menlo, GA 30731ActiveMLS ID #10887668, Kim McAfee, Coldwell Banker Realty. GAMLS
- $675,0005 bd4 ba3.6k sqft312 E Armuchee Rd, Summerville, GA 30747ActiveMLS ID #10762471, Stephen Douglas Graves, Hardy Realty & Development Company. GAMLS
- $375,0004 bd4 ba2.7k sqft89 Baker St, Summerville, GA 30747ActiveMLS ID #10831335, Allen Keen Jr., Allen Keen Realty, LLC. GAMLS
- $534,0004 bd4 ba3.5k sqft385 Tavern Ln, Trion, GA 30753ActiveMLS ID #10835018, Belle Jennings Templeton, WestBravo Corporation Realty. GAMLS
- $409,0003 bd2 ba2.4k sqft422 Ridgewood Cir, Summerville, GA 30747ActiveMLS ID #10798791, David Swift, Keller Williams Northwest. GAMLS
- $345,9003 bd2 ba1.6k sqft245 Red Oak Rd, Summerville, GA 30747ActiveMLS ID #10855957, Kevin Ayers, Ayers Realty, LLC. GAMLS
- $409,0003 bd2 ba1.8k sqft107 Pine Ridge Ct, Summerville, GA 30747Active Under ContractMLS ID #10846182, Matthew Wallin, Main Street Realty. GAMLS
