40 Parkview Avenue sits on a .18-acre lot in Chester Heights a neighborhood with a Bronxville P.O. in the Tuckahoe schools district. This Tudor style residence features architectural details including stone and stucco with dark half timbering across the front gable.
Inside is 2,769 square feet of pristine, move in-condition living. A vestibule with a coat closet leads through a French door into the center hall. The living room has a beamed ceiling, a wood burning fireplace, hardwood floors, and an arched doorway. The spacious sunroom sits behind double French doors from the kitchen and provides access to the dine-in kitchen. There is a formal dining room and an original butler's pantry with the built-in cabinetry and a dining nook. The dine-in kitchen was fully renovated with custom cabinetry, a granite topped island big enough to gather around, and stainless steel appliances. Upstairs, the primary bedroom has two closets and a renovated bathroom. Two additional spacious bedrooms share an updated bath, and a fabulous deck completes the second level. There is a recreation room with a Prohibition era bar, plus a laundry room, a utility room, and direct access to the two car garage in the basement level. Metro North sits minutes away, offering an effortless commute into Grand Central, and Pelham's village life is just as close. Chester Heights also adds a handful of excellent dining options. Residents also enjoy membership privileges at Lake Isle Country Club, with golf, swimming, and tennis available throughout the year. A home this polished, in a school district this sought after, rarely comes to market.
Pending
$999,999
40 Parkview Drive, Bronxville, NY 10708
3beds
2,769sqft
Single Family Residence, Residential
Built in 1928
8,046 Square Feet Lot
$-- Zestimate®
$361/sqft
$-- HOA
What's special
- 70 days
- 70
- 2
Likely to sell faster than
Zillow last checked:
Listing updated:
Listed by:
Compass Greater NY, LLC 914-337-0070,
Patricia Breen 914-804-1126,
Therese M. Walsh 914-806-9695,
Compass Greater NY, LLC
Source: OneKey® MLS as distributed by MLS GRID,MLS#: 1022646
Facts & features
Interior
Bedrooms & bathrooms
- Bedrooms: 3
- Bathrooms: 2
- Full bathrooms: 2
Other
- Description: Vestibule with closet opening into center Hallway, Formal Living Room with wood-burning fireplace, Formal Dining Room, Butler Pantry with Dining Nook, Kitchen with island and access to driveway, and Sunroom.
- Level: First
Other
- Description: Spacious Hallway Leading to Deck, Primary Bedroom with Primary Bathroom, two spacious bedrooms and two bathrooms.
- Level: Second
Other
- Description: Walk-out Recreation Room with Prohibition Bar and access to yard, Laundry Room, Boiler Room, Storage and two-car Garage.
- Level: Basement
Heating
- Hot Water
Cooling
- Central Air
Appliances
- Included: Dishwasher, Dryer, Refrigerator, Washer
- Laundry: Washer/Dryer Hookup, In Basement
Features
- Beamed Ceilings, Built-in Features, Chefs Kitchen, Eat-in Kitchen, Entrance Foyer, Formal Dining, Granite Counters, Kitchen Island, Natural Woodwork, Original Details, Primary Bathroom, Recessed Lighting, Storage
- Flooring: Wood
- Basement: Full,Partially Finished,Storage Space,Walk-Out Access
- Attic: Pull Stairs
- Number of fireplaces: 1
- Fireplace features: Living Room
Interior area
- Total structure area: 2,769
- Total interior livable area: 2,769 sqft
Property
Parking
- Total spaces: 2
- Parking features: Attached, Driveway
- Garage spaces: 2
- Has uncovered spaces: Yes
Features
- Levels: Two
- Patio & porch: Deck
Lot
- Size: 8,046 Square Feet
- Features: Back Yard, Front Yard, Garden, Landscaped, Near Golf Course, Near Public Transit, Near School, Near Shops
Details
- Parcel number: 248908000B000010000010
- Special conditions: None
Construction
Type & style
- Home type: SingleFamily
- Architectural style: Tudor
- Property subtype: Single Family Residence, Residential
Materials
- Frame
Condition
- Year built: 1928
Utilities & green energy
- Sewer: Public Sewer
- Water: Public
- Utilities for property: Cable Connected, Electricity Connected, Natural Gas Connected, Sewer Connected, Trash Collection Public, Water Connected
Community & HOA
Community
- Subdivision: Chester Heights
HOA
- Has HOA: No
Location
- Region: Bronxville
Financial & listing details
- Price per square foot: $361/sqft
- Tax assessed value: $8,750
- Annual tax amount: $24,441
- Date on market: 7/20/2026
- Cumulative days on market: 78 days
- Listing agreement: Exclusive Right To Sell
- Electric utility on property: Yes
Estimated market value
Not available
Estimated sales range
Not available
Not available
Price history
| Date | Event | Price |
|---|---|---|
| 8/11/2026 | Pending sale | $999,999$361/sqft |
Source:  OneKey® MLS as distributed by MLS GRID #1022646 Report a problem OneKey® MLS as distributed by MLS GRID #1022646 Report a problem | ||
| 7/27/2026 | Listing removed | $999,999$361/sqft |
Source: OneKey® MLS as distributed by MLS GRID #1022646 Report a problem | ||
| 7/20/2026 | Listed for sale | $999,999+127.3%$361/sqft |
Source: OneKey® MLS as distributed by MLS GRID #1022646 Report a problem | ||
| 7/8/2015 | Sold | $440,000$159/sqft |
Source: Public Record Report a problem | ||
Public tax history
| Year | Property taxes | Tax assessment |
|---|---|---|
| 2025 | -- | $8,750 |
| 2024 | -- | $8,750 |
| 2023 | -- | $8,750 |
| 2022 | -- | $8,750 |
| 2021 | -- | $8,750 |
| 2020 | -- | $8,750 |
| 2019 | -- | $8,750 |
| 2018 | -- | $8,750 |
| 2017 | -- | $8,750 |
| 2016 | -- | $8,750 |
| 2015 | -- | $8,750 |
| 2014 | -- | $8,750 |
| 2013 | -- | $8,750 |
| 2012 | -- | $8,750 |
| 2011 | -- | $8,750 |
| 2010 | -- | $8,750 |
| 2009 | -- | $8,750 -25.8% |
| 2008 | -- | $11,800 |
| 2007 | -- | $11,800 |
| 2006 | -- | $11,800 |
| 2005 | -- | $11,800 |
| 2004 | -- | $11,800 |
| 2003 | -- | $11,800 |
| 2002 | -- | $11,800 |
| 2001 | -- | $11,800 |
| 2000 | -- | $11,800 |
| 1999 | -- | $11,800 |
Find assessor info on the county website
Monthly payment
Climate risks
Neighborhood: 10708
Nearby schools
Schools provided by the listing agent
- Elementary: William E Cottle School
- Middle: Tuckahoe Middle School
- High: Tuckahoe High School
Source: OneKey® MLS as distributed by MLS GRID. This data may not be complete. We recommend contacting the local school district to confirm school assignments for this home.

Similar homes
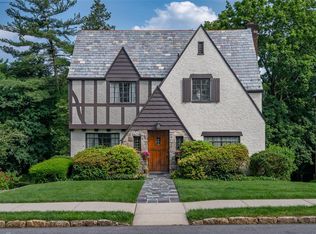
- $800,0003 bd3 ba1.9k sqft31 aka 33 Cross Street, Bronxville, NY 10708For Sale

 MLS ID #1057085, Kenneth Diaz, Listing by: Houlihan Lawrence Inc.. OneKey® MLS as distributed by MLS GRID
 - $999,0003 bd2 ba1.7k sqft1 Rivermere #1G, Bronxville, NY 10708For Sale
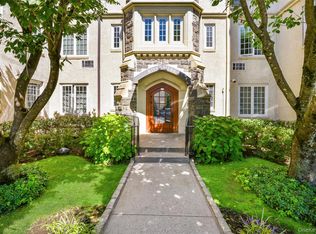 MLS ID #1048572, Kristin S. Bischof, Listing by: Julia B Fee Sothebys Int. Rlty. OneKey® MLS as distributed by MLS GRID
 - $1,099,0005 bd4 ba2.7k sqft255 Pennsylvania Avenue, Mount Vernon, NY 10552For Sale
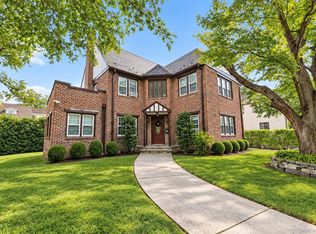 MLS ID #962219, Younis N. Dajah, Listing by: NB Elite Realty LLC. OneKey® MLS as distributed by MLS GRID
 - $999,0004 bd3 ba2.2k sqft74 Elaine Terrace, Yonkers, NY 10701For Sale
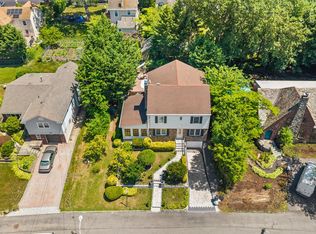 MLS ID #1017839, Ninive Roth, Listing by: Premier Agent Network. OneKey® MLS as distributed by MLS GRID
 - $1,095,0004 bd3 ba2.6k sqft16 Cadillac Drive, New Rochelle, NY 10804For SaleMLS ID #1058505, Laura Malick, Listing by: Compass Greater NY, LLC. OneKey® MLS as distributed by MLS GRID
- $959,0003 bd2 ba1.6k sqft26 Reynolds Place, Scarsdale, NY 10583For SaleMLS ID #1034459, Kelly Castiglione, Listing by: Coldwell Banker Realty. OneKey® MLS as distributed by MLS GRID
- $1,325,0004 bd3 ba2.4k sqft30 Antler Place, New Rochelle, NY 10804For SaleMLS ID #1028119, Jennifer H. Boka, Listing by: Julia B Fee Sothebys Int. Rlty. OneKey® MLS as distributed by MLS GRID
- $1,149,0003 bd2 ba1.6k sqft17 Beechtree Lane #2E, Bronxville, NY 10708For SaleMLS ID #1016349, Susan Kelty Law, Listing by: Houlihan Lawrence Inc.. OneKey® MLS as distributed by MLS GRID
- $975,0004 bd2 ba2.2k sqft410 S Chelsea Road, White Plains, NY 10603For SaleMLS ID #1044837, Pearlita Davis, Listing by: Howard Hanna Rand Realty. OneKey® MLS as distributed by MLS GRID
- $829,0003 bd3 ba2k sqft156 Forster Avenue, Fleetwood, NY 10552For SaleMLS ID #1004251, Claudia Barnes, Listing by: eXp Realty. OneKey® MLS as distributed by MLS GRID
- $1,199,0004 bd3 ba3.6k sqft81 Avondale Road, Yonkers, NY 10710For SaleMLS ID #1060631, Jeffrie Pena, Listing by: Locqube New York, Inc.. OneKey® MLS as distributed by MLS GRID
- $1,099,0003 bd3 ba1.7k sqft52 Tamarack Road, Rye Brook, NY 10573For SaleMLS ID #1063816, Daniel Berger, Listing by: RE/MAX Prestige Properties. OneKey® MLS as distributed by MLS GRID
- $749,0003 bd2 ba2.5k sqft206 Midland Avenue, Tuckahoe, NY 10707For SaleMLS ID #1014666, Eric Stein, Listing by: RE/MAX Distinguished Hms.&Prop. OneKey® MLS as distributed by MLS GRID
- $1,024,0004 bd3 ba2.2k sqft23 Barry Drive, Glen Cove, NY 11542For SaleMLS ID #1055666, Sayra Isabel Diaz Granados, Listing by: Professional RE of New York. OneKey® MLS as distributed by MLS GRID
- $1,199,0003 bd3 ba2.5k sqft233 Kneeland Avenue, Yonkers, NY 10705For SaleMLS ID #993557, Claire Hennessy, Listing by: Houlihan Lawrence Inc.. OneKey® MLS as distributed by MLS GRID
- $1,100,0004 bd4 ba2.2k sqft127 Ralph Avenue, White Plains, NY 10606For SaleMLS ID #1055686, Jeremy Zucker, Listing by: Keller Williams NY Realty. OneKey® MLS as distributed by MLS GRID
- $1,050,0003 bd3 ba2.3k sqft407 N Midland Avenue, Nyack, NY 10960For SaleMLS ID #1048422, Kelly McMullen, Listing by: eXp Realty. OneKey® MLS as distributed by MLS GRID
- $1,325,0003 bd3 ba2.5k sqft52 Dorchester Road, Scarsdale, NY 10583For SaleMLS ID #1055884, Barbara Cleary, Listing by: Houlihan Lawrence Inc.. OneKey® MLS as distributed by MLS GRID
- $989,0004 bd4 ba2.7k sqft18 Harold Street, Nanuet, NY 10954For SaleMLS ID #1057473, Susan Perzigian, Listing by: Keller Williams Hudson Valley. OneKey® MLS as distributed by MLS GRID
- $830,0004 bd3 ba1.8k sqft10 Brooklands #5H, Bronxville, NY 10708For SaleMLS ID #1007086, Vanessa Catalano, Listing by: Julia B Fee Sothebys Int. Rlty. OneKey® MLS as distributed by MLS GRID
