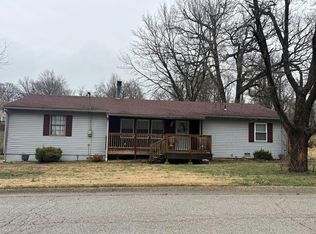
Welcome home to this exceptionally clean and well-maintained 3-bedroom, 2-bath ranch nestled on a quiet cul-de-sac with the convenience and curb appeal of a circle driveway. Designed with both comfort and entertaining in mind, this home features an open-concept kitchen, dining, and family room that creates an inviting space for gathering with family and friends. A separate formal dining area offers additional room for hosting holidays and special occasions. Open floor plan with a seamless flow between the remodeled custom kitchen, dining area, and family room, making it ideal for everyday living and entertaining.
The oversized primary suite is a private retreat featuring a cozy fireplace, private balcony, and an en-suite bath. A versatile bonus room offers endless possibilities as a home office, den, playroom, fitness room, or hobby space. The beautifully updated kitchen showcases quartz countertops, soft-close cabinetry, a new induction cooktop, and newer appliances. Additional upgrades include dual HVAC systems, newer windows, newer roof, insulated garage doors, and a built-in central vacuum system. This all-electric home has been thoughtfully maintained for comfort, energy efficiency, and peace of mind.
Conveniently located in a desirable neighborhood, this home combines quality updates, functional living space, and modern amenities. Don't miss this rare opportunity to own a well-maintained ranch offering spacious living, stylish updates, and exceptional value.
Active
Listed by: RE/MAX Alliance • Steven White
$335,500
40 Pebble Hill Dr, Belleville, IL 62223
3beds
2,300sqft
:
Get pre-qualified$2,382/mo
Single Family Residence
Built in 1988
0.3 Acres Lot
$-- Zestimate®
$146/sqft
$-- HOA
What's special
Cozy fireplacePrivate balconyVersatile bonus roomEn-suite bathOversized primary suitePrivate retreatQuiet cul-de-sac
- 9 days |
- 588 |
- 35 |
Zillow last checked:
Listing updated:
Listed by:
Steven White 618-407-9110,
RE/MAX Alliance
Source: MARIS,MLS#: 26044268 Originating MLS: Southwestern Illinois Board of REALTORS
Originating MLS: Southwestern Illinois Board of REALTORSFacts & features
Interior
Bedrooms & bathrooms
- Bedrooms: 3
- Bathrooms: 2
- Full bathrooms: 2
- Main level bathrooms: 1
- Main level bedrooms: 1
Primary bedroom
- Level: Second
- Area: 288
- Dimensions: 16x18
Bedroom
- Level: Second
- Area: 81
- Dimensions: 9x9
Bedroom
- Level: Main
- Area: 182
- Dimensions: 14x13
Primary bathroom
- Level: Second
- Area: 66
- Dimensions: 11x6
Bathroom
- Level: Main
- Area: 54
- Dimensions: 9x6
Breakfast room
- Level: Main
- Area: 88
- Dimensions: 11x8
Dining room
- Features: Floor Covering: Wood
- Level: Main
- Area: 121
- Dimensions: 11x11
Family room
- Level: Main
- Area: 260
- Dimensions: 20x13
Kitchen
- Level: Main
- Area: 168
- Dimensions: 8x21
Laundry
- Level: Main
- Area: 54
- Dimensions: 9x6
Living room
- Features: Floor Covering: Wood
- Level: Main
- Area: 144
- Dimensions: 12x12
Other
- Level: Second
- Area: 160
- Dimensions: 16x10
Heating
- Electric, Forced Air
Cooling
- Heat Pump
Appliances
- Included: Electric Cooktop, Induction Cooktop, ENERGY STAR Qualified Dishwasher, Disposal, Microwave, Built-In Electric Oven, Refrigerator, Oven, Electric Water Heater
Features
- Butler Pantry, Central Vacuum, Dining/Living Room Combo, Eat-in Kitchen, Entrance Foyer, Kitchen Island, Open Floorplan, Separate Dining, Smart Thermostat, Walk-In Pantry
- Flooring: Carpet, Ceramic Tile, Hardwood, Luxury Vinyl
- Basement: Crawl Space
- Number of fireplaces: 2
- Fireplace features: Family Room, Master Bedroom, Wood Burning
Interior area
- Total structure area: 2,300
- Total interior livable area: 2,300 sqft
- Finished area above ground: 2,300
Video & virtual tour
Property
Parking
- Total spaces: 2
- Parking features: Additional Parking, Attached, Circular Driveway, Concrete, Garage, Garage Door Opener
- Attached garage spaces: 2
- Has uncovered spaces: Yes
Features
- Levels: One and One Half
- Exterior features: Balcony, Entry Steps/Stairs, Playground
Lot
- Size: 0.3 Acres
- Dimensions: 20 x 141 x 67 x 151 x 46
- Features: Adjoins Common Ground, Back Yard, Cul-De-Sac, Few Trees, Front Yard, Gently Rolling, Landscaped
Details
- Parcel number: 0711.0202015
- Special conditions: Standard
Construction
Type & style
- Home type: SingleFamily
- Architectural style: Ranch,Traditional
- Property subtype: Single Family Residence
Materials
- Brick Veneer, Stone Veneer
Condition
- Year built: 1988
Details
- Warranty included: Yes
Utilities & green energy
- Electric: 220 Volts
- Sewer: Public Sewer
- Water: Public
- Utilities for property: Cable Connected, Electricity Connected, Phone Connected, Sewer Connected, Water Connected
Community & HOA
Community
- Subdivision: Oak Hill Estates
HOA
- Has HOA: No
Location
- Region: Belleville
Financial & listing details
- Price per square foot: $146/sqft
- Tax assessed value: $96,778
- Annual tax amount: $7,545
- Date on market: 7/17/2026
- Cumulative days on market: 9 days
- Listing terms: Cash,Conventional,FHA,VA Loan
- Electric utility on property: Yes
Estimated market value
Not available
Estimated sales range
Not available
Not available
Price history
| Date | Event | Price |
|---|---|---|
| 7/17/2026 | Listed for sale | $335,500+68.2%$146/sqft |
Source:  MARIS #26044268 Report a problem MARIS #26044268 Report a problem | ||
| 9/8/2018 | Listing removed | $199,500$87/sqft |
Source: Coldwell Banker Brown Realtors #18016777 Report a problem | ||
| 7/3/2018 | Price change | $199,500-1.2%$87/sqft |
Source: Coldwell Banker Brown Realtors #18016777 Report a problem | ||
| 4/30/2018 | Price change | $202,000-4.9%$88/sqft |
Source: Coldwell Banker Brown Realtors #18016777 Report a problem | ||
| 4/18/2018 | Price change | $212,500-3.4%$92/sqft |
Source: Coldwell Banker Brown Realtors #18016777 Report a problem | ||
| 3/8/2018 | Listed for sale | $220,000+29.4%$96/sqft |
Source: Coldwell Banker Brown Realtors #18016777 Report a problem | ||
| 5/5/2003 | Sold | $170,000$74/sqft |
Source: Public Record Report a problem | ||
Public tax history
| Year | Property taxes | Tax assessment |
|---|---|---|
| 2024 | $7,479 +7.9% | $96,778 +11.4% |
| 2023 | $6,932 +4.4% | $86,836 +10.2% |
| 2022 | $6,639 +4.6% | $78,799 +7.7% |
| 2021 | $6,350 -0.5% | $73,159 +0.7% |
| 2020 | $6,381 +0.5% | $72,652 +2.1% |
| 2019 | $6,352 +2.7% | $71,178 +4.6% |
| 2018 | $6,185 +105.4% | $68,016 +7.4% |
| 2017 | $3,011 | $63,343 +0.1% |
| 2016 | $3,011 -47.6% | $63,281 -0.6% |
| 2014 | $5,746 +13.3% | $63,644 -6.3% |
| 2013 | $5,074 | $67,902 +1.9% |
| 2012 | -- | $66,616 +0.6% |
| 2011 | -- | $66,193 -2.2% |
| 2010 | -- | $67,669 -19% |
| 2009 | -- | $83,588 |
| 2008 | -- | $83,588 +12.2% |
| 2006 | -- | $74,468 +5.4% |
| 2005 | $5,227 +7.4% | $70,673 +7.6% |
| 2004 | $4,865 | $65,687 +7.1% |
| 2003 | -- | $61,310 +6% |
| 2002 | -- | $57,818 +3.2% |
| 2001 | -- | $56,047 +4.4% |
| 2000 | -- | $53,701 |
Find assessor info on the county website
Monthly payment
Est. payment
Payment breakdown
Explore the cost of this home by adjusting the details. Changes won't be saved.Climate risks
Neighborhood: 62223
Nearby schools
GreatSchools rating
- 6/10Harmony Intermediate CenterGrades: 4-6Distance: 0.6 mi
- 7/10Emge Junior High SchoolGrades: 7-8Distance: 0.6 mi
- NACenter for Academic & Vocational Excellence (The Cave)Grades: 9-12Distance: 0.9 mi
Schools provided by the listing agent
- Elementary: Harmony Emge Dist 175
- Middle: Harmony Emge Dist 175
- High: Belleville High School-West
Source: MARIS. This data may not be complete. We recommend contacting the local school district to confirm school assignments for this home.
- $304,4003 bd2 ba1.8k sqft36 Pebble Hill Dr, Belleville, IL 62223Off Market
- $509,1004 bd3 ba2.6k sqft44 Pebble Hill Dr, Belleville, IL 62223Off Market
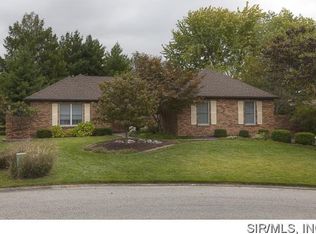
- $290,500-- bd-- ba1.7k sqft703 Martindale Dr, Belleville, IL 62223Off Market
- $333,8003 bd3 ba2.3k sqft32 Pebble Hill Dr, Belleville, IL 62223Off Market
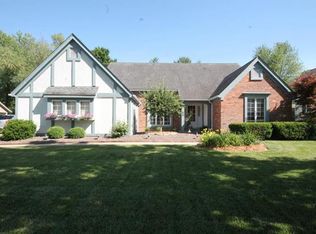
- $304,500-- bd-- ba1.7k sqft702 Martindale Dr, Belleville, IL 62223Off Market
- $317,300-- bd-- ba1.4k sqft37 Pebble Hill Dr, Belleville, IL 62223Off Market
- $373,6004 bd3 ba2.5k sqft33 Pebble Hill Dr, Belleville, IL 62223Off Market
- $315,0004 bd3 ba2.5k sqft48 Pebble Hill Dr, Belleville, IL 62223Sold
A local agent can set up tours, give advice and negotiate with sellers.
A local lender can help you make sure your offer is ready when you are.
Similar homes
- $240,0004 bd2 ba1.9k sqft31 Highwood Dr, Belleville, IL 62223For Sale
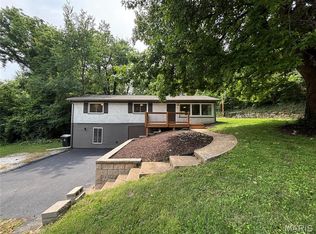
 MLS ID #26046147, Kyle S Conner, Nester Realty. MARIS
 - $253,0004 bd2 ba1.8k sqft824 English Ln, Belleville, IL 62223For Sale
 MLS ID #26034009, Sylrena Love, Keller Williams Pinnacle. MARIS
 - $265,0003 bd3 ba1.8k sqft7719 Myrtlewood Dr, Belleville, IL 62223For Sale
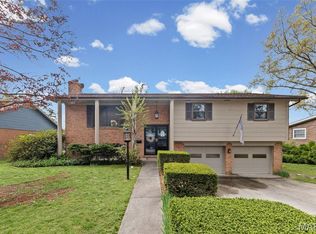 MLS ID #26021697, Vicki Bedwell, eXp Realty. MARIS
 - $--3 bd1 ba1.3k sqft8 Brown Dr, Fairview Heights, IL 62208Auction
 Auction.com 2
 - $--4 bd4 ba1.1k sqft4307 Woodfield Pl, Belleville, IL 62226AuctionAuction.com 2
- $--3 bd2 ba2k sqft216 Toulon Ct, Fairview Heights, IL 62208AuctionXome
- $325,0004 bd3 ba2.2k sqft1711 Fairway Dr, Shiloh, IL 62269For SaleMLS ID #26043947, Sally R Hohn, Coldwell Banker Brown Realtors. MARIS
- $324,9003 bd2 ba2.2k sqft9218 Damson Dr, Saint Louis, MO 63123For SaleMLS ID #26046589, Christina M Strait, Strait Realty. MARIS
- $189,9003 bd3 ba1.7k sqft101 Ladue Rd, Belleville, IL 62223For SaleMLS ID #26014432, Claire S Leopold, Nester Realty. MARIS
- $299,0003 bd2 ba1.9k sqft801 Green Haven Dr, Swansea, IL 62226For SaleMLS ID #26035419, Shawna Holtman, Keller Williams Pinnacle. MARIS
- $190,0003 bd3 ba1.2k sqft104 Pyramid Dr, Belleville, IL 62223For SaleMLS ID #26028867, Lia S Dansberry, Keller Williams Pinnacle. MARIS
- $324,9003 bd3 ba2.3k sqft503 Westfield Dr, O'Fallon, IL 62269For SaleMLS ID #26042732, Tim S Wooff, Wooff Realtors. MARIS
- $229,5004 bd3 ba2.2k sqft4441 Old Caseyville Rd, Belleville, IL 62223For SaleMLS ID #26038308, Jeb E Blasingame, Keller Williams Marquee. MARIS
- $280,0004 bd3 ba2.4k sqft2660 Brookrun Dr, Belleville, IL 62221For SaleMLS ID #26046142, Sandi L Lewis, RE/MAX Alliance. MARIS
- $359,0003 bd3 ba1.8k sqft3728 Rhetts Lndg, Shiloh, IL 62221For SaleMLS ID #26029186, Doug L Payne, Southern Illinois Realty, LLC. MARIS
- $--3 bd3 ba1.7k sqft221 Country Meadow Ln, Belleville, IL 62221AuctionXome
- $314,9003 bd3 ba2.4k sqft403 E Locust St, Columbia, IL 62236For SaleMLS ID #26039574, Sam Row, Keller Williams Pinnacle. MARIS
- $--4 bd2 ba1.8k sqft15 Impala Ct, Belleville, IL 62221AuctionXome
- $169,0002 bd1 ba2.1k sqft5912 N Belt W, Belleville, IL 62223For SaleMLS ID #26028985, Tiffany T Carney, Nester Realty. MARIS
- $325,0003 bd2 ba2.4k sqft4435 Berkshire Estates Dr, Saint Louis, MO 63129For SaleMLS ID #26043305, Nathan Pfitzer, Keller Williams Realty St. Louis. MARIS
