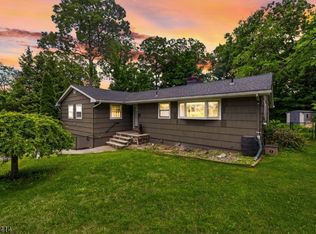
Welcome to this charming, updated Cape Cod home in the tranquil Shady Lake neighborhood of West Milford, New Jersey. This beautiful residence offers 4 bedrooms and 2 full bathrooms, A One year home Warranty, fully paid off Solar Panels, plus a fully furnished basement for added living space. With a classic Cape Cod design and modern updates, this lakefront gem with a wraparound porch offers peaceful living just steps from the water. Don't miss this rare opportunity!
Under contract
Price cut: $34K (6/24)
$514,999
40 Poplar Grove Ter, West Milford Twp., NJ 07480
4beds
--sqft
:
Get pre-qualified$3,776/mo
Single Family Residence
Built in 1961
10,454 Square Feet Lot
$-- Zestimate®
$--/sqft
$10/mo HOA
What's special
Lakefront gemWraparound porch
- 61 days |
- 974 |
- 73 |
Likely to sell faster than
Zillow last checked:
Listing updated:
Listed by:
Jason Fredericks 973-838-0100,
Terrie O'connor Realtors
Source: GSMLS,MLS#: 4030596
Facts & features
Interior
Bedrooms & bathrooms
- Bedrooms: 4
- Bathrooms: 2
- Full bathrooms: 2
Primary bedroom
- Description: 1st Floor
Bedroom 1
- Level: First
Bedroom 2
- Level: First
Bedroom 3
- Level: Second
Bedroom 4
- Level: Second
Dining room
- Features: Formal Dining Room
- Level: First
Kitchen
- Features: Not Eat-In Kitchen, Separate Dining Area
- Level: First
Living room
- Level: First
Basement
- Features: GarEnter, Laundry, RecRoom, Walkout
Heating
- Baseboard - Hotwater, Oil Tank Above Ground - Inside
Cooling
- Window Unit(s)
Appliances
- Included: Dishwasher, Dryer, Range/Oven-Gas, Refrigerator, Washer
Features
- Bathroom
- Flooring: Laminate, Tile, Wood
- Basement: Yes,Finished,Full,Walk-Out Access
- Number of fireplaces: 1
- Fireplace features: Living Room, Wood Stove-Freestanding
Property
Parking
- Total spaces: 3
- Parking features: 2 Car Width, Asphalt
- Attached garage spaces: 1
- Uncovered spaces: 3
Features
- Patio & porch: Deck
- Has private pool: Yes
- Pool features: Outdoor Pool, Association
- Fencing: Metal Fence
- On waterfront: Yes
- Waterfront features: Lake Front, Lake Privileges
Lot
- Size: 10,454 Square Feet
- Dimensions: .244 AC
Details
- Additional structures: Workshop
- Parcel number: 2515122080000000140000
Construction
Type & style
- Home type: SingleFamily
- Architectural style: Cape Cod
- Property subtype: Single Family Residence
Materials
- Vinyl Siding
- Roof: Asphalt Shingle
Condition
- Year built: 1961
Utilities & green energy
- Gas: Gas-Propane
- Sewer: Septic Tank
- Water: Well
- Utilities for property: Electricity Connected, Propane, Cable Connected, Fiber Optic
Community & HOA
Community
- Features: Playground
- Subdivision: Shady Lake
HOA
- Has HOA: Yes
- Services included: Snow Removal, Trash
- HOA fee: $125 annually
Location
- Region: West Milford
Financial & listing details
- Tax assessed value: $235,200
- Annual tax amount: $10,181
- Date on market: 5/28/2026
- Exclusions: Personal Items
- Ownership type: Fee Simple
- Electric utility on property: Yes
Estimated market value
Not available
Estimated sales range
Not available
Not available
Price history
| Date | Event | Price |
|---|---|---|
| 7/11/2026 | Pending sale | $514,999 |
Source:  NJMLS #26019597 Report a problem NJMLS #26019597 Report a problem | ||
| 6/24/2026 | Price change | $514,999-6.2% |
Source: NJMLS #26019597 Report a problem | ||
| 6/8/2026 | Price change | $549,000-4.5% |
Source:  GSMLS #4030596 Report a problem GSMLS #4030596 Report a problem | ||
| 5/28/2026 | Listed for sale | $575,000+165% |
Source: GSMLS #4030596 Report a problem | ||
| 8/3/2016 | Sold | $217,000-3.5% |
Source: GSMLS #3302567 Report a problem | ||
| 5/2/2016 | Listed for sale | $224,900+40.6% |
Source: CENTURY 21 Christel Realty #3302567 Report a problem | ||
| 8/18/1998 | Sold | $160,000+23.1% |
Source: Public Record Report a problem | ||
| 1/23/1995 | Sold | $130,000 |
Source: Public Record Report a problem | ||
Public tax history
| Year | Property taxes | Tax assessment |
|---|---|---|
| 2025 | $9,831 +2.6% | $235,200 |
| 2024 | $9,584 | $235,200 |
| 2023 | $9,584 +2.2% | $235,200 |
| 2022 | $9,382 +2.5% | $235,200 |
| 2021 | $9,152 +3.5% | $235,200 |
| 2020 | $8,846 +0.2% | $235,200 |
| 2019 | $8,825 +1.3% | $235,200 |
| 2018 | $8,709 +3.5% | $235,200 +3.7% |
| 2017 | $8,416 +1.2% | $226,900 |
| 2016 | $8,318 +2.5% | $226,900 |
| 2015 | $8,116 +2.9% | $226,900 |
| 2014 | $7,889 +7.5% | $226,900 +4.6% |
| 2013 | $7,339 +6.9% | $217,000 |
| 2012 | $6,868 +1.9% | $217,000 +96.9% |
| 2011 | $6,741 +4.4% | $110,200 |
| 2010 | $6,457 | $110,200 |
| 2009 | -- | $110,200 |
| 2008 | -- | $110,200 +1.6% |
| 2007 | -- | $108,500 |
| 2006 | -- | $108,500 |
| 2005 | -- | $108,500 |
| 2004 | $5,045 | $108,500 |
| 2003 | -- | $108,500 |
| 2002 | -- | $108,500 |
| 2001 | -- | $108,500 |
Find assessor info on the county website
Monthly payment
Est. payment
Payment breakdown
Explore the cost of this home by adjusting the details. Changes won't be saved.Climate risks
Neighborhood: 07480
Nearby schools
GreatSchools rating
- 6/10Apshawa Elementary SchoolGrades: K-5Distance: 2 mi
- 4/10MacOpin Middle SchoolGrades: 6-8Distance: 2.2 mi
- 5/10West Milford High SchoolGrades: 9-12Distance: 2.2 mi
Schools provided by the listing agent
- Elementary: Apshawa
- Middle: Macopin
- High: W Milford
Source: GSMLS. This data may not be complete. We recommend contacting the local school district to confirm school assignments for this home.
- $337,8002 bd1 ba1.4k sqft35 Poplar Grove Ter, West Milford, NJ 07480Off Market
- $413,4003 bd3 ba792 sqft36 Poplar Grove Ter, West Milford, NJ 07480Off Market

- $338,4002 bd1 ba692 sqft18 Wildwood St, West Milford, NJ 07480Off Market

- $364,600-- bd-- ba1.5k sqft31 Poplar Grove Ter, West Milford, NJ 07480Off Market
- $312,9002 bd1 ba861 sqft32 Poplar Grove Ter, West Milford, NJ 07480Off Market
- $2,2002 bd1 ba-- sqft20 Wildwood St, West Milford, NJ 07480For Rent
- $299,9004 bd2 ba-- sqft51 Poplar Grove Ter, West Milford, NJ 07480For Sale
- $240,8001 bd1 ba760 sqft16 Wildwood St, West Milford, NJ 07480Off Market
A local agent can set up tours, give advice and negotiate with sellers.
A local lender can help you make sure your offer is ready when you are.
Similar homes
- $589,9004 bd2 ba1.9k sqft461 Otterhole Rd, West Milford Twp., NJ 07480For Sale
 MLS ID #4041700, Danielle Fiorina, C-21 Crest Real Estate, Inc.. GSMLS
 - $549,9003 bd2 ba-- sqft128 Upper High Crest Dr, West Milford Twp., NJ 07480For Sale
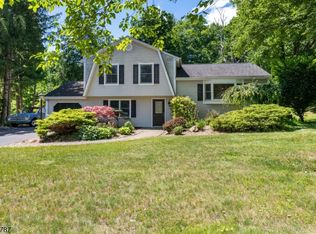
 MLS ID #4029704, Artur Tyszka, Keller Williams Prosperity Realty. GSMLS
 - $579,9003 bd2 ba-- sqft46 Sussex Dr, West Milford Twp., NJ 07480For Sale
 MLS ID #4032739, Mark Minadeo, Re/Max Country Realty. GSMLS
 - $620,0003 bd2 ba-- sqft508 Pat Hamburg Tpke, West Milford Twp., NJ 07480For Sale
 MLS ID #4039338, Katharine A. Shinnick, Terrie O'connor Realtors. GSMLS
 - $644,5005 bd3 ba2.6k sqft232 Ridge Road, West Milford Twp., NJ 07480For SaleMLS ID #4030041, Karen B. Wiedmann, Re/Max Country Realty. GSMLS
- $499,9004 bd2 ba-- sqft64 Larchmont Dr, West Milford Twp., NJ 07421For SaleMLS ID #4041361, Christine Burger, Bhgre Green Team. GSMLS
- $590,0003 bd3 ba-- sqft132 Rolling Ridge Rd, West Milford Twp., NJ 07480For SaleMLS ID #4031100, Kathryn Barcellona, Coldwell Banker Realty. GSMLS
- $509,0002 bd2 ba-- sqft9 Juniper Trl, Kinnelon, NJ 07405For SaleMLS ID #260014640, BEVERLY J KALINKA. HCMLS
- $519,9003 bd2 ba1.9k sqft3 Seneca Trl, Jefferson Twp., NJ 07438For SaleMLS ID #4039704, Frank Abate, Keller Williams Prosperity Realty. GSMLS
- $500,0004 bd2 ba-- sqft21 Chester Ave, Rockaway Boro, NJ 07866For SaleMLS ID #4042356, Roslyn Steinberg, Skyline Real Estate Partners. GSMLS
- $539,0004 bd3 ba2.8k sqft70 Lake Pochung Rd, Vernon Twp., NJ 07461For SaleMLS ID #4033496, Marianne Miller, Prominent Properties Sir. GSMLS
- $519,9004 bd2 ba-- sqft14 Stickle Ave, Wharton Boro, NJ 07885For SaleMLS ID #4031182, Melissa Sanchez, Re/Max Select. GSMLS
- $549,9104 bd2 ba-- sqft101 Pinecrest Ter, Wayne Twp., NJ 07470For SaleMLS ID #4037321, Allen Ten Hoeve, Keller Williams Valley Realty. GSMLS
- $540,0003 bd3 ba-- sqft251 Russia Rd, Jefferson Twp., NJ 07438For SaleMLS ID #4025566, Joe J. Monaco, Re/Max Instyle. GSMLS
- $525,0004 bd3 ba1.3k sqft18 N 8Th St, Paterson City, NJ 07522For SaleMLS ID #4042445, Braulio Cespedes, Real. GSMLS
- $520,0002 bd2 ba-- sqft15 Orchard St, Bloomingdale Boro, NJ 07403For SaleMLS ID #4028186, Michael Ciavarella, Howard Hanna Rand Realty. GSMLS
- $499,0004 bd2 ba2.6k sqft115 Leland Trl, Hopatcong Boro, NJ 07843For SaleMLS ID #4035001, Denise Holleritter, C-21 Christel Realty. GSMLS
- $599,9003 bd3 ba-- sqft6 Cooper Dr, Wanaque Boro, NJ 07465For SaleMLS ID #4039364, Christine Burger, Bhgre Green Team. GSMLS
- $449,5003 bd3 ba-- sqft47 Manchester Ln APT A, West Milford, NJ 07480For Sale
 MLS ID #26012880, Andrew Bellacera, EXP Realty, LLC. NJMLS
 - $299,9002 bd1 ba-- sqft1 Highland Ave, West Milford Twp., NJ 07480For SaleMLS ID #4035999, Kurt A. Wubbenhorst, Blue Flags Realty Llc. GSMLS
