This three bedroom, one and a half bathroom home gives you three levels of living space plus a basement that spans the length of the house, giving you room for storage, hobbies, a workshop area, or whatever fits your needs. Start the morning with coffee on the front porch, added in 2025, spend a warm afternoon in the spacious backyard, and end the day relaxing on the rear deck built in 2020. The backyard and deck give you plenty of room for cookouts, having friends and family over, outdoor games, gardening, or simply opening the door and letting the dog out. One of the biggest features is the oversized garage, giving you flexibility whether you need additional off street parking, room for a workshop, space for tools and hobbies, or extra storage. The location is another part of what makes this home appealing, with downtown Quakertown nearby for the Trolley Barn Public Market, restaurants, shops, and community events, along with Memorial Park, the Univest Performance Center, playgrounds, trails, sports fields, and the community pool. It is a home that gives you practical space inside, room to enjoy outside, and a location that keeps you close to what Quakertown has to offer.
Under contract
$249,900
40 S 11th St, Quakertown, PA 18951
3beds
1,044sqft
Single Family Residence
Built in 1920
4,000 Square Feet Lot
$253,500 Zestimate®
$239/sqft
$-- HOA
What's special
Spacious backyardAdditional off street parkingOversized garageRear deckFront porch
- 30 days
- 1,176
- 96
Zillow last checked:
Listing updated:
Listed by:
Alex McLemore 610-389-6948,
EXP Realty, LLC 8883977352,
Co-Listing Agent: Jahmir Lane 267-289-4493,
EXP Realty, LLC
Source: Bright MLS,MLS#: PABU2131122
Facts & features
Interior
Bedrooms & bathrooms
- Bedrooms: 3
- Bathrooms: 2
- Full bathrooms: 1
- 1/2 bathrooms: 1
- Main level bathrooms: 1
Rooms
- Room types: Dining Room, Bedroom 2, Bedroom 3, Kitchen, Family Room, Bedroom 1, Laundry, Bathroom 1, Half Bath
Bedroom 1
- Level: Upper
Bedroom 2
- Level: Upper
Bedroom 3
- Level: Upper
Bathroom 1
- Level: Upper
Dining room
- Level: Main
Family room
- Level: Main
Half bath
- Level: Main
Kitchen
- Level: Main
Laundry
- Level: Main
Heating
- Hot Water, Oil
Cooling
- Window Unit(s)
Appliances
- Included: Cooktop, Dishwasher, Dryer, Microwave, Oven/Range - Electric, Refrigerator, Washer, Water Heater
- Laundry: Main Level, Laundry Room
Features
- Attic/House Fan, Ceiling Fan(s)
- Flooring: Carpet, Vinyl, Wood
- Basement: Full,Unfinished
- Has fireplace: No
Interior area
- Total structure area: 1,044
- Total interior livable area: 1,044 sqft
- Finished area above ground: 1,044
- Finished area below ground: 0
Property
Parking
- Total spaces: 1
- Parking features: Oversized, Detached, On Street
- Garage spaces: 1
- Has uncovered spaces: Yes
Accessibility
- Accessibility features: None
Features
- Levels: Two
- Stories: 2
- Patio & porch: Porch
- Exterior features: Sidewalks, Street Lights
- Pool features: None
- Fencing: Other
Lot
- Size: 4,000 Square Feet
- Dimensions: 25 x 160
- Features: Level
Details
- Additional structures: Above Grade, Below Grade
- Parcel number: 35004175
- Zoning: R4
- Special conditions: Standard
Construction
Type & style
- Home type: SingleFamily
- Architectural style: Victorian
- Property subtype: Single Family Residence
- Attached to another structure: Yes
Materials
- Frame
- Foundation: Brick/Mortar
- Roof: Shingle
Condition
- Good
- New construction: No
- Year built: 1920
Utilities & green energy
- Electric: Circuit Breakers
- Sewer: Public Sewer
- Water: Public
Community & HOA
Community
- Subdivision: None Available
HOA
- Has HOA: No
Location
- Region: Quakertown
- Municipality: QUAKERTOWN BORO
Financial & listing details
- Price per square foot: $239/sqft
- Tax assessed value: $12,800
- Annual tax amount: $2,765
- Date on market: 9/18/2026
- Listing agreement: Exclusive Agency
- Listing terms: Cash,Conventional,FHA,PHFA,VA Loan
- Inclusions: Refrigerator, Washer, Dryer, Range, Microwave, Dishwasher, Ceiling Fans, Lighting Fixtures, And Window Treatments, All In As-is Condition With No Monetary Value
- Ownership: Fee Simple
Estimated market value
$253,500
$241,000 - $266,000
$2,047/mo
Price history
| Date | Event | Price |
|---|---|---|
| 9/24/2026 | Contingent | $249,900$239/sqft |
Source:  Bright MLS #PABU2131122 Report a problem Bright MLS #PABU2131122 Report a problem | ||
| 9/18/2026 | Listed for sale | $249,900+78.6%$239/sqft |
Source: Bright MLS #PABU2131122 Report a problem | ||
| 8/18/2003 | Sold | $139,900+41.5%$134/sqft |
Source: Public Record Report a problem | ||
| 10/4/1994 | Sold | $98,900$95/sqft |
Source: Public Record Report a problem | ||
Public tax history
| Year | Property taxes | Tax assessment |
|---|---|---|
| 2026 | $2,687 +4.3% | $12,800 |
| 2025 | $2,576 | $12,800 |
| 2024 | $2,576 +1% | $12,800 |
| 2023 | $2,551 +1.7% | $12,800 |
| 2022 | $2,508 | $12,800 |
| 2021 | $2,508 | $12,800 |
| 2020 | $2,508 +6.6% | $12,800 |
| 2018 | $2,353 +3.2% | $12,800 |
| 2017 | $2,280 +617.6% | $12,800 |
| 2016 | $318 | $12,800 |
| 2015 | -- | $12,800 |
| 2014 | -- | $12,800 |
| 2013 | -- | $12,800 |
| 2012 | -- | $12,800 |
| 2011 | -- | $12,800 |
| 2010 | -- | $12,800 |
| 2009 | -- | $12,800 |
| 2008 | -- | $12,800 |
| 2007 | -- | $12,800 |
| 2006 | -- | $12,800 |
| 2005 | -- | $12,800 +300% |
| 2004 | -- | $3,200 |
| 2003 | -- | $3,200 |
| 2002 | -- | $3,200 |
| 2000 | -- | $3,200 |
Find assessor info on the county website
Monthly payment
Est. payment
Payment breakdown
Explore the cost of this home by adjusting the details. Changes won't be saved.Climate risks
Neighborhood: 18951
Nearby schools
Schools provided by the listing agent
- District: Quakertown Community
Source: Bright MLS. This data may not be complete. We recommend contacting the local school district to confirm school assignments for this home.


Similar homes
- $285,0003 bd2 ba1.3k sqft228 N Ambler St, Quakertown, PA 18951For Sale
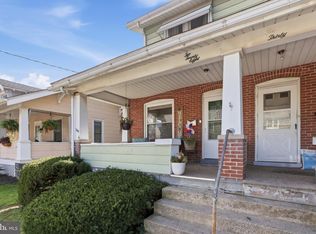
 MLS ID #PABU2130662, Jennifer Erbrick, RE/MAX Reliance. Bright MLS
 - $300,0003 bd1 ba1.2k sqft717 W Broad St, Quakertown, PA 18951For Sale
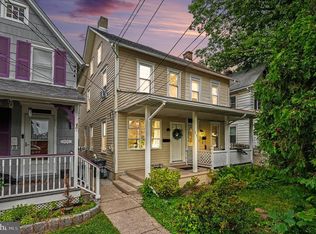 MLS ID #PABU2125422, Robert Acuff, RE/MAX Services. Bright MLS
 - $339,5003 bd2 ba1.4k sqft1107 School House Ln, Quakertown, PA 18951For Sale
 MLS ID #PABU2122646, Nina Hamaday, EXP Realty, LLC. Bright MLS
 - $174,9003 bd2 ba1.1k sqft2 Highland Dr, Quakertown, PA 18951For Sale
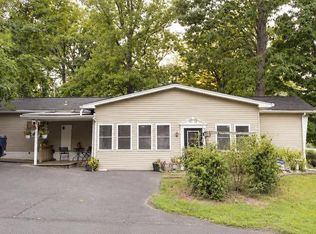 MLS ID #PABU2129586, Carol Richard, ABC Home Realty, LLC. Bright MLS
 - $270,0002 bd1 ba931 sqft1403 Pennsylvania Ave, Allentown, PA 18049For SaleMLS ID #PALH2017036, Jake Engle, Engle Garner Realty Associates. Bright MLS
- $317,9993 bd2 ba1.3k sqft926 S Filmore St #922, Allentown, PA 18103For SaleMLS ID #PALH2016772, Paige Middleton, Realty One Group Exclusive. Bright MLS
- $275,0002 bd1 ba924 sqft1787 Hendricks Rd, Harleysville, PA 19438For SaleMLS ID #PAMC2191326, John L Herzstein, Real Estate Excel-Perkasie. Bright MLS
- $224,9002 bd2 ba1.4k sqft7 Williams Way, Sellersville, PA 18960For SaleMLS ID #PABU2133092, Linda A. Martin, Better Homes and Gardens Real Estate Valley Partners. Bright MLS
- $255,0002 bd2 ba1.2k sqft3 Williams Way, Sellersville, PA 18960For SaleMLS ID #PABU2127554, Drew Frank, Long & Foster Real Estate, Inc.. Bright MLS
