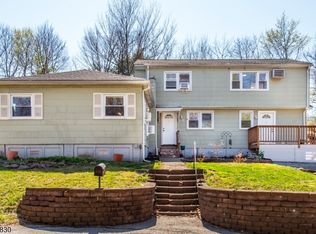
Welcome to 40 Shadowy Lane where charm, character, and West Milford living come together. Tucked just minutes from Pinecliff Lake, this beautifully maintained 3-bedroom, 1.5-bath raised ranch is the one you've been waiting for. Curb appeal sets the tone immediately mature trees, lush landscaping, and a welcoming front porch invite you in. Inside, soaring vaulted ceilings, gleaming hardwood floors, and abundant natural light greet you in the open living room. The layout flows seamlessly into a spacious dining area and a fully updated kitchen featuring white cabinetry, marble-look countertops, a sea glass tile backsplash, recessed lighting, and a butcher block island. Step outside to a backyard made for living a raised deck with retractable awning overlooks a private, tree-lined yard with a gravel fire pit area, patio, and string lights perfect for warm evenings. Three comfortable bedrooms offer hardwood floors and ceiling fans, while the renovated full bath features a walk-in shower with floor-to-ceiling tile and frameless glass door. A half bath and lower-level laundry complete the picture. The big stuff? Already done new roof and mechanicals. Just move in and enjoy everything West Milford has to offer: hiking, kayaking, farmers markets, and a small-town feel that's genuinely hard to find.
Under contract
$474,900
40 Shadowy Ln, West Milford Twp., NJ 07480
3beds
--sqft
:
Get pre-qualified$3,548/mo
Single Family Residence
Built in 1986
10,018 Square Feet Lot
$-- Zestimate®
$--/sqft
$43/mo HOA
What's special
Private tree-lined yardSoaring vaulted ceilingsRecessed lightingHalf bathFully updated kitchenGleaming hardwood floorsButcher block island
- 35 days |
- 1,008 |
- 70 |
Likely to sell faster than
Zillow last checked:
Listing updated:
Listed by:
Alexander W Houser 973-696-0077,
Keller Williams Prosperity Realty
Source: GSMLS,MLS#: 4035417
Facts & features
Interior
Bedrooms & bathrooms
- Bedrooms: 3
- Bathrooms: 2
- Full bathrooms: 2
Primary bedroom
- Description: 1st Floor
Bedroom 1
- Level: Ground
Bedroom 2
- Level: Ground
Bedroom 3
- Level: Ground
Dining room
- Level: Ground
Family room
- Level: Basement
Kitchen
- Features: Country Kitchen
- Level: Ground
Living room
- Level: Ground
Basement
- Features: BathOthr, FamilyRm, GarEnter, Laundry, Utility, Walkout
Heating
- Baseboard - Hotwater, Natural Gas
Cooling
- Wall Unit(s)
Appliances
- Included: Dishwasher, Dryer, Microwave, Range/Oven-Gas, Refrigerator, Washer, Gas Water Heater
Features
- Foyer, Kitchen
- Flooring: Wood
- Doors: Storm Door(s)
- Basement: Yes,Finished,Walk-Out Access
- Has fireplace: No
Property
Parking
- Total spaces: 2
- Parking features: 1 Car Width, Asphalt, Driveway-Exclusive, Built-In Garage, Garage
- Attached garage spaces: 2
- Has uncovered spaces: Yes
Features
- Patio & porch: Deck, Patio
Lot
- Size: 10,018 Square Feet
- Dimensions: .230 AC
Details
- Parcel number: 2515072070000000180000
Construction
Type & style
- Home type: SingleFamily
- Architectural style: Raised Ranch
- Property subtype: Single Family Residence
Materials
- Vinyl Siding
- Roof: Asphalt Shingle
Condition
- Year built: 1986
- Major remodel year: 2020
Utilities & green energy
- Gas: Gas-Natural
- Sewer: Septic 3 Bedroom Town Verified
- Water: Well
- Utilities for property: Electricity Connected, Natural Gas Connected
Community & HOA
Community
- Subdivision: Pinecliff Lake
HOA
- Has HOA: Yes
- Services included: See Remarks
- HOA fee: $520 annually
Location
- Region: West Milford
Financial & listing details
- Tax assessed value: $227,800
- Annual tax amount: $9,861
- Date on market: 6/18/2026
- Ownership type: Fee Simple
- Electric utility on property: Yes
Estimated market value
Not available
Estimated sales range
Not available
Not available
Price history
| Date | Event | Price |
|---|---|---|
| 7/3/2026 | Pending sale | $474,900 |
Source:  GSMLS #4035417 Report a problem GSMLS #4035417 Report a problem | ||
| 6/18/2026 | Listed for sale | $474,900+86.2% |
Source: GSMLS #4035417 Report a problem | ||
| 7/20/2018 | Sold | $255,000 |
Source: Public Record Report a problem | ||
Public tax history
| Year | Property taxes | Tax assessment |
|---|---|---|
| 2025 | $9,522 +2.6% | $227,800 |
| 2024 | $9,283 | $227,800 |
| 2023 | $9,283 +2.2% | $227,800 |
| 2022 | $9,087 +2.5% | $227,800 |
| 2021 | $8,864 +3.5% | $227,800 |
| 2020 | $8,568 +0.2% | $227,800 |
| 2019 | $8,547 +1.3% | $227,800 |
| 2018 | $8,435 -0.2% | $227,800 |
| 2017 | $8,449 +1.2% | $227,800 |
| 2016 | $8,351 +2.5% | $227,800 |
| 2015 | $8,148 +2.9% | $227,800 |
| 2014 | $7,921 +2.8% | $227,800 |
| 2013 | $7,704 -10.5% | $227,800 |
| 2012 | $8,613 +1.9% | $227,800 +64.8% |
| 2011 | $8,454 +4.4% | $138,200 |
| 2010 | $8,097 | $138,200 |
| 2009 | -- | $138,200 |
| 2008 | -- | $138,200 |
| 2007 | -- | $138,200 |
| 2006 | -- | $138,200 |
| 2005 | -- | $138,200 |
| 2004 | $6,426 | $138,200 |
| 2003 | -- | $138,200 |
| 2002 | -- | $138,200 |
| 2001 | -- | $138,200 |
Find assessor info on the county website
Monthly payment
Est. payment
Payment breakdown
Explore the cost of this home by adjusting the details. Changes won't be saved.Climate risks
Neighborhood: 07480
Nearby schools
GreatSchools rating
- NAWestbrook Elementary SchoolGrades: K-5Distance: 4.1 mi
- 4/10MacOpin Middle SchoolGrades: 6-8Distance: 4.5 mi
- 5/10West Milford High SchoolGrades: 9-12Distance: 4.4 mi
- $493,500-- bd-- ba2k sqft4 Ivan Rd, West Milford, NJ 07480Off Market
- $542,5004 bd2 ba2.3k sqft36 Shadowy Ln, West Milford, NJ 07480Off Market
- $418,200-- bd-- ba960 sqft44 Shadowy Ln, West Milford, NJ 07480Off Market
- $429,800-- bd-- ba1.5k sqft6 Ivan Rd, West Milford, NJ 07480Off Market
- $614,600-- bd-- ba1.6k sqft41 Shadowy Ln, West Milford, NJ 07480Off Market
- $210,000-- sqft37 Grandview Ln, West Milford, NJ 07480Sold
- $552,4003 bd2 ba1.6k sqft33 Grandview Ln, West Milford, NJ 07480Off Market
- $639,5003 bd2 ba2k sqft45 Shadowy Ln, West Milford, NJ 07480Off Market
A local agent can set up tours, give advice and negotiate with sellers.
A local lender can help you make sure your offer is ready when you are.
Similar homes
- $499,9004 bd3 ba2.1k sqft78 Overlook Rd, West Milford Twp., NJ 07480For Sale
 MLS ID #4020460, Jenna L. Clausen, Weichert Realtors. GSMLS
 - $499,9004 bd2 ba-- sqft64 Larchmont Dr, West Milford Twp., NJ 07421For Sale
 MLS ID #4041361, Christine Burger, Bhgre Green Team. GSMLS
 - $554,9004 bd2 ba-- sqft67 Greenbrook Dr, West Milford Twp., NJ 07480For Sale
 MLS ID #4037439, Dennis Decina, Re/Max Country Realty. GSMLS
 - $589,9004 bd2 ba1.9k sqft461 Otterhole Rd, West Milford Twp., NJ 07480For Sale
 MLS ID #4041700, Danielle Fiorina, C-21 Crest Real Estate, Inc.. GSMLS
 - $579,9003 bd2 ba-- sqft46 Sussex Dr, West Milford Twp., NJ 07480For SaleMLS ID #4032739, Mark Minadeo, Re/Max Country Realty. GSMLS
- $449,5003 bd3 ba-- sqft47 Manchester Ln #A, West Milford Twp., NJ 07480For SaleMLS ID #4021817, Andrew L. Bellacera, Exp Realty, Llc. GSMLS
- $644,5005 bd3 ba2.6k sqft232 Ridge Road, West Milford Twp., NJ 07480For SaleMLS ID #4030041, Karen B. Wiedmann, Re/Max Country Realty. GSMLS
- $565,0004 bd2 ba-- sqft72 Hudson Dr, West Milford Twp., NJ 07480For SaleMLS ID #4017116, James Baczewski, Werner Realty. GSMLS
- $450,0003 bd2 ba-- sqft22 Glenridge Rd, West Milford Twp., NJ 07421For SaleMLS ID #4020234, Mark Werner, Werner Realty. GSMLS
- $699,0004 bd3 ba-- sqft37 Rolling Ridge Rd, West Milford Twp., NJ 07480For SaleMLS ID #4034797, Julia Gaffney, Keller Williams Prosperity Realty. GSMLS
- $535,0002 bd2 ba-- sqft25 Belford Dr, West Milford Twp., NJ 07421For SaleMLS ID #4035816, Dennis Decina, Re/Max Country Realty. GSMLS
- $699,0006 bd4 ba-- sqft101 Rolling Ridge Rd, West Milford Twp., NJ 07480For SaleMLS ID #4035992, Vincenza Scanzo, Realty Executives Exceptional. GSMLS
- $549,9003 bd2 ba-- sqft128 Upper High Crest Dr, West Milford Twp., NJ 07480For SaleMLS ID #4029704, Artur Tyszka, Keller Williams Prosperity Realty. GSMLS
- $599,0004 bd3 ba2.6k sqft42 Goldfinch Ln, West Milford Twp., NJ 07421For SaleMLS ID #4032801, Judith Meghnagi, Exp Realty, Llc. GSMLS
- $475,0003 bd2 ba-- sqft47 Summit Rd, Hamburg Boro, NJ 07419For SaleMLS ID #4038054, Amanda Smith, Keller Williams Metropolitan. GSMLS
- $599,0003 bd2 ba-- sqft406 High Crest Dr, West Milford Twp., NJ 07480For SaleMLS ID #4036677, Maly Anachovich, Prominent Properties Sir. GSMLS
- $550,0003 bd3 ba-- sqft699 E Shore Rd, West Milford Twp., NJ 07421For SaleMLS ID #4027468, Mark Werner, Werner Realty. GSMLS
- $480,0002 bd2 ba-- sqft19 Circle Dr, West Milford Twp., NJ 07438For SaleMLS ID #4028537, David Lampone, Coldwell Banker Realty. GSMLS
- $439,0003 bd2 ba-- sqft220 Wawayanda Rd, Vernon Twp., NJ 07422For SaleMLS ID #4038240, Carly Ebers, Ridge & Valley Re Corp. GSMLS
- $569,8883 bd2 ba-- sqft171 Skyline Lake Dr, Ringwood Boro, NJ 07456For SaleMLS ID #4042097, Orly Steinberg, Keller Williams Village Square. GSMLS
