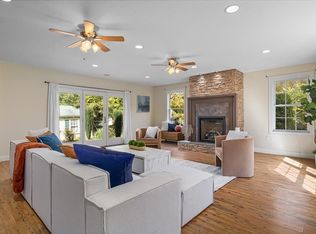
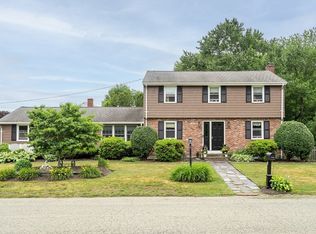
OPEN HOUSE. CANCELLED DUE TO EXCEPTED OFFER! This distinguished property, set on a generous 26,789 square foot lot, embodies the timeless appeal of a Cape Cod architectural style. The kitchen is thoughtfully appointed with built-in appliances, sophisticated stone counters, and a substantial island, providing ample space for culinary endeavors and casual dining. A wainscot wall adds a touch of classic elegance, complemented by a built-in appliances and a high-end refrigerator, ensuring both style and functionality. The residence features three well-proportioned bedrooms, one full bathroom, and one half-bathroom, accommodating comfortable living. Beyond the interior, the property offers a two-car attached garage for convenience. Outdoor living is enhanced by a private patio and a dedicated fire pit area, ideal for relaxation and entertaining. Walking distance to the school complex as well as downtown shops and restaurants.
Pending
Price cut: $30K (6/1)
$730,000
40 Summer St, North Easton, MA 02356
3beds
2,000sqft
:
Get pre-qualified$4,743/mo
Single Family Residence
Built in 1960
0.61 Acres Lot
$714,700 Zestimate®
$365/sqft
$-- HOA
What's special
Sophisticated stone countersPrivate patioThree well-proportioned bedrooms
- 93 days |
- 34 |
- 1 |
Zillow last checked:
Listing updated:
Listed by:
Weinstein Keach Group 508-230-2544,
Coldwell Banker Realty - Easton 508-230-2544,
Megan Ferguson 508-272-5499
Source: MLS PIN,MLS#: 73506577
Facts & features
Interior
Bedrooms & bathrooms
- Bedrooms: 3
- Bathrooms: 2
- Full bathrooms: 1
- 1/2 bathrooms: 1
Primary bedroom
- Level: Second
Bedroom 2
- Level: Second
Bedroom 3
- Level: Second
Bathroom 1
- Level: First
Bathroom 2
- Level: Second
Dining room
- Level: First
Family room
- Level: First
Kitchen
- Level: First
Living room
- Level: First
Heating
- Forced Air
Cooling
- Central Air
Appliances
- Included: Water Heater, Range, Oven, Dishwasher, Trash Compactor, Microwave, Refrigerator, Washer, Dryer
- Laundry: In Basement, Electric Dryer Hookup, Washer Hookup
Features
- Flooring: Wood, Carpet
- Windows: Insulated Windows, Storm Window(s)
- Basement: Partially Finished
- Number of fireplaces: 1
Interior area
- Total structure area: 2,000
- Total interior livable area: 2,000 sqft
- Finished area above ground: 2,000
Property
Parking
- Total spaces: 8
- Parking features: Attached, Off Street
- Attached garage spaces: 2
- Uncovered spaces: 6
Features
- Patio & porch: Porch, Deck, Patio
- Exterior features: Porch, Deck, Patio, Rain Gutters
Lot
- Size: 0.61 Acres
- Features: Wooded
Details
- Parcel number: 2806729
- Zoning: res
Construction
Type & style
- Home type: SingleFamily
- Architectural style: Cape
- Property subtype: Single Family Residence
Materials
- Frame
- Foundation: Concrete Perimeter
- Roof: Shingle
Condition
- Year built: 1960
Utilities & green energy
- Electric: 220 Volts
- Sewer: Inspection Required for Sale, Private Sewer
- Water: Public
- Utilities for property: for Electric Range, for Electric Oven, for Electric Dryer, Washer Hookup
Community & HOA
Community
- Features: Shopping, Tennis Court(s), Walk/Jog Trails, Golf, Laundromat, Conservation Area
- Security: Security System
HOA
- Has HOA: No
Location
- Region: North Easton
Financial & listing details
- Price per square foot: $365/sqft
- Tax assessed value: $607,300
- Annual tax amount: $7,579
- Date on market: 4/24/2026
- Exclusions: Hitching Post Out Front
Estimated market value
$714,700
$679,000 - $750,000
$3,901/mo
Price history
| Date | Event | Price |
|---|---|---|
| 6/22/2026 | Pending sale | $730,000$365/sqft |
Source: MLS PIN #73506577 Report a problem | ||
| 6/8/2026 | Contingent | $730,000$365/sqft |
Source: MLS PIN #73506577 Report a problem | ||
| 6/1/2026 | Price change | $730,000-3.9%$365/sqft |
Source: MLS PIN #73506577 Report a problem | ||
| 5/20/2026 | Listed for sale | $760,000$380/sqft |
Source: MLS PIN #73506577 Report a problem | ||
| 5/12/2026 | Contingent | $760,000$380/sqft |
Source: MLS PIN #73506577 Report a problem | ||
| 4/23/2026 | Listed for sale | $760,000$380/sqft |
Source: MLS PIN #73506577 Report a problem | ||
Public tax history
| Year | Property taxes | Tax assessment |
|---|---|---|
| 2025 | $7,579 +4.3% | $607,300 +11.6% |
| 2024 | $7,265 +5.6% | $544,200 +15.4% |
| 2023 | $6,878 +3.4% | $471,400 +9% |
| 2022 | $6,655 +2.5% | $432,400 +3.1% |
| 2021 | $6,492 +4.6% | $419,400 +3.9% |
| 2020 | $6,207 +6.2% | $403,600 +10.2% |
| 2019 | $5,845 +1% | $366,200 +2.6% |
| 2018 | $5,787 +3% | $357,000 +3.1% |
| 2017 | $5,619 +0.7% | $346,400 +0.5% |
| 2016 | $5,582 +7.1% | $344,800 +11% |
| 2015 | $5,214 +7.1% | $310,700 +6.2% |
| 2014 | $4,870 +1.1% | $292,500 -4.1% |
| 2013 | $4,819 +2.2% | $305,000 -3.3% |
| 2012 | $4,714 +3% | $315,300 |
| 2011 | $4,575 +4.5% | $315,300 -2.8% |
| 2010 | $4,378 0% | $324,500 -8.5% |
| 2009 | $4,379 +3.3% | $354,600 -3.9% |
| 2008 | $4,241 +2.7% | $369,100 -3.3% |
| 2007 | $4,128 +7.5% | $381,500 +6.1% |
| 2006 | $3,841 +3.6% | $359,600 +3.7% |
| 2005 | $3,706 +7.5% | $346,700 +14.7% |
| 2004 | $3,448 +5.3% | $302,200 +19.9% |
| 2003 | $3,273 +1.1% | $252,000 +15.8% |
| 2002 | $3,238 +27.2% | $217,600 +51.1% |
| 1997 | $2,546 | $144,000 |
Find assessor info on the county website
Monthly payment
Est. payment
Payment breakdown
Explore the cost of this home by adjusting the details. Changes won't be saved.Climate risks
Neighborhood: 02356
Nearby schools
GreatSchools rating
- 7/10H H Richardson SchoolGrades: 3-5Distance: 0.7 mi
- 9/10Easton Middle SchoolGrades: 6-8Distance: 0.8 mi
- 9/10Oliver Ames High SchoolGrades: 9-12Distance: 0.6 mi
Schools provided by the listing agent
- Elementary: Blanche Ames
- Middle: Ems
- High: Oliver Ames Hs
Source: MLS PIN. This data may not be complete. We recommend contacting the local school district to confirm school assignments for this home.
- $362,2000.73 Acres44 Summer St, North Easton, MA 02356Off Market
- $770,0004 bd4 ba3.2k sqft41 Summer St, North Easton, MA 02356Sold

- $886,7003 bd3 ba2.5k sqft1 Oak Ridge Dr, North Easton, MA 02356Off Market
- $789,6003 bd2 ba2.1k sqft48 Summer St, North Easton, MA 02356Off Market

- $717,6004 bd1 ba1.8k sqft36 Summer St, North Easton, MA 02356Off Market
- $779,2003 bd2 ba2.4k sqft45 Summer St, North Easton, MA 02356Off Market
- $928,3004 bd3 ba2.5k sqft3 Leonard Rd, North Easton, MA 02356Off Market
- $907,2004 bd3 ba2.2k sqft44 Baltic Ave, North Easton, MA 02356Off Market
A local agent can set up tours, give advice and negotiate with sellers.
A local lender can help you make sure your offer is ready when you are.
Similar homes
- $699,9004 bd1 ba1.5k sqft12 Randall St, North Easton, MA 02356For Sale
 MLS ID #73543988, Gretchen Cupples, Premier Properties. MLS PIN
 - $745,0003 bd3 ba2.6k sqft29 Canton St, North Easton, MA 02356For Sale
 MLS ID #73537804, Katy Landolfi, Real Broker MA, LLC. MLS PIN
 - $599,9003 bd3 ba2k sqft128 Prospect Hill St, Taunton, MA 02780For Sale
 MLS ID #73553385, Manuel Silva, Realty Executives Metro South. MLS PIN
 - $679,9994 bd2 ba1.8k sqft4 Roch Cir, Brockton, MA 02301For Sale
 MLS ID #73545663, James F. McLaughlin, James F. McLaughlin. MLS PIN
 - $739,9004 bd3 ba2.5k sqft526 Walnut St, Bridgewater, MA 02324For SaleMLS ID #73553439, Lori Wellman, Reis Real Estate & Company Inc.. MLS PIN
- $795,0003 bd3 ba1.9k sqft14 Shoreline Dr, Foxboro, MA 02035For SaleMLS ID #73553669, Vivian Nelson, RE/MAX Real Estate Center. MLS PIN
- $729,9003 bd2 ba1.9k sqft18 Allens Ln, Rehoboth, MA 02769For SaleMLS ID #73553570, Nicole Ethier, Lamacchia Realty, Inc.. MLS PIN
- $570,0003 bd2 ba1.7k sqft710 Summer St, East Bridgewater, MA 02333For SaleMLS ID #73553135, Kerri Sheehan, Lamacchia Realty, Inc.. MLS PIN
- $760,0004 bd3 ba2.1k sqft86 Oakland St, Stoughton, MA 02072For SaleMLS ID #73541408, Yves Jean, Concept Properties. MLS PIN
- $765,0002 bd3 ba2.3k sqft139 Grove St, Mansfield, MA 02048For SaleMLS ID #73517362, Joanne Jones Baird, Coldwell Banker Realty - Canton. MLS PIN
- $775,0003 bd3 ba1.7k sqft615 Front St, Weymouth, MA 02188For SaleMLS ID #73553737, Callon R. Walker, eRealty Advisors, Inc.. MLS PIN
- $699,0003 bd2 ba1.9k sqft10 Forrest Rd, Walpole, MA 02081For SaleMLS ID #73524908, Kenneth Morrell, Morrell Realty Group. MLS PIN
- $599,9003 bd2 ba1.8k sqft30 Acorn Pl, Franklin, MA 02038For SaleMLS ID #73553805, DEVELLIS DUGAN TEAM, Realty Executives Boston West. MLS PIN
- $645,0003 bd2 ba1.7k sqft128 Bullard St, Walpole, MA 02081For SaleMLS ID #73553205, Isobel Wilson, Bella Real Estate. MLS PIN
- $749,9003 bd3 ba2k sqft27 Brian Rd, Bridgewater, MA 02324For SaleMLS ID #73539419, Janice Wright, RE/MAX Platinum. MLS PIN
- $634,9003 bd2 ba2.1k sqft619 N Main St, Mansfield, MA 02048For SaleMLS ID #73523030, Faria Jamillah Simmons, Keller Williams Elite. MLS PIN
- $750,0003 bd1 ba1.1k sqft322 S Main St, Attleboro, MA 02703For SaleMLS ID #73552009, Cassia Krasnianski, Evolution Real Estate. MLS PIN
- $699,9003 bd2 ba2.2k sqft75 Center St, Pembroke, MA 02359For SaleMLS ID #73539789, Kimberly Kelliher, Real Broker MA, LLC. MLS PIN
- $849,9002 bd2 ba1.7k sqft140 Grace Ln, Stoughton, MA 02072For SaleMLS ID #73541351, Britta Reissfelder Group, Coldwell Banker Realty - Canton. MLS PIN
- $749,0003 bd2 ba1.9k sqft99 Boardman St, Norfolk, MA 02056For SaleMLS ID #73546163, Michael Sokolowski, ENRG Global Realty, LLC. MLS PIN
