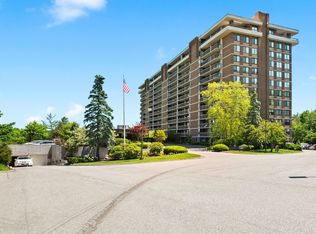
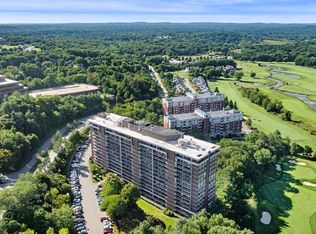
Experience elevated, effortless living at the highly sought-after Ferncroft Tower! This southeast-facing, 16th-floor lower penthouse offers spectacular views and a resort lifestyle with everyday details taken care of. The spacious 2-bedroom, 2-bath layout features open living and dining areas with crown molding and ceramic tile floors. A magnificent 46-foot balcony connects both bedrooms and the living and dining rooms—perfect for morning coffee, relaxing or entertaining above it all. The eat-in kitchen offers tons of cabinet space, while the impressive 20-by-13-foot primary suite includes a large walk-in closet and private bath with dual vanity and an oversized soaking tub. The guest bath features a new walk-in shower with custom tilework. Two garage spaces—a rare bonus—complete the package. The condo fee includes heat, electricity, A/C and water/sewer. Enjoy a heated pool, hot tub, fitness center, sauna, grilling area, function room and 24-hour security. A welcoming community, exceptional amenities and the freedom to simply enjoy life—discover the Ferncroft lifestyle!
For sale
$549,900
40 Village Rd #1611, Middleton, MA 01949
2beds
1,531sqft
Condominium
Built in 1977
-- sqft lot
$541,000 Zestimate®
$359/sqft
$1,019/mo HOA
What's special
Spectacular viewsOversized soaking tubCrown moldingLarge walk-in closetCeramic tile floors
- 1 day
- 75
- 5
Zillow last checked:
Listing updated:
Listed by:
The Mavroules Team 978-423-4654,
Good Deeds Realty Partners 978-423-4654
Source: MLS PIN,MLS#: 73590618
Facts & features
Interior
Bedrooms & bathrooms
- Bedrooms: 2
- Bathrooms: 2
- Full bathrooms: 2
- Main level bathrooms: 2
- Main level bedrooms: 2
Primary bedroom
- Features: Bathroom - Full, Walk-In Closet(s), Flooring - Wall to Wall Carpet, Balcony / Deck, Balcony - Exterior, Deck - Exterior, Exterior Access, Slider
- Level: Main,First
- Area: 260
- Dimensions: 20 x 13
Bedroom 2
- Features: Flooring - Wall to Wall Carpet, Balcony / Deck, Balcony - Exterior, Exterior Access, Slider, Closet - Double
- Level: Main,First
- Area: 180
- Dimensions: 15 x 12
Primary bathroom
- Features: Yes
Bathroom 1
- Features: Bathroom - Full, Bathroom - Tiled With Shower Stall, Flooring - Stone/Ceramic Tile
- Level: Main,First
Bathroom 2
- Features: Bathroom - Full, Bathroom - Tiled With Tub & Shower, Flooring - Stone/Ceramic Tile, Double Vanity
- Level: Main,First
Dining room
- Features: Flooring - Stone/Ceramic Tile, Balcony - Exterior, Open Floorplan, Lighting - Overhead, Crown Molding
- Level: Main,First
- Area: 150
- Dimensions: 15 x 10
Kitchen
- Features: Closet, Flooring - Stone/Ceramic Tile, Dining Area, Pantry, Recessed Lighting, Washer Hookup
- Level: Main,First
- Area: 140
- Dimensions: 14 x 10
Living room
- Features: Flooring - Stone/Ceramic Tile, Balcony - Exterior, Cable Hookup, Exterior Access, Open Floorplan, Slider, Crown Molding
- Level: Main,First
- Area: 322
- Dimensions: 23 x 14
Heating
- Forced Air, Natural Gas, Unit Control
Cooling
- Central Air, Unit Control
Appliances
- Included: Range, Dishwasher, Disposal, Microwave, Refrigerator, Washer, Dryer
- Laundry: First Floor, In Unit, Electric Dryer Hookup, Washer Hookup
Features
- Flooring: Tile, Carpet
- Has basement: No
- Has fireplace: No
Interior area
- Total structure area: 1,531
- Total interior livable area: 1,531 sqft
- Finished area above ground: 1,531
Property
Parking
- Total spaces: 2
- Parking features: Under, Garage Door Opener, Deeded
- Attached garage spaces: 2
Features
- Entry location: Unit Placement(Upper)
- Exterior features: Balcony
- Pool features: Association, In Ground
Details
- Parcel number: M:0021 L:A00001611,3787727
- Zoning: IH
Construction
Type & style
- Home type: Condo
- Property subtype: Condominium
Materials
- Frame, Brick
- Roof: Tar/Gravel
Condition
- Year built: 1977
Utilities & green energy
- Electric: Circuit Breakers
- Sewer: Public Sewer
- Water: Public
- Utilities for property: for Electric Range, for Electric Oven, for Electric Dryer, Washer Hookup
Community & HOA
Community
- Features: Shopping, Pool, Golf, Highway Access
- Security: TV Monitor, Doorman
HOA
- Amenities included: Hot Water, Pool, Laundry, Elevator(s), Fitness Center, Sauna/Steam, Clubroom, Trail(s), Storage
- Services included: Heat, Electricity, Gas, Water, Sewer, Insurance, Security, Maintenance Structure, Road Maintenance, Maintenance Grounds, Snow Removal, Trash, Air Conditioning, Reserve Funds
- HOA fee: $1,019 monthly
Location
- Region: Middleton
Financial & listing details
- Price per square foot: $359/sqft
- Tax assessed value: $461,600
- Annual tax amount: $5,812
- Date on market: 10/14/2026
Estimated market value
$541,000
$514,000 - $568,000
$3,071/mo
Price history
| Date | Event | Price |
|---|---|---|
| 10/14/2026 | Listed for sale | $549,900+111.6%$359/sqft |
Source: MLS PIN #73590618 Report a problem | ||
| 4/4/2001 | Sold | $259,900$170/sqft |
Source: Public Record Report a problem | ||
Public tax history
| Year | Property taxes | Tax assessment |
|---|---|---|
| 2025 | $5,072 -3.5% | $426,600 -4.3% |
| 2024 | $5,257 -6.9% | $445,900 +1.7% |
| 2023 | $5,645 | $438,600 |
| 2022 | $5,645 +26.5% | $438,600 +34.9% |
| 2021 | $4,462 +3.5% | $325,200 +2.7% |
| 2020 | $4,311 +6.7% | $316,500 +7.3% |
| 2019 | $4,040 -0.4% | $295,100 +1.5% |
| 2018 | $4,058 -0.6% | $290,700 -0.6% |
| 2017 | $4,082 -0.2% | $292,600 -0.6% |
| 2016 | $4,089 +11.8% | $294,400 +10.9% |
| 2015 | $3,657 +8.9% | $265,400 +9.9% |
| 2014 | $3,357 +1.5% | $241,500 -0.7% |
| 2013 | $3,306 +10.3% | $243,300 +4% |
| 2012 | $2,998 +4.5% | $234,000 -0.8% |
| 2011 | $2,870 +2.4% | $235,800 -0.4% |
| 2010 | $2,804 -12.3% | $236,800 -18.7% |
| 2009 | $3,199 +8.4% | $291,100 -4.4% |
| 2008 | $2,952 -7.5% | $304,600 -6.4% |
| 2007 | $3,192 | $325,400 |
Find assessor info on the county website
Monthly payment
Est. payment
Payment breakdown
Explore the cost of this home by adjusting the details. Changes won't be saved.Climate risks
Neighborhood: 01949
Nearby schools
Schools provided by the listing agent
- Elementary: Fuller Meadow - Howe Manning
- Middle: Masco
- High: Masco
Source: MLS PIN. This data may not be complete. We recommend contacting the local school district to confirm school assignments for this home.

Similar homes
- $575,0002 bd2 ba1.5k sqftFerncroft Tower, Middleton, MA 01949For Sale
 MLS ID #73579130, Ann McGuiggin, Country Crossroads Realty Associates LLC. MLS PIN
 - $589,9002 bd2 ba1.5k sqftFerncroft Towers, Middleton, MA 01949For Sale
 MLS ID #73551002, Pamela Eckmann, Coldwell Banker Realty - Beverly. MLS PIN
 - $575,0002 bd2 ba1.1k sqftIronwood On The Green, Middleton, MA 01949For Sale
 MLS ID #73535891, Beth Miller, Churchill Properties. MLS PIN
 - $570,0002 bd2 ba1.1k sqftIronwood On The Green, Middleton, MA 01949For Sale
 MLS ID #73510241, Cudmore and Associates, Century 21 North East. MLS PIN
