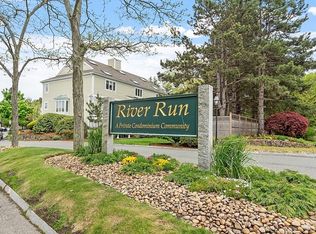
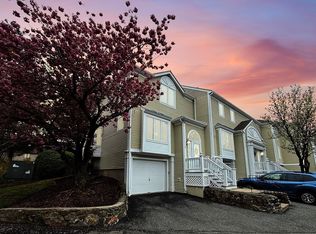
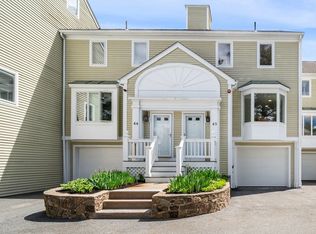
Desirable River Run Condominiums. Priced to reflect the opportunity to add your own personal touches & updates. 1700sqft plus easy future expansion in the skylit unfinished walkup attic. The main living level offers eat-in Kitchen, 1/2 bathroom and a living room / dining room combination. Large deck overlooks mature trees & lawn area. Upper level has 2 generous size bedrooms one with cathedral ceiling, skylight, double closets and dressing room. Lower level has direct garage access, laundry, and den with sliders to lawn area. Carefree easy living plus an attractive clubhouse with pool and gathering room.
For sale
$450,000
43 Abington Rd Unit 43, Danvers, MA 01923
2beds
1,761sqft
Condominium, Townhouse
Built in 1987
-- sqft lot
$-- Zestimate®
$256/sqft
$672/mo HOA
What's special
Cathedral ceilingEat-in kitchenDirect garage accessDressing roomDouble closets
- 5 hours
- 24
- 0
Zillow last checked:
Listing updated:
Listed by:
Glenn Thibodeau 978-985-9800,
RE/MAX 360 978-560-8500
Source: MLS PIN,MLS#: 73591019
Facts & features
Interior
Bedrooms & bathrooms
- Bedrooms: 2
- Bathrooms: 2
- Full bathrooms: 1
- 1/2 bathrooms: 1
Primary bedroom
- Features: Skylight, Ceiling Fan(s), Walk-In Closet(s), Window(s) - Picture
- Level: Second
- Area: 192
- Dimensions: 12 x 16
Bedroom 2
- Features: Closet, Flooring - Laminate
- Level: Second
- Area: 180
- Dimensions: 12 x 15
Bathroom 1
- Features: Bathroom - Half
- Level: First
Bathroom 2
- Features: Bathroom - Full
- Level: Second
Dining room
- Features: Flooring - Wood, Open Floorplan
- Level: Main,First
- Area: 105
- Dimensions: 15 x 7
Kitchen
- Features: Flooring - Stone/Ceramic Tile, Window(s) - Bay/Bow/Box, Pantry, Recessed Lighting, Stainless Steel Appliances
- Level: Main,First
- Area: 108
- Dimensions: 9 x 12
Living room
- Features: Flooring - Wood, Balcony / Deck, Cable Hookup, Exterior Access, Open Floorplan
- Level: Main,First
- Area: 165
- Dimensions: 15 x 11
Heating
- Forced Air, Electric
Cooling
- Central Air
Appliances
- Laundry: First Floor
Features
- Den, Central Vacuum, Walk-up Attic
- Flooring: Wood, Tile, Vinyl, Laminate
- Has basement: No
- Has fireplace: No
- Common walls with other units/homes: 2+ Common Walls
Interior area
- Total structure area: 1,761
- Total interior livable area: 1,761 sqft
- Finished area above ground: 1,761
Property
Parking
- Total spaces: 2
- Parking features: Attached, Under, Off Street, Tandem, Guest, Driveway, Paved
- Attached garage spaces: 1
- Uncovered spaces: 1
Features
- Patio & porch: Deck, Deck - Composite
- Exterior features: Deck, Deck - Composite, Professional Landscaping
- Pool features: Association, In Ground
Details
- Parcel number: M:058 L:033 P:043
- Zoning: R1A
Construction
Type & style
- Home type: Townhouse
- Property subtype: Condominium, Townhouse
Materials
- Frame
- Roof: Shingle
Condition
- Year built: 1987
Utilities & green energy
- Electric: Circuit Breakers
- Sewer: Public Sewer
- Water: Public
- Utilities for property: for Electric Range
Community & HOA
Community
- Features: Public Transportation, Shopping
HOA
- Amenities included: Clubroom
- Services included: Insurance, Maintenance Structure, Road Maintenance, Maintenance Grounds, Snow Removal, Trash, Reserve Funds
- HOA fee: $672 monthly
Location
- Region: Danvers
Financial & listing details
- Price per square foot: $256/sqft
- Tax assessed value: $476,700
- Annual tax amount: $5,154
- Date on market: 10/15/2026
- Listing terms: Contract
Estimated market value
Not available
Estimated sales range
Not available
Not available
Price history
| Date | Event | Price |
|---|---|---|
| 10/15/2026 | Listed for sale | $450,000$256/sqft |
Source: MLS PIN #73591019 Report a problem | ||
Public tax history
Tax history is unavailable.
Monthly payment
Est. payment
Payment breakdown
Explore the cost of this home by adjusting the details. Changes won't be saved.Climate risks
Neighborhood: 01923
Nearby schools
Schools provided by the listing agent
- Elementary: Highlands
- Middle: Danvers
- High: Danvers
Source: MLS PIN. This data may not be complete. We recommend contacting the local school district to confirm school assignments for this home.
Similar homes
- $565,0002 bd2 ba1.4k sqftLily Liberty Street Condominium Trust, Danvers, MA 01923For Sale
 MLS ID #73590412, The Movement Group, Compass. MLS PIN
 - $459,9004 bd2 ba1.9k sqftJanna's Place, Danvers, MA 01923For Sale
 MLS ID #73564163, Steve Yang, eXp Realty LLC. MLS PIN
 - $469,9002 bd2 ba1.3k sqftPeabody Crossing Condominium, Peabody, MA 01960For Sale
 MLS ID #73590612, Norman R. Banville, J. Barrett & Company. MLS PIN
 - $459,0002 bd2 ba1k sqftTannery Village, Peabody, MA 01960For Sale
 MLS ID #73587353, Tara Mosca, Lyv Realty. MLS PIN
