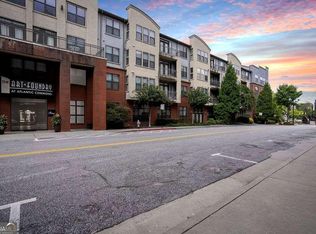
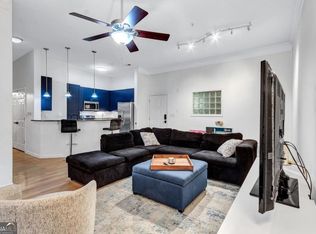
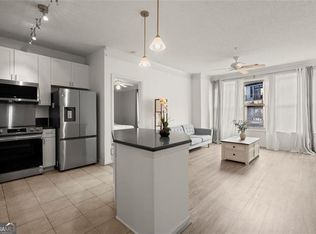
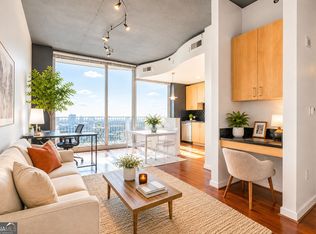
Beautifully Remodeled TOP-FLOOR Condo with Stunning Atlanta Skyline Views - Priced to Sell! Enjoy breathtaking Atlanta skyline views-especially dazzling at night-from this beautifully REMODELED TOP-FLOOR 1-bedroom, 1-bathroom condo in the highly sought-after Art Foundry community at Atlantic Station. This rare top-floor residence combines modern updates, an unbeatable location, and exceptional value. The bright, open-concept floor plan features stylish finishes throughout, BRAND-NEW APPLIANCES, IN-UNIT LAUNDRY, and one ASSIGNED PARKING space (#435). Move-in ready and thoughtfully updated, this home is perfect for first-time buyers, professionals, students, or investors. Step outside and experience one of Atlanta's most vibrant, walkable neighborhoods. Atlantic Station offers over 50 retailers, restaurants, and entertainment options, including IKEA, Target, H&M, Banana Republic, Dillard's, Regal Cinemas, Publix, and countless popular cafes and dining destinations-all just steps from your front door. Conveniently located minutes from Georgia Tech, SCAD Atlanta, the Microsoft campus, Midtown, and West Midtown, with easy access to I-75/I-85 and the nearby MARTA Arts Center Station, commuting couldn't be easier. Art Foundry residents enjoy resort-style amenities, including a swimming pool, fully equipped fitness center, beautifully landscaped courtyards, and secure gated access. This rare, beautifully remodeled top-floor condo with spectacular skyline views is competitively priced and offers an incredible opportunity to own in one of Atlanta's most desirable neighborhoods. Schedule your showing today!
Active
$184,900
400 17th St NW Unit 2435, Atlanta, GA 30363
1beds
750sqft
Condominium, Mid Rise
Built in 2005
-- sqft lot
$177,500 Zestimate®
$247/sqft
$360/mo HOA
What's special
Swimming poolStylish finishes throughoutStunning atlanta skyline viewsBeautifully remodeled top-floor condoBright open-concept floor planBrand-new appliancesBeautifully landscaped courtyards
- 64 days
- 122
- 10
Zillow last checked:
Listing updated:
Listed by:
Hyunah Lee 404.483.5746,
BHHS Georgia Properties
Source: GAMLS,MLS#: 10794477
Facts & features
Interior
Bedrooms & bathrooms
- Bedrooms: 1
- Bathrooms: 1
- Full bathrooms: 1
- Main level bathrooms: 1
- Main level bedrooms: 1
Rooms
- Room types: Laundry, Foyer, Great Room
Dining room
- Features: Dining Rm/Living Rm Combo
Kitchen
- Features: Breakfast Bar, Kitchen Island, Solid Surface Counters
Heating
- Central, Electric, Forced Air, Hot Water
Cooling
- Ceiling Fan(s), Central Air, Electric
Appliances
- Included: Dishwasher, Disposal, Electric Water Heater, Dryer, Refrigerator, Washer, Microwave
- Laundry: In Hall, Laundry Closet
Features
- High Ceilings, Walk-In Closet(s)
- Flooring: Carpet, Tile
- Windows: Window Treatments
- Basement: None
- Has fireplace: No
- Common walls with other units/homes: 2+ Common Walls,No One Above
Interior area
- Total structure area: 750
- Total interior livable area: 750 sqft
- Finished area above ground: 750
- Finished area below ground: 0
Property
Parking
- Total spaces: 1
- Parking features: Assigned
Features
- Levels: One
- Stories: 1
- Exterior features: Balcony
- Has private pool: Yes
- Pool features: In Ground, Heated
- Has view: Yes
- View description: City
- Body of water: None
- Frontage type: Golf Course
Lot
- Size: 740 Square Feet
- Features: Level, Other
Details
- Parcel number: 17 0148 LL3259
Construction
Type & style
- Home type: Condo
- Architectural style: Contemporary
- Property subtype: Condominium, Mid Rise
- Attached to another structure: Yes
Materials
- Concrete, Synthetic Stucco
- Roof: Composition,Metal
Condition
- Updated/Remodeled
- New construction: No
- Year built: 2005
Utilities & green energy
- Sewer: Public Sewer
- Water: Public
- Utilities for property: Electricity Available, Phone Available, Sewer Available, Underground Utilities, Water Available
Green energy
- Energy efficient items: Appliances, Water Heater
- Water conservation: Low-Flow Fixtures
Community & HOA
Community
- Features: Clubhouse, Fitness Center, Gated, Pool, Sidewalks, Street Lights
- Security: Fire Sprinkler System, Smoke Detector(s)
- Subdivision: ART FOUNDRY
HOA
- Has HOA: Yes
- Services included: Maintenance Grounds, Trash, Water
- HOA fee: $4,320 annually
Location
- Region: Atlanta
Financial & listing details
- Price per square foot: $247/sqft
- Annual tax amount: $1,639
- Date on market: 6/26/2026
- Cumulative days on market: 43 days
- Listing agreement: Exclusive Right To Sell
- Listing terms: Cash,Conventional,FHA,VA Loan
- Electric utility on property: Yes
Estimated market value
$177,500
$169,000 - $186,000
$1,646/mo
Price history
| Date | Event | Price |
|---|---|---|
| 8/6/2026 | Listed for sale | $184,900$247/sqft |
Source:  FMLS GA #7795719 Report a problem FMLS GA #7795719 Report a problem | ||
| 7/27/2026 | Pending sale | $184,900$247/sqft |
Source: FMLS GA #7795719 Report a problem | ||
| 6/27/2026 | Listed for sale | $184,900-7.5%$247/sqft |
Source:  GAMLS #10794477 Report a problem GAMLS #10794477 Report a problem | ||
| 6/26/2026 | Listing removed | $199,900$267/sqft |
Source: FMLS GA #7723393 Report a problem | ||
| 4/22/2026 | Price change | $199,900-4.4%$267/sqft |
Source: GAMLS #10696536 Report a problem | ||
| 4/12/2026 | Price change | $209,000-8.7%$279/sqft |
Source: FMLS GA #7723393 Report a problem | ||
| 2/25/2026 | Listed for sale | $229,000+20.6%$305/sqft |
Source: FMLS GA #7723393 Report a problem | ||
| 11/11/2025 | Listing removed | $189,900$253/sqft |
Source: GAMLS #10595394 Report a problem | ||
| 9/1/2025 | Listed for sale | $189,900$253/sqft |
Source: FMLS GA #7641726 Report a problem | ||
Public tax history
Tax history is unavailable.
Monthly payment
Est. payment
Payment breakdown
Explore the cost of this home by adjusting the details. Changes won't be saved.Climate risks
Neighborhood: Atlantic Station
Nearby schools
Schools provided by the listing agent
- Elementary: Centennial Place
- Middle: Centennial Place
- High: Midtown
Source: GAMLS. This data may not be complete. We recommend contacting the local school district to confirm school assignments for this home.

Similar homes
- $200,0001 bd1 ba832 sqft390 17th St NW Unit 5037, Atlanta, GA 30363Active

 MLS ID #10800851, Malaka T Peoples, New Visions Real Estate Firm. GAMLS
 - $179,5001 bd1 ba750 sqft400 17th St NW Unit 2437, Atlanta, GA 30363For Sale
 MLS ID #7712432, JOHN CHYN, United Realty. FMLS GA
 - $219,0001 bd1 ba722 sqft361 17th St NW Unit 2517, Atlanta, GA 30363Active
 MLS ID #10797828, Hyunah Lee, BHHS Georgia Properties. GAMLS
 - $217,5001 bd1 ba884 sqft400 17th St NW Unit 2322, Atlanta, GA 30363Active
 MLS ID #10753988, Suchi Nandi, Keller Williams Realty First Atlanta. GAMLS
 - $175,0002 bd2 ba1k sqft898 Oak St SW Unit 3314, Atlanta, GA 30310ActiveMLS ID #10822081, Dallas Brown, Real Broker, LLC. GAMLS
- $195,0001 bd1 ba889 sqft115 W Peachtree Pl NW Unit 509, Atlanta, GA 30313ActiveMLS ID #10812113, Eve Sadler, Keller Williams Atlanta Midtown. GAMLS
- $179,0002 bd1 ba912 sqft3060 Pharr Court North NW APT 302, Atlanta, GA 30305ActiveMLS ID #10821448, Judy Jernigan, The Agency - Atlanta Metro. GAMLS
- $250,0001 bd1 ba811 sqft361 17th St NW Unit 1706, Atlanta, GA 30363For SaleMLS ID #7800176, CHERYL D BRIGHT SCHALK, Dorsey Alston Realtors. FMLS GA
- $190,0001 bd1 ba854 sqft2161 Peachtree Rd NE APT 708, Atlanta, GA 30309ActiveMLS ID #10778392, Maria Flores, Atlanta Communities. GAMLS
- $199,9001 bd1 ba830 sqft200 Renaissance Pkwy NE APT 310, Atlanta, GA 30308ActiveMLS ID #10779208, Jakeem Hawkins, Engel & V?lkers Atlanta. GAMLS
- $199,9991 bd1 ba641 sqft300 Peachtree St NE APT 10O, Atlanta, GA 30308ActiveMLS ID #10804402, Jerri Peterson, Century 21 Results. GAMLS
- $200,0002 bd2 ba1k sqft1150 Collier Rd NW APT H-10, Atlanta, GA 30318ActiveMLS ID #10799847, Celena Evans, Atlanta Communities. GAMLS
- $215,0001 bd1 ba640 sqft1284 Piedmont Ave NE APT 12, Atlanta, GA 30309ActiveMLS ID #10820305, Mark Camp, BHHS Georgia Properties. GAMLS
- $179,9002 bd2 ba1k sqft2545 Bradford Sq NE, Atlanta, GA 30345ActiveMLS ID #10831467, Yun Pan, Virtual Properties Realty.Net. GAMLS
- $219,0001 bd1 ba693 sqft955 Juniper St NE Unit 2315, Atlanta, GA 30309ActiveMLS ID #10759167, Byrd Henriksen, Atlanta InTown Real Estate. GAMLS
- $220,0001 bd1 ba895 sqft285 Centennial Olympic Park Dr NW Unit 1107, Atlanta, GA 30313ActiveMLS ID #10807655, Kereen Henry, Keller Williams Realty Atl. Partners. GAMLS
- $215,0001 bd1 ba715 sqft955 Juniper St NE Unit 3028, Atlanta, GA 30309For SaleMLS ID #7726445, Rachael Blatt, Atlanta Fine Homes Sotheby's International. FMLS GA
- $222,0001 bd1 ba645 sqft1280 W Peachtree St NW APT 3211, Atlanta, GA 30309For SaleMLS ID #7754736, Ashley Reagin, Beacham and Company. FMLS GA
- $239,5001 bd1 ba764 sqft1101 Juniper St NE APT 616, Atlanta, GA 30309ActiveMLS ID #10827043, Andrea Schoenthal, Living Down South Realty. GAMLS
