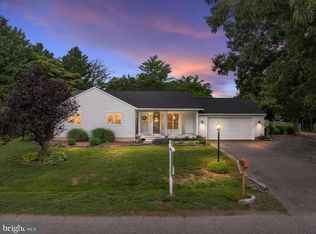
Wonderful opportunity awaits on the sandy beaches of the Chesapeake Bay. Bring your vision and dreams to this three-bedroom rancher in need of major updates located on the southern shores of Kent Island. This home is ready for your vision of a salty life on the Bay. Conveniently located about 15 minutes from the Bay Bridge in the popular neighborhood of Tower Gardens. The expansive lot provides ample room for possible renovation and expansion of the home's current footprint. Sandy beach area with plenty of room for installation of a private pier or use the community's private boat ramp. Attached 2 car garage with large parking pads. Fenced in yard for privacy. Public Sewer installed in 2022 allows for the immediate addition of bedrooms and bathrooms for the new owners. Home is ready for quick settlement and investors are welcome!
Pending
Price cut: $100K (7/3)
$699,900
400 Beachside Dr, Stevensville, MD 21666
3beds
2,239sqft
:
Get pre-qualified$4,520/mo
Single Family Residence
Built in 1964
0.66 Acres Lot
$690,900 Zestimate®
$313/sqft
$13/mo HOA
What's special
Sandy beach areaThree-bedroom rancherLarge parking padsPrivate pierExpansive lot
- 43 days |
- 1,803 |
- 70 |
Likely to sell faster than
Zillow last checked:
Listing updated:
Listed by:
Todd McGill 443-994-4719,
ExecuHome Realty 4436323000
Source: Bright MLS,MLS#: MDQA2017374
Facts & features
Interior
Bedrooms & bathrooms
- Bedrooms: 3
- Bathrooms: 2
- Full bathrooms: 2
- Main level bathrooms: 2
- Main level bedrooms: 3
Basement
- Area: 0
Heating
- Hot Water, Electric
Cooling
- Ceiling Fan(s), Central Air, Electric
Appliances
- Included: Dishwasher, Dryer, Exhaust Fan, Refrigerator, Cooktop, Washer, Electric Water Heater
Features
- Attic, Dining Area, Family Room Off Kitchen, Open Floorplan, Floor Plan - Traditional, Kitchen - Table Space, Upgraded Countertops, Dry Wall
- Has basement: No
- Number of fireplaces: 1
Interior area
- Total structure area: 2,239
- Total interior livable area: 2,239 sqft
- Finished area above ground: 2,239
- Finished area below ground: 0
Property
Parking
- Total spaces: 6
- Parking features: Garage Faces Front, Concrete, Detached, Driveway
- Garage spaces: 2
- Uncovered spaces: 4
Accessibility
- Accessibility features: Accessible Entrance
Features
- Levels: One
- Stories: 1
- Exterior features: Private Beach
- Pool features: None
- Has view: Yes
- View description: Bay
- Has water view: Yes
- Water view: Bay
- Waterfront features: Sandy Beach, Boat/Launch Ramp - Private, Bay
- Body of water: Chesapeake Bay
- Frontage length: Road Frontage: 75,Water Frontage Ft: 77
Lot
- Size: 0.66 Acres
Details
- Additional structures: Above Grade, Below Grade
- Parcel number: 1804017994
- Zoning: NC-20
- Special conditions: Standard
Construction
Type & style
- Home type: SingleFamily
- Architectural style: Ranch/Rambler
- Property subtype: Single Family Residence
Materials
- Brick
- Foundation: Crawl Space
- Roof: Asphalt
Condition
- Fixer
- New construction: No
- Year built: 1964
Utilities & green energy
- Sewer: Public Sewer
- Water: Well
- Utilities for property: Electricity Available
Community & HOA
Community
- Subdivision: Tower Gardens
HOA
- Has HOA: Yes
- Amenities included: Beach Access, Boat Ramp, Common Grounds
- HOA fee: $150 annually
Location
- Region: Stevensville
- Municipality: STEVENSVILLE
Financial & listing details
- Price per square foot: $313/sqft
- Tax assessed value: $909,900
- Annual tax amount: $7,527
- Date on market: 6/13/2026
- Listing agreement: Exclusive Right To Sell
- Listing terms: Conventional,Cash
- Inclusions: Parking Included In List Price.
- Ownership: Fee Simple
Estimated market value
$690,900
$656,000 - $725,000
$3,911/mo
Price history
| Date | Event | Price |
|---|---|---|
| 7/16/2026 | Pending sale | $699,900$313/sqft |
Source:  Bright MLS #MDQA2017374 Report a problem Bright MLS #MDQA2017374 Report a problem | ||
| 7/3/2026 | Listed for sale | $699,900-12.5%$313/sqft |
Source: Bright MLS #MDQA2017374 Report a problem | ||
| 6/29/2026 | Contingent | $799,900$357/sqft |
Source: Bright MLS #MDQA2017374 Report a problem | ||
| 6/13/2026 | Listed for sale | $799,900+45.7%$357/sqft |
Source: Bright MLS #MDQA2017374 Report a problem | ||
| 5/20/2014 | Listing removed | $549,000$245/sqft |
Source: Champion Realty #QA8066220 Report a problem | ||
| 12/22/2013 | Price change | $549,000-2.8%$245/sqft |
Source: Champion Realty #QA8066220 Report a problem | ||
| 4/28/2013 | Listed for sale | $564,900-1.8%$252/sqft |
Source: Champion Realty #QA8066220 Report a problem | ||
| 6/19/2012 | Listing removed | $575,000$257/sqft |
Source: Rosendale Realty Report a problem | ||
| 8/16/2011 | Listed for sale | $575,000+1073.5%$257/sqft |
Source: Rosendale Realty #QA7669390 Report a problem | ||
| 7/10/1996 | Sold | $49,000$22/sqft |
Source: Public Record Report a problem | ||
Public tax history
| Year | Property taxes | Tax assessment |
|---|---|---|
| 2025 | $7,527 +16.1% | $799,033 +16.1% |
| 2024 | $6,483 +19.2% | $688,167 +19.2% |
| 2023 | $5,438 | $577,300 |
| 2022 | $5,438 -1.8% | $577,300 |
| 2021 | $5,537 -9.8% | $577,300 -9.8% |
| 2020 | $6,135 +3.2% | $639,700 |
| 2019 | $5,947 +3.3% | $639,700 +6.5% |
| 2018 | $5,759 +2.3% | $600,433 +3.4% |
| 2017 | $5,630 -18.6% | $580,800 +0.4% |
| 2016 | $6,917 | $578,700 +0.4% |
| 2015 | $6,917 | $576,600 +0.4% |
| 2014 | $6,917 | $574,500 |
| 2013 | -- | $574,500 |
| 2012 | -- | $574,500 -20% |
| 2011 | -- | $718,080 +3.2% |
| 2010 | -- | $695,836 +3.3% |
| 2009 | -- | $673,593 +3.4% |
| 2008 | -- | $651,350 +11.8% |
| 2007 | -- | $582,650 +13.4% |
| 2006 | -- | $513,950 +15.4% |
| 2005 | -- | $445,250 +12.9% |
| 2004 | -- | $394,450 +14.8% |
| 2003 | -- | $343,650 +17.3% |
| 2002 | -- | $292,850 +1.3% |
| 2001 | -- | $289,022 |
Find assessor info on the county website
Monthly payment
Est. payment
Payment breakdown
Explore the cost of this home by adjusting the details. Changes won't be saved.Climate risks
Neighborhood: 21666
Nearby schools
GreatSchools rating
- 9/10Matapeake Elementary SchoolGrades: PK-5Distance: 6.5 mi
- 7/10Matapeake Middle SchoolGrades: 6-8Distance: 6.5 mi
- 5/10Kent Island High SchoolGrades: 9-12Distance: 8.9 mi
Schools provided by the listing agent
- Elementary: Matapeake
- Middle: Matapeake
- High: Kent Island
- District: Queen Anne's County Public Schools
Source: Bright MLS. This data may not be complete. We recommend contacting the local school district to confirm school assignments for this home.
- $921,0004 bd2 ba2.1k sqft324 Beachside Dr, Stevensville, MD 21666Off Market
- $1,122,700-- bd2 ba2.7k sqft402 Beachside Dr, Stevensville, MD 21666Off Market
- $1,177,200-- bd3 ba3k sqft322 Beachside Dr, Stevensville, MD 21666Off Market
- $1,559,9005 bd3 ba4.6k sqft404 Beachside Dr, Stevensville, MD 21666Off Market
- $1,169,0003 bd3 ba3.6k sqft406 Beachside Dr, Stevensville, MD 21666Off Market
- $603,6004 bd3 ba2k sqft317 Beachside Dr, Stevensville, MD 21666Off Market
- $167,367-- bd-- ba-- sqft401 Beachside Dr, Stevensville, MD 21666Off Market
- $569,3003 bd3 ba1.9k sqft401 Beachside Dr, Stevensville, MD 21666Off Market
A local agent can set up tours, give advice and negotiate with sellers.
Similar homes
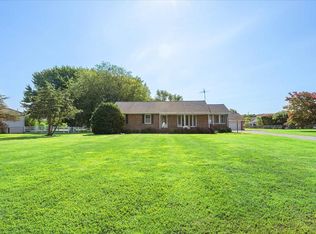
- $624,9003 bd2 ba1.5k sqft420 Five Farms Dr, Stevensville, MD 21666For Sale
 MLS ID #MDQA2017416, Crystal Smith, RE/MAX Executive. Bright MLS
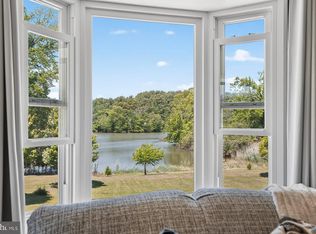
 - $629,9003 bd2 ba1.6k sqft315 Bentons Pleasure Rd, Chester, MD 21619For Sale
 MLS ID #MDQA2017854, Doug Kayhoe, Douglas Realty LLC. Bright MLS
 - $529,9003 bd3 ba1.5k sqft520 Chesapeake Ave, Stevensville, MD 21666For Sale
 MLS ID #MDQA2018026, Penny Hollis, Samson Properties. Bright MLS
 - $739,9003 bd3 ba1.4k sqft1518 Ridgely Dr, Edgewater, MD 21037For Sale
 MLS ID #MDAA2146044, Christin Blunk, Engel & Volkers Annapolis. Bright MLS
 - $729,9003 bd2 ba1.8k sqft1650 Cedar Ln, Shady Side, MD 20764For SaleMLS ID #MDAA2128848, Ray Mudd, Schwartz Realty, Inc.. Bright MLS
- $725,0005 bd4 ba1.9k sqft132 Denny Lake Rd, Wye Mills, MD 21679For SaleMLS ID #MDQA2017894, BJ Kilby, Eastern Shore Real Estate, LLC. Bright MLS
- $699,0004 bd2 ba2.2k sqft10118 Hiners Ln, Easton, MD 21601For SaleMLS ID #MDTA2013432, Jim Corson, Benson & Mangold, LLC. Bright MLS
- $685,0003 bd3 ba1.7k sqft1180 Bay Highlands Dr, Annapolis, MD 21403For SaleMLS ID #MDAA2142452, Gary Durand, CENTURY 21 New Millennium. Bright MLS
- $515,0004 bd2 ba2k sqft931 Petinot Pl, Stevensville, MD 21666For SaleMLS ID #MDQA2016338, Michael Roenigk, Chaney Homes, LLC. Bright MLS
- $549,9004 bd3 ba2.2k sqft161 Greenwood Creek Rd, Queenstown, MD 21658For SaleMLS ID #MDQA2017866, Bryanna Schafer Dean, Chesapeake Real Estate Associates, LLC. Bright MLS
- $629,0004 bd2 ba1.9k sqft4866 Church Ln, Galesville, MD 20765For SaleMLS ID #MDAA2149878, Karlton Morris, Long & Foster Real Estate, Inc.. Bright MLS
- $745,0003 bd2 ba1.9k sqft5341 Al Jones Dr, Shady Side, MD 20764For SaleMLS ID #MDAA2146464, Melissa Strocko, Redfin Corp. Bright MLS
- $749,0004 bd3 ba2.3k sqft5523 Ilchester St, Churchton, MD 20733For SaleMLS ID #MDAA2147550, Lori Rogers, Keller Williams Realty Centre. Bright MLS
- $648,0004 bd2 ba1.6k sqft1001 Benning Rd, Galesville, MD 20765For SaleMLS ID #MDAA2148088, Karlton Morris, Long & Foster Real Estate, Inc.. Bright MLS
- $395,0004 bd3 ba1.8k sqft606 Old Love Point Rd, Stevensville, MD 21666For SaleMLS ID #MDQA2017516, Kim Simpson, Thyme Real Estate Co LLC. Bright MLS
- $625,0004 bd4 ba2.9k sqft109 Governors Way S, Queenstown, MD 21658For SaleMLS ID #MDQA2017902, Linda Austin, Long & Foster Real Estate, Inc.. Bright MLS
- $575,0004 bd3 ba2.4k sqft6705 Tilghman Island Rd, Sherwood, MD 21665For SaleMLS ID #MDTA2013270, Kimberly Crouch, Benson & Mangold, LLC. Bright MLS
- $598,0003 bd2 ba2.3k sqft204 Lincoln Ave, Saint Michaels, MD 21663For SaleMLS ID #MDTA2013092, Cornelia C Heckenbach, Long & Foster Real Estate, Inc.. Bright MLS
- $625,0004 bd3 ba2.5k sqft4734 Oak Rd, Shady Side, MD 20764For SaleMLS ID #MDAA2150294, Ray Mudd, Schwartz Realty, Inc.. Bright MLS
- $625,0004 bd3 ba1.9k sqft3847 Holly Dr, Edgewater, MD 21037For SaleMLS ID #MDAA2149518, ALLIE VASQUEZ, Charis Realty Group. Bright MLS
