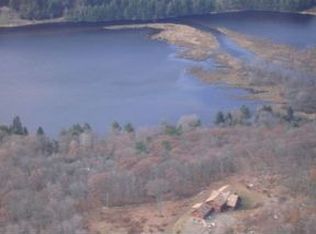
Discover the charm of Pocono-style living without sacrificing convenience at 400 Beaupland Road, nestled among towering pines in the secluded Bear Creek Village lake community. This unique setting offers the peaceful atmosphere of a mountain retreat while remaining just minutes from the Pennsylvania Turnpike. What truly sets Bear Creek Village apart is its small, close-knit community of just 137 residents, with its own borough government providing a distinctive level of local representation and community character.
Surrounded by natural beauty, this 4-bedroom, 2.5-bath home offers privacy, character, and plenty of room to spread out. Hardwood floors highlight the bright living room, while French doors from the dining room open to a spacious deck overlooking the wooded yard. The kitchen features a daylight ceiling and abundant cabinetry, and a comfortable family room with built-ins provides additional gathering space.
The finished lower level is designed for entertaining, featuring a stone gas fireplace, pool table area, bar and dining space, and a convenient kitchenette complete with a wine fridge. An attached two-car garage with a built-in workbench, detached garage, and covered carport provide exceptional space for vehicles, tools, recreational equipment, and hobbies.
Recent improvements include a new roof (2022), new electric water heater (2025), and updated electrical with 200-amp service. For an annual $500 association fee, residents enjoy access to the lake, sandy beach, boat storage, and community basketball court.
Whether enjoying quiet mornings beneath the pines, spending summer afternoons at the lake, or entertaining family and friends around the fire pit, this property captures the feeling of a secluded Pocono getaway with the convenience of nearby shopping, services, and major commuting routes. Experience the distinctive lifestyle and natural surroundings of Bear Creek Village. Schedule your private showing today!
Coming soon 11/07
$595,000
400 Beaupland Rd, Bear Creek, PA 18602
0beds
--baths
3,250sqft
Single Family Residence
Built in 1970
2.03 Acres Lot
$439,800 Zestimate®
$183/sqft
$42/mo HOA
What's special
- 11 hours
- 56
- 2
Zillow last checked:
Listing updated:
Listed by:
Geoff C. Horrocks Sr. 215-237-7660,
Moments Real Estate 215-237-7660
Source: GLVR,MLS#: 787145 Originating MLS: Lehigh Valley MLS
Facts & features
Interior
Bedrooms & bathrooms
- Bedrooms: 0
Heating
- Baseboard, Electric
Cooling
- None
Appliances
- Included: Electric Dryer, Electric Water Heater, Refrigerator, Washer
- Laundry: Electric Dryer Hookup
Features
- Dining Area, Separate/Formal Dining Room, Kitchen Island
- Basement: Concrete
Interior area
- Total interior livable area: 3,250 sqft
- Finished area above ground: 2,250
- Finished area below ground: 1,000
Video & virtual tour
Property
Parking
- Total spaces: 3
- Parking features: Attached, Driveway, Detached, Garage
- Attached garage spaces: 3
- Has uncovered spaces: Yes
Features
- Stories: 2
Lot
- Size: 2.03 Acres
Details
- Parcel number: 76K12S2002004000
- Zoning: R-1
- Special conditions: None
Construction
Type & style
- Home type: SingleFamily
- Architectural style: Colonial
- Property subtype: Single Family Residence
Materials
- Aluminum Siding, Brick Veneer
- Foundation: Basement
- Roof: Asphalt,Fiberglass
Condition
- Year built: 1970
Utilities & green energy
- Sewer: Septic Tank
- Water: Well
Community & HOA
Community
- Subdivision: Not in Development
HOA
- Has HOA: Yes
- HOA fee: $500 annually
Location
- Region: Bear Creek
Financial & listing details
- Price per square foot: $183/sqft
- Tax assessed value: $224,300
- Annual tax amount: $5,706
- Date on market: 11/7/2026
- Ownership type: Fee Simple
Estimated market value
$439,800
$383,000 - $493,000
$2,217/mo
Price history
| Date | Event | Price |
|---|---|---|
| 7/10/1992 | Sold | $122,500$38/sqft |
Source: Agent Provided Report a problem | ||
Public tax history
| Year | Property taxes | Tax assessment |
|---|---|---|
| 2023 | $5,683 +0.7% | $224,300 |
| 2022 | $5,642 | $224,300 |
| 2021 | $5,642 +2.4% | $224,300 |
| 2020 | $5,509 | $224,300 |
| 2019 | $5,509 +2.5% | $224,300 |
| 2018 | $5,376 | $224,300 |
| 2017 | -- | $224,300 |
| 2016 | -- | $224,300 |
| 2015 | -- | $224,300 |
| 2014 | -- | $224,300 |
| 2013 | -- | $224,300 |
| 2012 | -- | $224,300 |
| 2011 | -- | $224,300 |
| 2010 | -- | $224,300 |
| 2009 | -- | $224,300 +2075.6% |
| 2008 | -- | $10,310 |
| 2007 | -- | $10,310 |
| 2006 | -- | $10,310 |
| 2005 | -- | $10,310 |
| 2004 | -- | $10,310 |
| 2003 | -- | $10,310 |
| 2002 | -- | $10,310 |
| 2000 | -- | $10,310 |
Find assessor info on the county website
Monthly payment
Est. payment
Payment breakdown
Explore the cost of this home by adjusting the details. Changes won't be saved.Climate risks
Neighborhood: 18602
Nearby schools
Schools provided by the listing agent
- District: Wilkes-Barre
Source: GLVR. This data may not be complete. We recommend contacting the local school district to confirm school assignments for this home.
Similar homes
- $359,0003 bd3 ba2.4k sqft117 Bald Mountain Rd, Plains, PA 18702For Sale
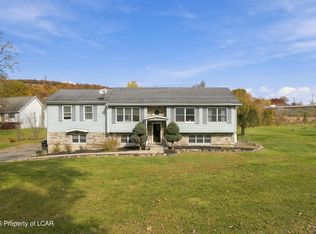 MLS ID #26-5708, James Crossin, Crossin Real Estate. Luzerne County AOR
- $499,0003 bd3 ba2.3k sqft144 Maxatawny Dr, Pocono Lake, PA 18347For Sale
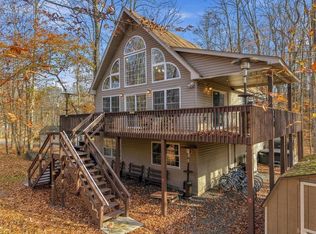 MLS ID #787302, Ella Rosser, Weichert Realtors Acclaim. GLVR
- $575,0003 bd4 ba2.7k sqft121 Ash Ln, Mountain Top, PA 18707For Sale
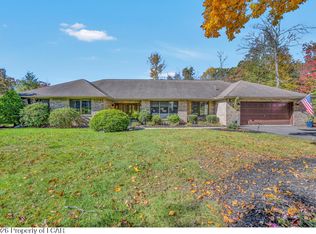 MLS ID #26-5454, Edmund Poggi III, Berkshire Hathaway HomeServices Poggi, REALTORS. Luzerne County AOR
- $575,0003 bd3 ba2.9k sqft235 Moseywood Rd, Lake Harmony, PA 18624For Sale
 MLS ID #778175, Lucille M. Richmond, Century 21 Select Group. GLVR
- $599,9003 bd3 ba4k sqft267 Scenic Dr, Blakeslee, PA 18610For Sale
 MLS ID #PAMR2006826, Michelle Cappabianca, Weichert Realtors Acclaim. Bright MLS
- $625,0003 bd3 ba3.5k sqft83 Center St, Covington Township, PA 18424For Sale
 MLS ID #SC263636, Pam Shotto, Touchstone Realty by Pam Shotto. GSBR as distributed by MLS GRID
- $349,9003 bd2 ba2.1k sqft29 Rodie Rd, Bear Creek Township, PA 18702For SaleMLS ID #SC262232, Janine M. Christian, NASSER REAL ESTATE, INC.. GSBR as distributed by MLS GRID
- $570,0003 bd3 ba2.3k sqft506 Sir Jeoffrey Ct, Blakeslee, PA 18610For SaleMLS ID #PAMR2006384, Kamilla Ilishayeva, Honest Real Estate. Bright MLS
- $650,0003 bd2 ba1.7k sqft33 Estates Dr, Lake Harmony, PA 18624For SaleMLS ID #PACC2008228, Kimberly Gay, E-Realty Services, Inc.. Bright MLS
