CHARMING, COMPLETELY RENOVATED, AND READY TO GO! This adorable 2022 renovation combines original heart pine floors and character with modern updates throughout. Move right in, use it as a furnished rental, or take advantage of its central Washington location as an Airbnb opportunity.
Inside, you'll find original heart pine floors, an open living area, and a bright eat-in kitchen with a large island, quartz countertops, subway tile backsplash, and Whirlpool appliances. The spacious full bath features ceramic tile, a tub, and glass shower doors.
The 2022 updates include HVAC, water heater, windows, and siding, along with Trex entry steps front and back. The crawlspace has been sealed and includes French drains and a sump pump
Pending
$189,900
400 E 11th Street, Washington, NC 27889
2beds
904sqft
Single Family Residence
Built in 1941
7,841 Square Feet Lot
$-- Zestimate®
$210/sqft
$-- HOA
What's special
- 22 days
- 243
- 17
Likely to sell faster than
Zillow last checked:
Listing updated:
Listed by:
Beth Black Byrd 252-940-3638,
Coldwell Banker Sea Coast Advantage - Washington
Source: Hive MLS,MLS#: 100606181 Originating MLS: Washington-Beaufort County Board of Realtors
Originating MLS: Washington-Beaufort County Board of RealtorsFacts & features
Interior
Bedrooms & bathrooms
- Bedrooms: 2
- Bathrooms: 1
- Full bathrooms: 1
Rooms
- Room types: Living Room, Bedroom 1, Bedroom 2, Laundry, Other
Bedroom 1
- Description: Front
- Dimensions: 11.9 x 11
Bedroom 2
- Description: Back
- Dimensions: 10.9 x 10.8
Laundry
- Dimensions: 5.7 x 6.1
Living room
- Description: open concept with kitchen
- Dimensions: 11.8 x 15.1
Other
- Description: Kitchen Island
- Dimensions: 8.3 x 3.6
Heating
- Heat Pump, Natural Gas
Cooling
- Central Air, Heat Pump
Appliances
- Included: Built-In Microwave, Washer, Refrigerator, Dryer, Dishwasher, Electric Range
- Laundry: Laundry Room
Features
- Kitchen Island, Blinds/Shades, Eat-in Kitchen
- Flooring: Wood, Ceramic Tile
- Doors: Thermal Doors
- Windows: Thermal Windows
- Basement: None
- Attic: Pull Down Stairs
- Has fireplace: No
Interior area
- Total structure area: 904
- Total interior livable area: 904 sqft
Property
Parking
- Total spaces: 2
- Parking features: Off Street
Accessibility
- Accessibility features: None
Features
- Levels: One
- Patio & porch: None
- Exterior features: Thermal Doors
- Pool features: None
- Fencing: None
- View description: None
- Waterfront features: None
- Frontage type: See Remarks
Lot
- Size: 7,841 Square Feet
- Dimensions: 49 x 159
- Features: Landscaped
Details
- Parcel number: 43405
- Zoning: R
- Special conditions: Standard
Construction
Type & style
- Home type: SingleFamily
- Property subtype: Single Family Residence
Materials
- Vinyl Siding, Wood Frame
- Foundation: Combination, Block, Crawl Space
- Roof: Architectural Shingle
Condition
- New construction: No
- Year built: 1941
Utilities & green energy
- Sewer: Public Sewer
- Water: Public
- Utilities for property: Natural Gas Connected, Sewer Connected, Water Connected
Green energy
- Green verification: None
Community & HOA
Community
- Security: Smoke Detector(s)
- Subdivision: Not In Subdivision
HOA
- Has HOA: No
Location
- Region: Washington
Financial & listing details
- Price per square foot: $210/sqft
- Tax assessed value: $135,924
- Annual tax amount: $1,264
- Date on market: 9/25/2026
- Cumulative days on market: 23 days
- Listing agreement: Exclusive Right To Sell
- Listing terms: Cash,Conventional,FHA,USDA Loan,VA Loan
Estimated market value
Not available
Estimated sales range
Not available
Not available
Price history
| Date | Event | Price |
|---|---|---|
| 9/30/2026 | Pending sale | $189,900$210/sqft |
Source:  Hive MLS #100606181 Report a problem Hive MLS #100606181 Report a problem | ||
| 9/25/2026 | Listed for sale | $189,900+18.7%$210/sqft |
Source: Hive MLS #100606181 Report a problem | ||
| 9/22/2022 | Sold | $160,000-3%$177/sqft |
Source: Hive MLS #100341188 Report a problem | ||
| 8/1/2022 | Pending sale | $165,000$183/sqft |
Source: Hive MLS #100341188 Report a problem | ||
| 7/29/2022 | Listed for sale | $165,000+254.8%$183/sqft |
Source: Hive MLS #100341188 Report a problem | ||
| 3/4/2022 | Sold | $46,500-11.4%$51/sqft |
Source: Hive MLS #100307452 Report a problem | ||
| 2/17/2022 | Pending sale | $52,500$58/sqft |
Source: Hive MLS #100307452 Report a problem | ||
| 2/15/2022 | Listed for sale | $52,500$58/sqft |
Source: Hive MLS #100307452 Report a problem | ||
| 1/21/2022 | Pending sale | $52,500$58/sqft |
Source: Hive MLS #100307452 Report a problem | ||
| 1/20/2022 | Listed for sale | $52,500$58/sqft |
Source: Hive MLS #100307452 Report a problem | ||
| 1/13/2022 | Pending sale | $52,500$58/sqft |
Source: Hive MLS #100307452 Report a problem | ||
| 1/11/2022 | Listed for sale | $52,500+50%$58/sqft |
Source: Hive MLS #100307452 Report a problem | ||
| 7/11/2018 | Listing removed | $35,000$39/sqft |
Source: The Rich Company #100078129 Report a problem | ||
| 7/11/2018 | Listed for sale | $35,000$39/sqft |
Source: The Rich Company #100078129 Report a problem | ||
| 7/3/2018 | Pending sale | $35,000$39/sqft |
Source: The Rich Company #100078129 Report a problem | ||
| 6/22/2018 | Listed for sale | $35,000$39/sqft |
Source: The Rich Company #100078129 Report a problem | ||
Public tax history
| Year | Property taxes | Tax assessment |
|---|---|---|
| 2025 | $1,264 +15.8% | $135,924 +50.1% |
| 2024 | $1,091 | $90,559 |
| 2023 | $1,091 +366.5% | $90,559 +141.9% |
| 2022 | $234 -61.2% | $37,430 |
| 2021 | $602 +0.2% | $37,430 |
| 2020 | $601 +1.7% | $37,430 |
| 2019 | $591 | $37,430 |
| 2018 | -- | $37,430 -10.1% |
| 2017 | -- | $41,639 |
| 2016 | -- | $41,639 |
| 2015 | -- | -- |
| 2014 | $519 | -- |
| 2013 | $519 | $41,639 |
| 2011 | -- | -- |
| 2010 | -- | -- |
Find assessor info on the county website
Monthly payment
Est. payment
Payment breakdown
Explore the cost of this home by adjusting the details. Changes won't be saved.Climate risks
Neighborhood: 27889
Nearby schools
Schools provided by the listing agent
- Elementary: Washington
- Middle: P.S. Jones Middle School
- High: Washington High School
Source: Hive MLS. This data may not be complete. We recommend contacting the local school district to confirm school assignments for this home.

Similar homes
- $189,0002 bd1 ba957 sqft400 E 8th Street, Washington, NC 27889For Sale
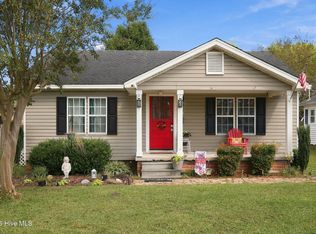
 MLS ID #100607950, Laura Mucci Gerard, The Rich Company. Hive MLS
 - $209,9003 bd1 ba1.2k sqft601 E 8th Street, Washington, NC 27889For Sale
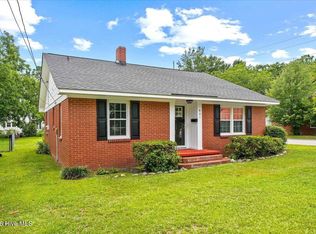 MLS ID #100591502, Eric Roach, United Real Estate East Carolina. Hive MLS
 - $174,9003 bd2 ba1k sqft311 Fleming Street, Washington, NC 27889For Sale
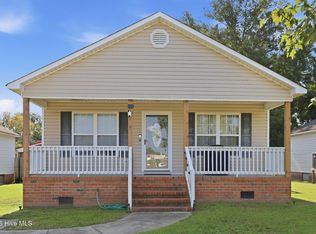 MLS ID #100598572, Chris Peele, Tyre Realty Group Inc.. Hive MLS
 - $148,0003 bd1 ba936 sqft614 W 10th Street, Washington, NC 27889For Sale
 MLS ID #100608860, Tameka Whitaker Jenkins, The Rich Company. Hive MLS
 - $210,0003 bd1 ba1k sqft6972 Market St Ex Ext, Washington, NC 27889For SaleMLS ID #100608738, Katelyn Alligood, Twin Rivers Realty. Hive MLS
- $118,0002 bd1 ba1k sqft329 E 11th Street, Washington, NC 27889For SaleMLS ID #100582339, Tammy Adell Berry, Berkshire Hathaway HomeServices Prime Properties. Hive MLS
- $149,0003 bd1 ba960 sqft517 W 7th Street, Washington, NC 27889For SaleMLS ID #100601890, Laura Mucci Gerard, The Rich Company. Hive MLS
- $229,9003 bd2 ba1.1k sqft6081 Market St Ex Ext N, Washington, NC 27889New ConstructionMLS ID #100608522, Stephanie Smith, Select Premium Properties Inc.. Hive MLS
- $118,9983 bd1 ba912 sqft133 Vermont Avenue, Washington, NC 27889For SaleMLS ID #100605801, Tihishia Lynette Boston, Boston Realty Company. Hive MLS
- $215,0002 bd2 ba1.1k sqft543 Boyd Street, Grimesland, NC 27837For SaleMLS ID #100608647, Caroline Johnson, Caroline Johnson Real Estate Inc. Hive MLS
- $159,0002 bd1 ba1.3k sqft4642 1st Street, Grimesland, NC 27837For SaleMLS ID #100602217, Kevin Lee, Lee & Harrell Real Estate Professionals. Hive MLS
- $175,0003 bd2 ba1.3k sqft270 Duck Creek Road, Washington, NC 27889For SaleMLS ID #100540599, Tonya Ayers, Coldwell Banker Sea Coast Advantage - Washington. Hive MLS
- $160,0003 bd2 ba1.1k sqft3223 Chandler Road, Vanceboro, NC 28586For SaleMLS ID #100607840, Leslie Markland, Keller Williams Realty Points East. Hive MLS
- $209,0003 bd2 ba1.3k sqft111 Belmont Drive, Greenville, NC 27858For SaleMLS ID #100608680, Ashley Tyson, Legacy Premier Real Estate, LLC. Hive MLS
- $185,0002 bd1 ba1k sqft307 Hickory Street, Greenville, NC 27858For SaleMLS ID #100591965, Lori Heath, Compass Realty. Hive MLS
- $179,9003 bd1 ba1.1k sqft3630 E 10th Street, Greenville, NC 27858For SaleMLS ID #100494202, Bertha Pyne, Selective Homes. Hive MLS
- $237,0003 bd2 ba1.3k sqft2917 Nc 903 N, Stokes, NC 27884For SaleMLS ID #100608963, Lauren McDaniel Rawls, LMR Realty, LLC. Hive MLS
- $195,0002 bd2 ba1k sqft1943 White Hollow Drive, Greenville, NC 27858For SaleMLS ID #100608810, Nicholas Huscroft, Chosen Realty of NC. Hive MLS
- $220,0002 bd1 ba1k sqft116 Park Drive, Greenville, NC 27858For SaleMLS ID #100591589, Lori Heath, Compass Realty. Hive MLS
