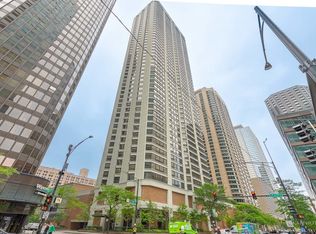
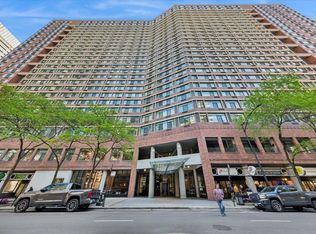
Welcome home to 400 E Ohio! This bright, high-floor one-bedroom, one-and-a-half-bath residence offers sweeping north and east facing views of the lake and city through dramatic floor-to-ceiling windows. The spacious main living area is filled with natural light and offers multiple closets plus a walk-in storage room. The eat-in kitchen features a charming bay-window nook, while the generously sized bedroom comfortably accommodates a king-sized bed and additional furniture. In-unit washer and dryer add everyday convenience. Tastefully painted with newer carpet throughout, this home is move-in ready! All utilities, sans electricity, are included in your monthly assessment! Enjoy full-service building amenities including an indoor pool, sauna, and 24-hour door staff. Assigned parking space included as well as very rare free guest parking is also available!
Contingent
$375,000
400 E Ohio St APT 4402, Chicago, IL 60611
1beds
1,109sqft
Condominium, Single Family Residence
Built in 1982
-- sqft lot
$365,500 Zestimate®
$338/sqft
$1,079/mo HOA
What's special
Dramatic floor-to-ceiling windowsIn-unit washer and dryerWalk-in storage roomMultiple closets
- 4 days
- 520
- 43
Likely to sell faster than
Zillow last checked:
Listing updated:
Listed by:
Nichole Connelly (503)459-1646,
Jameson Sotheby's Intl Realty
Source: MRED as distributed by MLS GRID,MLS#: 12760867
Facts & features
Interior
Bedrooms & bathrooms
- Bedrooms: 1
- Bathrooms: 2
- Full bathrooms: 1
- 1/2 bathrooms: 1
Rooms
- Room types: Breakfast Room
Primary bedroom
- Features: Flooring (Carpet), Bathroom (Full)
- Level: Main
- Area: 156 Square Feet
- Dimensions: 12X13
Breakfast room
- Features: Flooring (Other)
- Level: Main
- Area: 54 Square Feet
- Dimensions: 06X09
Dining room
- Features: Flooring (Carpet)
- Level: Main
- Area: 110 Square Feet
- Dimensions: 10X11
Kitchen
- Features: Kitchen (Eating Area-Table Space), Flooring (Ceramic Tile)
- Level: Main
- Area: 88 Square Feet
- Dimensions: 08X11
Living room
- Features: Flooring (Carpet)
- Level: Main
- Area: 280 Square Feet
- Dimensions: 14X20
Heating
- Electric, Radiant
Cooling
- Central Air
Appliances
- Included: Range, Microwave, Dishwasher, Refrigerator, Washer, Dryer, Disposal
- Laundry: Washer Hookup
Features
- Storage
- Basement: None
Interior area
- Total structure area: 0
- Total interior livable area: 1,109 sqft
Property
Parking
- Total spaces: 1
- Parking features: Asphalt, Heated Garage, Yes, Garage Owned, Attached, Garage
- Attached garage spaces: 1
Accessibility
- Accessibility features: No Disability Access
Details
- Parcel number: 17102080141051
- Special conditions: List Broker Must Accompany
- Other equipment: TV-Cable
Construction
Type & style
- Home type: Condo
- Property subtype: Condominium, Single Family Residence
Materials
- Concrete
- Foundation: Block, Concrete Perimeter, Pillar/Post/Pier
- Roof: Rubber
Condition
- New construction: No
- Year built: 1982
Details
- Builder model: CONDO
Utilities & green energy
- Electric: Circuit Breakers
- Sewer: Other
- Water: Other
Community & HOA
Community
- Security: Fire Sprinkler System
HOA
- Has HOA: Yes
- Amenities included: Bike Room/Bike Trails, Door Person, Coin Laundry, Exercise Room, Storage, Health Club, On Site Manager/Engineer, Sundeck, Indoor Pool, Receiving Room, Sauna, Security Door Lock(s), Valet/Cleaner, Spa/Hot Tub
- Services included: Air Conditioning, Water, Parking, Insurance, Security, Doorman, Exercise Facilities, Pool, Exterior Maintenance, Scavenger, Snow Removal
- HOA fee: $1,079 monthly
Location
- Region: Chicago
Financial & listing details
- Price per square foot: $338/sqft
- Tax assessed value: $354,700
- Annual tax amount: $7,173
- Date on market: 9/18/2026
- Ownership: Condo
Estimated market value
$365,500
$347,000 - $384,000
$3,454/mo
Price history
| Date | Event | Price |
|---|---|---|
| 9/23/2026 | Contingent | $375,000$338/sqft |
Source:  MRED as distributed by MLS GRID #12760867 Report a problem MRED as distributed by MLS GRID #12760867 Report a problem | ||
| 9/18/2026 | Listed for sale | $375,000+14%$338/sqft |
Source: MRED as distributed by MLS GRID #12760867 Report a problem | ||
| 6/27/2025 | Sold | $329,000$297/sqft |
Source: MRED as distributed by MLS GRID #12359108 Report a problem | ||
| 6/4/2025 | Contingent | $329,000$297/sqft |
Source: MRED as distributed by MLS GRID #12359108 Report a problem | ||
| 5/7/2025 | Listed for sale | $329,000-17.7%$297/sqft |
Source: MRED as distributed by MLS GRID #12359108 Report a problem | ||
| 6/20/2018 | Listing removed | $3,200$3/sqft |
Source: Coldwell Banker Rental Division-Tyler Weekes Report a problem | ||
| 6/14/2018 | Price change | $3,200-5.9%$3/sqft |
Source: Coldwell Banker Rental Division-Tyler Weekes Report a problem | ||
| 6/9/2018 | Listed for rent | $3,400$3/sqft |
Source: Coldwell Banker Rental Division-Tyler Weekes Report a problem | ||
| 12/14/2007 | Sold | $399,900+6.6%$361/sqft |
Source: MRED as distributed by MLS GRID #06655812 Report a problem | ||
| 11/6/2001 | Sold | $375,000+72.8%$338/sqft |
Source: Public Record Report a problem | ||
| 9/28/1995 | Sold | $217,000-35.4%$196/sqft |
Source: Public Record Report a problem | ||
| 6/13/1994 | Sold | $336,000$303/sqft |
Source: Public Record Report a problem | ||
Public tax history
| Year | Property taxes | Tax assessment |
|---|---|---|
| 2024 | $7,126 -0.7% | $35,470 +4.3% |
| 2023 | $7,173 +2.6% | $33,999 |
| 2022 | $6,993 +2.3% | $33,999 |
| 2021 | $6,837 -4.5% | $33,999 +5.8% |
| 2020 | $7,159 +2.1% | $32,135 -7.9% |
| 2019 | $7,009 +1.7% | $34,888 |
| 2018 | $6,892 +8.7% | $34,888 +18.5% |
| 2017 | $6,339 +7.5% | $29,446 |
| 2016 | $5,898 +9.3% | $29,446 |
| 2015 | $5,396 +2.9% | $29,446 +4.2% |
| 2014 | $5,245 +2% | $28,267 |
| 2013 | $5,141 -4.5% | $28,267 -5.7% |
| 2012 | $5,382 +3% | $29,991 -7% |
| 2011 | $5,226 -0.4% | $32,249 |
| 2010 | $5,248 +3.9% | $32,249 -0.5% |
| 2009 | $5,053 -0.8% | $32,402 -8.8% |
| 2008 | $5,095 +1% | $35,520 |
| 2007 | $5,045 +28.2% | $35,520 |
| 2006 | $3,936 -6.6% | $35,520 +7.2% |
| 2005 | $4,215 +7.7% | $33,119 |
| 2004 | $3,913 -1% | $33,119 |
| 2003 | $3,954 -11.1% | $33,119 +33.8% |
| 2002 | $4,448 +13% | $24,760 |
| 2001 | $3,937 +21.8% | $24,760 |
| 2000 | $3,233 -0.3% | $24,760 +31.5% |
| 1999 | $3,242 | $18,829 |
Find assessor info on the county website
Monthly payment
Est. payment
Payment breakdown
Explore the cost of this home by adjusting the details. Changes won't be saved.Climate risks
Neighborhood: Streeterville
Nearby schools

- $1,620,0003 bd3 ba3.3k sqft400 E Ohio St APT 4901, Chicago, IL 60611Sold
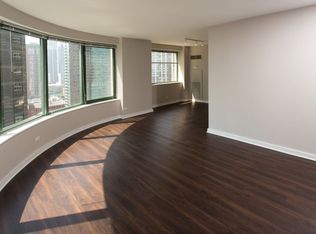
- $638,9002 bd2 ba1.3k sqft400 E Ohio St APT 4801, Chicago, IL 60611Off Market
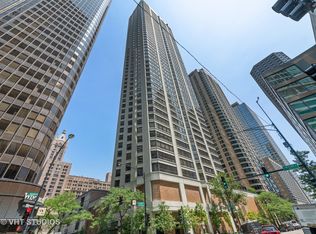
- $575,6002 bd2 ba1.2k sqft400 E Ohio St APT 4701, Chicago, IL 60611Off Market
- $519,7002 bd2 ba1.6k sqft400 E Ohio St APT 4601, Chicago, IL 60611Off Market
Similar homes
- $375,0002 bd2 ba1.2k sqft480 N McClurg Ct APT 413, Chicago, IL 60611Active
 MLS ID #12756644, Eugene Fu, @properties Christie's International Real Estate. MRED as distributed by MLS GRID
 - $415,0002 bd2 ba1.6k sqft201 E Chestnut St APT 3A, Chicago, IL 60611New
 MLS ID #12766271, Craig Knox Palmer, @properties Christie's International Real Estate. MRED as distributed by MLS GRID
 - $350,0002 bd2 ba1.1k sqft211 E Ohio St APT 2216, Chicago, IL 60611Active
 MLS ID #12757091, Thomas Marchetti, Baird & Warner. MRED as distributed by MLS GRID
 - $399,9002 bd2 ba1.2k sqft480 N McClurg Ct APT 605, Chicago, IL 60611Active
 MLS ID #12730476, Gail Spreen, Jameson Sotheby's Intl Realty. MRED as distributed by MLS GRID
