Unique Poolside Luxury Private Family Complex with 3 Separate Residences! Escape the surroundings in your own gated oasis spanning an entire city block—a truly unique, resort style escape. Set behind a beautifully crafted stone and wood privacy fence, this estate boasts six secured entry points from four different streets, ensuring both privacy and convenience. A grand lighted circle drive leads you to three private residences, all centered around an expansive, amenity rich courtyard. The centerpiece of the estate is the heated saltwater pool and hot tub, surrounded by 1,400 sq. ft. of covered pavilion space. This outdoor sanctuary is fully equipped with an outdoor kitchen, pantry, full bath, washer-dryer hookup, and a serving bar, perfect for both intimate gatherings and large-scale events. The main residence offers 3,646 sq. ft. of luxurious living space, featuring 5 spacious bedrooms, 3 full bathrooms, and a 4-car attached garage. The gourmet kitchen is outfitted with double built-in fridges, 2 wine fridges, a pot filler, island with granite countertops, and a walk-in pantry. The primary suite is an indulgent retreat with a double-sided fireplace, soaking tub, and a queen-sized walk-in closet. The second residence is a self-contained 1,158 sq. ft. home with 3 bedrooms, 2 baths, and a 2-car garage, offering both a private entrance off Marrion Street and direct access to the central courtyard. The Event House, at 2,308 sq. ft., is designed for entertaining, featuring a wine cellar, a fully-equipped kitchen, built-in shelving, and half bath with W&D connections. Unbeatable location as DFW and Waco are less than an hour away. Escape the constraints of an HOA and own your own private resort, where luxury, privacy, and convenience converge. $125,000 in recent upgrades include but not limited to- brand new HVACs in all dwellings, brand new roof & gutters on all structures as of December 2025, pool resurfaced, all sprinkler heads reworked, new microwave, and gas stove!
For sale
Price cut: $30K (7/13)
$895,000
400 E Spurgeon St, Itasca, TX 76055
8beds
4,804sqft
Single Family Residence
Built in 2005
1.81 Acres Lot
$859,900 Zestimate®
$186/sqft
$-- HOA
What's special
Double-sided fireplaceOutdoor kitchenWine cellarDouble built-in fridgesExpansive amenity rich courtyardIsland with granite countertopsGrand lighted circle drive
- 137 days
- 605
- 57
Zillow last checked:
Listing updated:
Listed by:
Lacey Whitehouse 0698643 254-582-0077,
Julie Siddons REALTORS, LLC 254-582-0077,
Jeramey Whitehouse 0739508 214-603-9461,
Julie Siddons REALTORS, LLC
Source: NTREIS,MLS#: 21263348
Facts & features
Interior
Bedrooms & bathrooms
- Bedrooms: 8
- Bathrooms: 7
- Full bathrooms: 6
- 1/2 bathrooms: 1
Primary bedroom
- Features: Built-in Features, Ceiling Fan(s), Dual Sinks, Double Vanity, En Suite Bathroom, Fireplace, Separate Shower, Walk-In Closet(s)
- Level: First
- Dimensions: 0 x 0
Primary bedroom
- Features: Built-in Features
- Level: First
- Dimensions: 0 x 0
Bedroom
- Features: Ceiling Fan(s)
- Level: First
- Dimensions: 0 x 0
Bedroom
- Features: Ceiling Fan(s)
- Level: First
- Dimensions: 0 x 0
Bedroom
- Features: Ceiling Fan(s)
- Level: First
- Dimensions: 0 x 0
Bedroom
- Features: Ceiling Fan(s)
- Level: First
- Dimensions: 0 x 0
Bedroom
- Level: First
- Dimensions: 0 x 0
Bedroom
- Level: First
- Dimensions: 0 x 0
Primary bathroom
- Features: Built-in Features, En Suite Bathroom, Solid Surface Counters
- Level: First
- Dimensions: 0 x 0
Other
- Features: Built-in Features, Solid Surface Counters
- Level: First
- Dimensions: 0 x 0
Other
- Level: First
- Dimensions: 0 x 0
Other
- Features: Solid Surface Counters
- Level: First
- Dimensions: 0 x 0
Other
- Features: Solid Surface Counters
- Level: First
- Dimensions: 0 x 0
Other
- Features: Solid Surface Counters
- Level: First
- Dimensions: 0 x 0
Half bath
- Level: First
- Dimensions: 0 x 0
Living room
- Level: First
- Dimensions: 0 x 0
Heating
- Central, Electric, Fireplace(s)
Cooling
- Central Air, Ceiling Fan(s), Electric
Appliances
- Included: Built-In Refrigerator, Dryer, Dishwasher, Electric Range, Disposal, Microwave, Washer, Wine Cooler
- Laundry: Laundry Chute, Common Area, Washer Hookup, Dryer Hookup, ElectricDryer Hookup, Laundry in Utility Room
Features
- Wet Bar, Built-in Features, Dry Bar, Decorative/Designer Lighting Fixtures, Double Vanity, Granite Counters, High Speed Internet, In-Law Floorplan, Kitchen Island, Multiple Master Suites, Open Floorplan, Pantry, Cable TV, Natural Woodwork, Walk-In Closet(s), Wired for Sound
- Flooring: Laminate
- Windows: Window Coverings
- Has basement: No
- Number of fireplaces: 2
- Fireplace features: Bedroom, Bath, Double Sided, Gas Starter, Living Room, Propane, Stone
Interior area
- Total interior livable area: 4,804 sqft
Video & virtual tour
Property
Parking
- Total spaces: 6
- Parking features: Additional Parking, Assigned, Circular Driveway, Concrete, Covered, Driveway, Electric Gate, Guest, Inside Entrance, Kitchen Level, Oversized, Paved, Parking Pad, Private, Garage Faces Side, Storage
- Attached garage spaces: 6
Accessibility
- Accessibility features: Accessible Doors
Features
- Levels: One
- Stories: 1
- Patio & porch: Rear Porch, Front Porch, Patio, Side Porch, See Remarks, Terrace, Covered
- Exterior features: Awning(s), Covered Courtyard, Courtyard, Electric Grill, Lighting, Outdoor Grill, Outdoor Kitchen, Outdoor Living Area, Outdoor Shower, Private Entrance, Private Yard, Rain Gutters, Storage
- Has private pool: Yes
- Pool features: Cabana, Gunite, Heated, In Ground, Outdoor Pool, Pool, Private, Pool/Spa Combo, Salt Water, Water Feature
- Has spa: Yes
- Spa features: Hot Tub
- Fencing: Back Yard,Gate,Masonry,Privacy
Lot
- Size: 1.81 Acres
- Features: Acreage, Back Yard, Corner Lot, Lawn, Landscaped, Level, Many Trees, Subdivision, Sprinkler System
Details
- Additional structures: Cabana, Second Garage, Garage(s), Guest House, Outdoor Kitchen, Pergola, Pool House, Residence, Storage
- Parcel number: 106682
Construction
Type & style
- Home type: SingleFamily
- Architectural style: Traditional,Detached
- Property subtype: Single Family Residence
Materials
- Foundation: Slab
- Roof: Composition
Condition
- Resale
- Year built: 2005
Utilities & green energy
- Sewer: Public Sewer
- Water: Public
- Utilities for property: Electricity Connected, Propane, Sewer Available, Separate Meters, Water Available, Cable Available
Community & HOA
Community
- Security: Security Service
- Subdivision: Browder
HOA
- Has HOA: No
Location
- Region: Itasca
Financial & listing details
- Price per square foot: $186/sqft
- Tax assessed value: $700,630
- Annual tax amount: $12,804
- Date on market: 5/15/2026
- Cumulative days on market: 137 days
- Listing terms: Cash,Conventional,1031 Exchange,VA Loan
Estimated market value
$859,900
$817,000 - $903,000
$3,709/mo
Price history
| Date | Event | Price |
|---|---|---|
| 7/13/2026 | Price change | $895,000-3.2%$186/sqft |
Source: NTREIS #21263348 Report a problem | ||
| 5/15/2026 | Listed for sale | $925,000+3.4%$193/sqft |
Source: NTREIS #21263348 Report a problem | ||
| 4/8/2026 | Listing removed | $895,000$186/sqft |
Source: NTREIS #21028321 Report a problem | ||
| 4/6/2026 | Listed for sale | $895,000$186/sqft |
Source: NTREIS #21028321 Report a problem | ||
| 3/30/2026 | Contingent | $895,000$186/sqft |
Source: NTREIS #21028321 Report a problem | ||
| 9/9/2025 | Price change | $895,000-29.8%$186/sqft |
Source: NTREIS #21028321 Report a problem | ||
| 8/23/2025 | Listed for sale | $1,275,000$265/sqft |
Source: NTREIS #21028321 Report a problem | ||
Public tax history
| Year | Property taxes | Tax assessment |
|---|---|---|
| 2025 | $4,176 +10.6% | $700,630 +0.1% |
| 2024 | $3,777 +1% | $700,200 +6.6% |
| 2023 | $3,738 +1.7% | $656,832 +8% |
| 2022 | $3,676 +5.3% | $608,253 +14% |
| 2021 | $3,492 -3.2% | $533,470 +0.8% |
| 2020 | $3,608 | $529,420 +1.2% |
| 2018 | -- | $522,930 +20.8% |
| 2017 | -- | $432,740 +1% |
| 2016 | -- | $428,530 -0.4% |
| 2015 | -- | $430,230 +2.8% |
| 2014 | -- | $418,390 +634.3% |
| 2013 | -- | $56,980 +1.3% |
| 2012 | -- | $56,250 |
| 2011 | -- | $56,250 |
| 2010 | -- | $56,250 |
| 2009 | -- | $56,250 -1.5% |
| 2008 | -- | $57,080 +2.4% |
| 2007 | -- | $55,720 |
Find assessor info on the county website
Monthly payment
Est. payment
Payment breakdown
Explore the cost of this home by adjusting the details. Changes won't be saved.Climate risks
Neighborhood: 76055
Nearby schools
Schools provided by the listing agent
- Elementary: Itasca
- Middle: Itasca
- High: Itasca
- District: Itasca ISD
Source: NTREIS. This data may not be complete. We recommend contacting the local school district to confirm school assignments for this home.

Similar homes
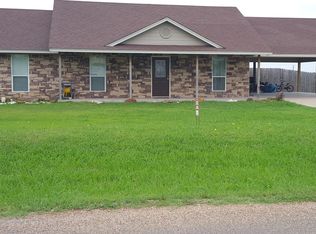
- $925,0005 bd5 ba3.9k sqft136 Sullivan Way, Waxahachie, TX 75167For Sale
 MLS ID #21214812, Jeremy Norman. NTREIS
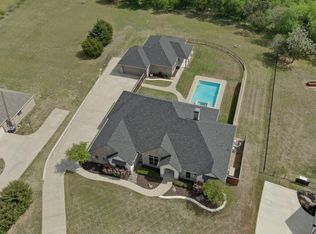
 - $850,0005 bd5 ba4.3k sqft6160 County Road 319, Alvarado, TX 76009For Sale
 MLS ID #21197443, Sanford Finkelstein. NTREIS
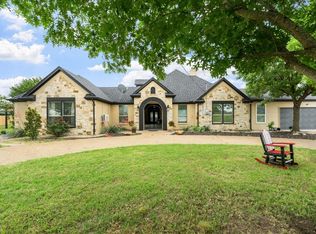
 - $950,0005 bd5 ba4.1k sqft3795 Fm 66, Waxahachie, TX 75167For Sale
 MLS ID #21290485, Bonnie Jill Lee. NTREIS
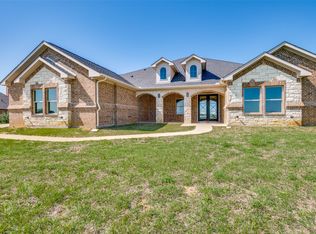
 - $849,9995 bd5 ba4.8k sqft760 Alysa Ln, Waxahachie, TX 75167For Sale
 MLS ID #21198668, Yolanda Aviles. NTREIS
