TAKE A LOOK AT THE PICTURES & SCHEDULE A VISIT TO SEE! YOU WILL BE IMPRESSED WITH THIS APPEALING 2021 RENOWN MODEL HOME! Thoughtfully selected features & upgrades by the ORIGINAL OWNERS. PREMIUM LOT! HIGHLIGHTS include: BACK PATIO (with fireplace), that runs the length of the house and is easily accessed from both the Gathering Room & Primary Bedroom. A 30-ft, L-shaped, continuous BUFFER around the house that is owner-leased & transferable to the new owner. WINDOW WALLS in both the Gathering Room & Primary Bedroom. 3 ENSUITE BEDROOMS, all with showers - primary has walk-in shower & dual vanity. A large KITCHEN with an enlarged island. Upgraded FLOORING, Esplanade Trail w/Driftwood tile throughout. 4-FT EXTENDED GARAGE. Rannai tankless water heater, RO system, & water softener. SOME ITEMS CONVEY, such as kitchen bar stools, kitchen refrigerator, garage refrigerator, and slat boards & floating shelves. Living in Sun City Texas has lots to offer its residents, including 4 amenity centers (the closest being Northpoint and Cowan Creek), 3 golf courses, numerous sports courts, 4 fitness centers, over 80 clubs, dog parks, and lots more.
Active
$899,000
400 Iron Rail Ln, Georgetown, TX 78633
3beds
2,850sqft
Single Family Residence
Built in 2021
8,415 Square Feet Lot
$-- Zestimate®
$315/sqft
$163/mo HOA
What's special
Premium lot
- 10 days
- 458
- 14
Likely to sell faster than
Zillow last checked:
Listing updated:
Listed by:
John Steele (512) 863-0021,
Century 21 Stribling Properties (512) 863-0021
Source: Unlock MLS,MLS#: 7217907
Facts & features
Interior
Bedrooms & bathrooms
- Bedrooms: 3
- Bathrooms: 3
- Full bathrooms: 3
- Main level bedrooms: 3
Heating
- Central, Natural Gas
Cooling
- Ceiling Fan(s), Central Air, Electric
Appliances
- Included: Built-In Electric Oven, Dishwasher, Disposal, Gas Cooktop, Free-Standing Refrigerator, Self Cleaning Oven, Stainless Steel Appliance(s), Vented Exhaust Fan, Tankless Water Heater, Water Softener Owned
Features
- Breakfast Bar, Built-in Features, Ceiling Fan(s), Tray Ceiling(s), Chandelier, Quartz Counters, Stone Counters, Crown Molding, Double Vanity, Electric Dryer Hookup, Eat-in Kitchen, Entrance Foyer, Kitchen Island, Open Floorplan, Recessed Lighting, Storage, Study/Home Office, Walk-In Closet(s)
- Flooring: See Remarks, No Carpet, Tile
- Windows: Double Pane Windows, Screens, Window Treatments
- Number of fireplaces: 1
- Fireplace features: Outside
Interior area
- Total interior livable area: 2,850 sqft
Property
Parking
- Total spaces: 3
- Parking features: Attached, Door-Multi, Garage, Garage Door Opener, Garage Faces Front, Inside Entrance, Oversized
- Attached garage spaces: 3
Accessibility
- Accessibility features: None
Features
- Levels: One
- Stories: 1
- Patio & porch: Covered, Front Porch, Rear Porch
- Exterior features: Gutters Partial, Lighting, No Exterior Steps
- Pool features: None
- Spa features: None
- Fencing: None
- Has view: Yes
- View description: Park/Greenbelt, Trees/Woods
- Waterfront features: None
Lot
- Size: 8,415 Square Feet
- Features: Back to Park/Greenbelt, Corner Lot, Landscaped, Native Plants, Public Maintained Road, Sprinkler - Automatic, Sprinkler - In-ground, Many Trees
Details
- Additional structures: None
- Parcel number: 209931670B0023
- Special conditions: Standard
Construction
Type & style
- Home type: SingleFamily
- Property subtype: Single Family Residence
Materials
- Foundation: Slab
- Roof: Composition
Condition
- Resale
- New construction: No
- Year built: 2021
Details
- Builder name: Pulte
Utilities & green energy
- Sewer: Public Sewer
- Water: Public
- Utilities for property: Cable Available, Electricity Connected, Internet-Cable, Natural Gas Connected, Phone Available, Sewer Connected, Underground Utilities, Water Connected
Community & HOA
Community
- Features: Cluster Mailbox, Conference/Meeting Room, Dog Park, Fishing, Fitness Center, Game Room, Golf, Library, Picnic Area, Planned Social Activities, Pool, Restaurant, Sport Court(s)/Facility, Tennis Court(s), Underground Utilities
- Senior community: Yes
- Subdivision: Sun City Texas
HOA
- Has HOA: Yes
- Services included: Common Area Maintenance
- HOA fee: $1,960 annually
- HOA name: Sun City Texas Community Association
Location
- Region: Georgetown
Financial & listing details
- Price per square foot: $315/sqft
- Tax assessed value: $735,307
- Annual tax amount: $16,204
- Date on market: 9/30/2026
- Listing terms: Cash,Conventional
- Electric utility on property: Yes
Estimated market value
Not available
Estimated sales range
Not available
Not available
Price history
| Date | Event | Price |
|---|---|---|
| 9/30/2026 | Listed for sale | $899,000$315/sqft |
Source:  Unlock MLS #7217907 Report a problem Unlock MLS #7217907 Report a problem | ||
Public tax history
| Year | Property taxes | Tax assessment |
|---|---|---|
| 2025 | $8,515 -10% | $735,307 +0.9% |
| 2024 | $9,466 +1% | $728,886 +5.4% |
| 2023 | $9,370 -12.6% | $691,226 -1.2% |
| 2022 | $10,718 +847.4% | $699,523 +1010.4% |
| 2021 | $1,131 | $63,000 |
Find assessor info on the county website
Monthly payment
Est. payment
Payment breakdown
Explore the cost of this home by adjusting the details. Changes won't be saved.Climate risks
Neighborhood: Sun City
Nearby schools
Schools provided by the listing agent
- Elementary: NA_Sun_City
- Middle: NA_Sun_City
- High: NA_Sun_City
- District: Georgetown ISD
Source: Unlock MLS. This data may not be complete. We recommend contacting the local school district to confirm school assignments for this home.
Similar homes
- $899,9994 bd3 ba2.7k sqft301 Somerset Hills Dr, Georgetown, TX 78633Active
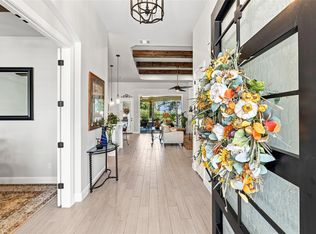
 MLS ID #2929172, Lolita Doll, eXp Realty, LLC. Unlock MLS
 - $799,9954 bd4 ba2.6k sqft201 Four T Ranch Rd, Georgetown, TX 78633Active
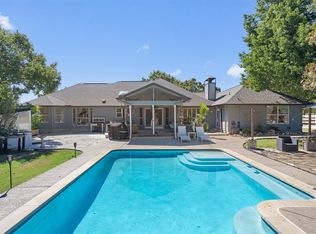 MLS ID #7043464, Tanya Kerr, KWLS - T. Kerr Property Group. Unlock MLS
 - $1,050,0004 bd4 ba3.2k sqft101 Gabriel Woods Dr, Georgetown, TX 78633Active
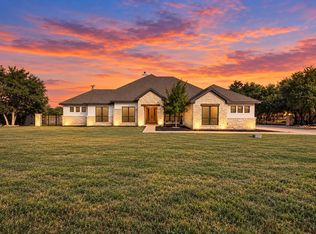 MLS ID #7255373, Kelly Ladner, Mallach and Company. Unlock MLS
 - $895,0003 bd3 ba3k sqft107 W Majestic Oak Ln, Georgetown, TX 78633Active
 MLS ID #8779898, Betty Epperson, Epperson Realty Group LLC. Unlock MLS
 - $869,0004 bd3 ba2.9k sqft201 Miranda Way, Georgetown, TX 78633ActiveMLS ID #2468822, Carol Zwirn, Coldwell Banker Realty. Unlock MLS
- $849,9004 bd3 ba2.8k sqft105 Graystone Ln, Georgetown, TX 78633ActiveMLS ID #1904883, Matthew Baker, Baker Realty. Unlock MLS
- $925,0003 bd3 ba2.6k sqft203 Pristine Ln, Georgetown, TX 78633ActiveMLS ID #4942428, Jennifer Brown, Keller Williams Realty Lone St. Unlock MLS
- $799,5003 bd2 ba3.1k sqft200 Harbor Cir, Georgetown, TX 78633ActiveMLS ID #4009167, Bret Fenner, BreLo Realty. Unlock MLS
- $619,0003 bd3 ba2.6k sqft236 Standing Oak Dr, Georgetown, TX 78633ActiveMLS ID #1979372, Kara Bell, ERA Brokers Consolidated. Unlock MLS
- $950,0004 bd4 ba3.3k sqft135 Gabriel Vis E, Georgetown, TX 78633ActiveMLS ID #5651594, Paula Thomas, Kurtz Properties. Unlock MLS
- $595,0004 bd2 ba2.5k sqft214 Goose Island Dr, Georgetown, TX 78633ActiveMLS ID #8698156, Joseph Towns, Keller Williams Realty Lone St. Unlock MLS
- $749,9005 bd3 ba2.1k sqft223 E Ridgewood Rd, Georgetown, TX 78633ActiveMLS ID #2607332, MARIO Carlin, Real Broker, LLC. Unlock MLS
- $530,0003 bd3 ba2.1k sqft206 Buoy Dr, Georgetown, TX 78633ActiveMLS ID #1238684, Philip Acierto, eXp Realty, LLC. Unlock MLS
- $949,9994 bd3 ba2.8k sqft1105 Bella Risa Dr, Georgetown, TX 78633Active
 MLS ID #612127, Andrew Allison, The Foxx Real Estate Group-ARG. Central Texas MLS
 - $1,170,0005 bd4 ba3.6k sqft701 Highland Spring Ln, Georgetown, TX 78633ActiveMLS ID #5125655, Kim Sanders, Keller Williams Realty Lone St. Unlock MLS
- $724,9954 bd3 ba2.4k sqft101 Enclave Park Cv, Georgetown, TX 78633ActiveMLS ID #4315431, Jeff Patterson, Team West Real Estate LLC. Unlock MLS
- $520,0002 bd3 ba2.2k sqft305 Iron Rail Ln, Georgetown, TX 78633ActiveMLS ID #9205530, Michelle Brunson, Spyglass Realty. Unlock MLS
- $699,9003 bd3 ba2.4k sqft110 Diamond Point Rd, Georgetown, TX 78633ActiveMLS ID #1578088, Charlotte Hohensee, The Stacy Group, LLC. Unlock MLS
- $463,5002 bd2 ba2k sqft201 Hanging Star Ln, Georgetown, TX 78633ActiveMLS ID #2428158, Kathleen Townsley, Smart Source Realty. Unlock MLS
- $525,0003 bd2 ba1.8k sqft336 Kitty Hawk Rd, Georgetown, TX 78633ActiveMLS ID #8558826, Sonny Walton, AXEN Realty. Unlock MLS
