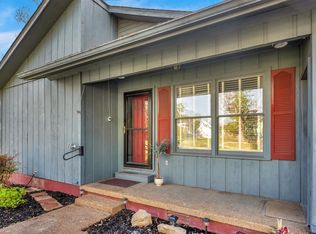
Don’t miss this charming 1-1-/2 story 4-bedroom brick home in the City of Lafayette! This home has tons of character displayed throughout with original hardwood floors and wood tongue/groove ceilings! This home feels warm and inviting from the moment you walk in! The main floor features 2-bdrs, 1-full bath, spacious living room, formal dining room, utility room, kitchen with stove, refrigerator, dishwasher and exterior access to a nice 8x8 deck overlooking large back yard! The second floor provides two additional bedrooms both with closet space! Other improvements include a newer roof, vinyl replacement windows and Central Heat & Air! A comfortable home with brick/vinyl exterior and plenty of space to make your own! Easy access to shopping & schools! Call for your private showing today!
Active
Price cut: $5K (6/30)
$209,900
400 Meador Dr, Lafayette, TN 37083
4beds
1,338sqft
:
Get pre-qualified$1,269/mo
Single Family Residence, Residential
Built in 1950
0.41 Acres Lot
$-- Zestimate®
$157/sqft
$-- HOA
What's special
Newer roofVinyl replacement windowsOriginal hardwood floorsWarm and invitingFormal dining roomCentral heat and air
- 156 days |
- 254 |
- 12 |
Zillow last checked:
Listing updated:
Listed by:
Matthew Carman 615-633-8717,
Gene Carman Real Estate & Auctions 615-666-2783,
Bryce Carman 615-633-5202,
Gene Carman Real Estate & Auctions
Source: RealTracs MLS as distributed by MLS GRID,MLS#: 3133441
Facts & features
Interior
Bedrooms & bathrooms
- Bedrooms: 4
- Bathrooms: 1
- Full bathrooms: 1
- Main level bedrooms: 2
Bedroom 1
- Area: 132 Square Feet
- Dimensions: 12x11
Bedroom 2
- Area: 110 Square Feet
- Dimensions: 11x10
Bedroom 3
- Area: 160 Square Feet
- Dimensions: 16x10
Bedroom 4
- Area: 160 Square Feet
- Dimensions: 16x10
Dining room
- Features: Formal
- Level: Formal
- Area: 110 Square Feet
- Dimensions: 10x11
Kitchen
- Area: 128 Square Feet
- Dimensions: 16x8
Living room
- Features: Separate
- Level: Separate
- Area: 266 Square Feet
- Dimensions: 19x14
Other
- Features: Utility Room
- Level: Utility Room
- Area: 80 Square Feet
- Dimensions: 10x8
Heating
- Central, Electric
Cooling
- Central Air, Electric
Appliances
- Included: Electric Oven, Dishwasher, Refrigerator
- Laundry: Electric Dryer Hookup, Washer Hookup
Features
- High Speed Internet
- Flooring: Wood, Vinyl
- Basement: Crawl Space
Interior area
- Total structure area: 1,338
- Total interior livable area: 1,338 sqft
- Finished area above ground: 1,338
Property
Parking
- Total spaces: 2
- Parking features: Driveway, Gravel
- Uncovered spaces: 2
Features
- Levels: Two
- Stories: 2
- Patio & porch: Porch, Covered, Deck
Lot
- Size: 0.41 Acres
- Dimensions: 75 x 240
- Features: Level
- Topography: Level
Details
- Additional structures: Storage
- Parcel number: 050J C 03400 000
- Special conditions: Standard
Construction
Type & style
- Home type: SingleFamily
- Property subtype: Single Family Residence, Residential
Materials
- Brick, Vinyl Siding
Condition
- New construction: No
- Year built: 1950
Utilities & green energy
- Sewer: Public Sewer
- Water: Public
- Utilities for property: Electricity Available, Water Available, Cable Connected
Community & HOA
Community
- Subdivision: Meador Add
HOA
- Has HOA: No
Location
- Region: Lafayette
Financial & listing details
- Price per square foot: $157/sqft
- Tax assessed value: $128,400
- Annual tax amount: $697
- Date on market: 2/20/2026
- Electric utility on property: Yes
Estimated market value
Not available
Estimated sales range
Not available
Not available
Price history
| Date | Event | Price |
|---|---|---|
| 6/30/2026 | Price change | $209,900-2.3%$157/sqft |
Source:  RealTracs MLS as distributed by MLS GRID #3133441 Report a problem RealTracs MLS as distributed by MLS GRID #3133441 Report a problem | ||
| 5/21/2026 | Price change | $214,900-2.3%$161/sqft |
Source: RealTracs MLS as distributed by MLS GRID #3133441 Report a problem | ||
| 4/2/2026 | Price change | $219,900-2.3%$164/sqft |
Source: RealTracs MLS as distributed by MLS GRID #3133441 Report a problem | ||
| 2/20/2026 | Listed for sale | $225,000+139.4%$168/sqft |
Source: RealTracs MLS as distributed by MLS GRID #3133441 Report a problem | ||
| 4/30/2018 | Sold | $94,000+5.6%$70/sqft |
Source: RealTracs MLS as distributed by MLS GRID #1877605 Report a problem | ||
| 1/26/2018 | Price change | $89,000-4.2%$67/sqft |
Source: Ben Bray Real Estate & Auction Co. #1877605 Report a problem | ||
| 11/2/2017 | Listed for sale | $92,900+106.4%$69/sqft |
Source: Ben Bray Real Estate & Auction Co. #1877605 Report a problem | ||
| 6/4/2004 | Sold | $45,000$34/sqft |
Source: Public Record Report a problem | ||
Public tax history
| Year | Property taxes | Tax assessment |
|---|---|---|
| 2025 | $697 +4% | $32,100 |
| 2024 | $671 +11.2% | $32,100 |
| 2023 | $603 +20.1% | $32,100 +101.3% |
| 2022 | $502 +1.6% | $15,950 |
| 2021 | $494 | $15,950 |
| 2020 | $494 +25.1% | $15,950 +25.1% |
| 2019 | $395 +8.2% | $12,750 |
| 2018 | $365 -8.7% | $12,750 +4.3% |
| 2017 | $400 +3.9% | $12,225 |
| 2016 | $385 | $12,225 |
| 2015 | $385 0% | $12,225 0% |
| 2014 | $385 | $12,226 |
| 2013 | -- | $12,226 |
| 2012 | -- | $12,226 -5.9% |
| 2011 | $384 | $12,990 |
| 2010 | $384 | $12,990 |
| 2009 | $384 | $12,990 |
| 2008 | $384 | $12,990 |
| 2007 | $384 -15.4% | $12,990 |
| 2006 | $455 +27.4% | $12,990 +27.4% |
| 2005 | $357 | $10,199 |
| 2004 | -- | $10,199 |
| 2002 | $346 | $10,199 |
| 2001 | -- | $10,199 -75% |
| 2000 | -- | $40,796 |
Find assessor info on the county website
Monthly payment
Est. payment
Payment breakdown
Explore the cost of this home by adjusting the details. Changes won't be saved.Climate risks
Neighborhood: 37083
Nearby schools
GreatSchools rating
- 4/10Lafayette Elementary SchoolGrades: 4-5Distance: 0.1 mi
- 5/10Macon County Junior High SchoolGrades: 6-8Distance: 3 mi
- 6/10Macon County High SchoolGrades: 9-12Distance: 2.9 mi
Schools provided by the listing agent
- Elementary: Lafayette Elementary School
- Middle: Macon County Junior High School
- High: Macon County High School
Source: RealTracs MLS as distributed by MLS GRID. This data may not be complete. We recommend contacting the local school district to confirm school assignments for this home.
- $128,300-- bd0 ba1.1k sqft402 Meador Dr, Lafayette, TN 37083Off Market
- $147,000-- bd0 ba1k sqft310 Meador Dr, Lafayette, TN 37083Off Market
- $158,500-- bd0 ba1.1k sqft404 Meador Dr, Lafayette, TN 37083Off Market
- $138,700-- bd0 ba761 sqft308 Meador Dr, Lafayette, TN 37083Off Market
- $145,0002 bd1 ba1.6k sqft406 Meador Dr, Lafayette, TN 37083Sold
- $202,700-- bd0 ba1.4k sqft912 Sycamore St, Lafayette, TN 37083Off Market
- $215,900-- bd0 ba1.4k sqft910 Sycamore St, Lafayette, TN 37083Off Market
- $254,4004 bd2 ba1.9k sqft306 Meador Dr, Lafayette, TN 37083Off Market
A local agent can set up tours, give advice and negotiate with sellers.
A local lender can help you make sure your offer is ready when you are.
Similar homes
- $239,9003 bd2 ba1.4k sqft408 Birch St, Lafayette, TN 37083For Sale

 MLS ID #3298517, Devon Bray. RealTracs MLS as distributed by MLS GRID
 - $219,9003 bd1 ba1.1k sqft1204 Meadowlark Cir, Lafayette, TN 37083For Sale
 MLS ID #3244966, Wesley Anderson. RealTracs MLS as distributed by MLS GRID
 - $219,9003 bd1 ba1k sqft700 Red Boiling Springs Rd, Lafayette, TN 37083For Sale
 MLS ID #3288400, Penny Kirby. RealTracs MLS as distributed by MLS GRID
 - $230,0002 bd2 ba1.2k sqft601 Courthouse Vw, Lafayette, TN 37083For Sale
 MLS ID #3210925, Marco Antonio Arroyo. RealTracs MLS as distributed by MLS GRID
 - $238,5003 bd2 ba1.2k sqft84 Kristen Dr, Lafayette, TN 37083For SaleMLS ID #3263368, Julie G. Maynard. RealTracs MLS as distributed by MLS GRID
- $229,9003 bd1 ba1.8k sqft583 Brattontown Cir, Lafayette, TN 37083For SaleMLS ID #3208391, Wendy Dickens. RealTracs MLS as distributed by MLS GRID
- $194,9003 bd1 ba1.6k sqft1263 Union Camp Rd, Lafayette, TN 37083For SaleMLS ID #3244871, Syndi Shin Norton. RealTracs MLS as distributed by MLS GRID
- $229,9004 bd1 ba1.3k sqft132 Wind Curve Cir, Lafayette, TN 37083For SaleMLS ID #3058904, Wendy Dickens. RealTracs MLS as distributed by MLS GRID
- $257,0004 bd2 ba1.8k sqft1408 Sue Ann Ln, Lafayette, TN 37083For SaleMLS ID #3229476, Diana Pederson. RealTracs MLS as distributed by MLS GRID
- $180,0002 bd1 ba1k sqft201 Walton Ave, Lafayette, TN 37083For SaleMLS ID #3059684, Danya Cox. RealTracs MLS as distributed by MLS GRID
- $288,0003 bd2 ba1.3k sqft783 Galen Rd, Lafayette, TN 37083For SaleMLS ID #3288441, Josiah Smith. RealTracs MLS as distributed by MLS GRID
- $259,9003 bd1 ba1.3k sqft627 Baker Dr, Lafayette, TN 37083For SaleMLS ID #3272007, Tammy D. Simmons. RealTracs MLS as distributed by MLS GRID
- $299,9003 bd2 ba1.7k sqft1009 Due West Cir, Lafayette, TN 37083For SaleMLS ID #3272054, Jordan Marcellino. RealTracs MLS as distributed by MLS GRID
- $279,9003 bd2 ba1.4k sqft67 Hilco Dr, Lafayette, TN 37083For SaleMLS ID #3146808, Willard Anthony Shrum. RealTracs MLS as distributed by MLS GRID
- $147,5003 bd2 ba1.2k sqft699 Oak St, Lafayette, TN 37083For SaleMLS ID #3067007, Jessica Shavitz. RealTracs MLS as distributed by MLS GRID
- $289,9004 bd3 ba1.2k sqft1440 Old Highway 52, Lafayette, TN 37083For SaleMLS ID #3246138, Matt Clausen. RealTracs MLS as distributed by MLS GRID
- $299,9003 bd2 ba1.3k sqft411 Purtle Rd, Lafayette, TN 37083For SaleMLS ID #3220919, Ben Wilson. RealTracs MLS as distributed by MLS GRID
- $242,5002 bd2 ba1.2k sqft120 Driver Rd, Lafayette, TN 37083For SaleMLS ID #3242481, Elizabeth Zettergren. RealTracs MLS as distributed by MLS GRID
- $289,9002 bd2 ba1.3k sqft122 Deerfield Ln, Lafayette, TN 37083For SaleMLS ID #3234022, Ben D. Bray. RealTracs MLS as distributed by MLS GRID
- $239,9002 bd1 ba1k sqft75 New Harmony Rd, Lafayette, TN 37083For SaleMLS ID #3118719, Corey Fager. RealTracs MLS as distributed by MLS GRID
