Welcome to Palisades on the Park! This inviting 3rd-floor, 1-bedroom plus den condo features warm, neutral tones and a smart, flexible layout. The cozy den is ideal for a home office, hobby room or extra storage. Enjoy granite countertops, engineered hardwood and tile flooring, under-cabinet lighting, five appliances, generous cabinetry and convenient in-suite laundry. This quiet, well-maintained 18+ concrete building offers impressive amenities: a theatre, games room, fitness centre, sauna/steam room and car wash bay. Guest suites are also available to rent when family and friends visit. Your titled heated underground parking stall is conveniently located near the wash bay, with a large storage cage at the front, plus bicycle parking for active residents. Close to Millennium Place, Centennial Park, shopping, transit and major roadways, this home offers comfort, convenience and great value. Don’t miss it!
For sale
C$213,900
400 Palisades Way #328, Strathcona County, AB T8H 0H4
1beds
787sqft
Apartment, Lowrise Apartment
Built in 2007
-- sqft lot
$-- Zestimate®
C$272/sqft
C$-- HOA
What's special
Granite countertopsUnder-cabinet lightingFive appliancesGenerous cabinetryConvenient in-suite laundry
- 10 days
- 8
- 0
Zillow last checked:
Listing updated:
Listed by:
Patricia J Liviniuk,
RE/MAX Real Estate,
Jonathan P Hoffman,
RE/MAX Real Estate
Source: RAE,MLS®#: E4507465
Facts & features
Interior
Bedrooms & bathrooms
- Bedrooms: 1
- Bathrooms: 1
- Full bathrooms: 1
Primary bedroom
- Level: Main
Heating
- Hot Water, Natural Gas
Appliances
- Included: Dishwasher-Built-In, Dryer, Microwave Hood Fan, Refrigerator, Electric Stove, Washer
Features
- Guest Suite, No Animal Home, No Smoking Home, Sauna
- Flooring: Carpet, Ceramic Tile, Hardwood
- Windows: Window Coverings
- Basement: None, No Basement
Interior area
- Total structure area: 787
- Total interior livable area: 787.28 sqft
Property
Parking
- Total spaces: 1
- Parking features: Heated Garage, Underground, Guest, Parking-Visitor
Features
- Levels: Single Level Apartment,1
- Patio & porch: Deck
- Exterior features: Backs Onto Park/Trees, Playground Nearby
- Pool features: Community, Public Swimming Pool
Lot
- Features: Backs Onto Park/Trees, Park/Reserve, Playground Nearby, Near Public Transit, Schools, Shopping Nearby, Public Transportation
Details
- Other equipment: Intercom
Construction
Type & style
- Home type: Apartment
- Property subtype: Apartment, Lowrise Apartment
- Attached to another structure: Yes
Materials
- Foundation: Concrete Perimeter
- Roof: Asphalt
Condition
- Year built: 2007
Community & HOA
Community
- Features: Car Wash, Deck, Fitness Center, Guest Suite, Intercom, No Animal Home, No Smoking Home, Party Room, Recreation Room/Centre, Sauna; Swirlpool; Steam, Social Rooms, Exercise Room
- Security: Smoke Detector(s), Secured Garage/Parking, Security Door, Fire Sprinkler System, Detectors Smoke, Secured Parking, Sprinkler System-Fire
- Senior community: Yes
HOA
- Has HOA: Yes
- Services included: Amenities w/Condo, Heat, Insur. for Common Areas, Landscape/Snow Removal, Parking, Professional Management, Reserve Fund Contribution, Water/Sewer
Location
- Region: Strathcona County
Financial & listing details
- Price per square foot: C$272/sqft
- Date on market: 9/7/2026
- Ownership: Private
Price history
Price history is unavailable.
Public tax history
Tax history is unavailable.
Climate risks
Neighborhood: T8H
Nearby schools
GreatSchools rating
No schools nearby
We couldn't find any schools near this home.
- C$279,9002 bd2 ba1k sqft400 Palisades Way #222, Strathcona County, AB T8H0H4For Sale
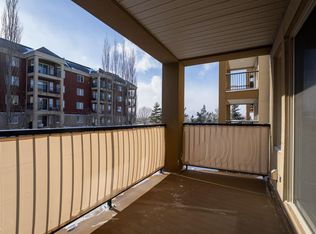
- C$319,9002 bd2 ba1k sqft400 Palisades Way #309, Strathcona County, AB T8H0H4For Sale
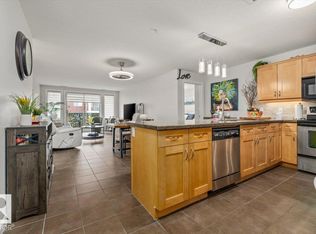
- C$235,0001 bd1 ba855 sqft400 Palisades Way #132, Strathcona County, AB T8H0H4For Sale
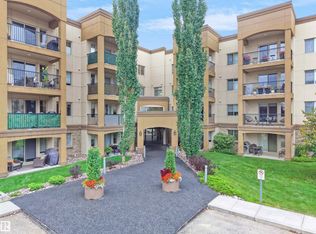
- C$275,0002 bd2 ba1k sqft400 Palisades Way #301, Strathcona County, AB T8H0H4For Sale

Similar homes
- C$235,0001 bd1 ba855 sqftPalisades On The Park, Strathcona County, AB T8H 0H4For SaleMLS ID #E4507605, Nate Nagle, RE/MAX Excellence. RAE
- C$294,9002 bd2 ba1k sqftPalisades On The Park, Strathcona County, AB T8H 0H4For Sale
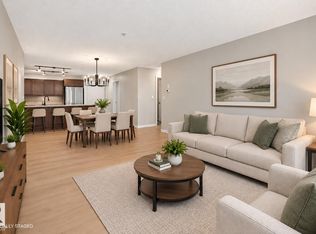 MLS ID #E4509005, Michelle A Plach, HonestDoor Inc. RAE
 - C$275,0002 bd2 ba1k sqftPalisades On The Park, Strathcona County, AB T8H 0H4For SaleMLS ID #E4508236, Bernie A Krec, Royal Lepage Arteam Realty. RAE
- C$254,9002 bd2 ba941 sqftAspen Park Condos, Strathcona County, AB T8H 0X8For Sale
 MLS ID #E4509068, Steve W Leddy, RE/MAX Excellence. RAE
