Turn-key and beautifully updated downtown Ponchatoula home! Nestled on a double corner lot with a large circle driveway. Inside you will find new LVP and tile flooring throughout, newly renovated baths, and spacious laundry room with ample space for storage. The primary suite includes a walk in closet, dual vanity, water closet, and large walk in shower. The additional bedrooms provide flexibility for family, guests, or a home office. Step outside to a large fenced in back yard with an additional building with a screened in porch, can be used to entertain or potentially upgrade to an ADU as it has water, electricity and gas. Sidewalks to Ponchatoula Jr High School, Tucker Memorial Elementary and all that downtown Ponchatoula has to offer.
Active under contract
Price cut: $30K (8/10)
$350,000
400 S 4th St, Ponchatoula, LA 70454
4beds
1,893sqft
Single Family Residence
Built in 1971
0.46 Acres Lot
$339,900 Zestimate®
$185/sqft
$-- HOA
What's special
Primary suiteDouble corner lotLarge circle drivewayTurn-key and beautifully updatedNewly renovated bathsWalk in closetLarge walk in shower
- 94 days
- 136
- 19
Zillow last checked:
Listing updated:
Listed by:
Samuel Ellen 225-362-9175,
Branch Real Estate, L.L.C. 985-386-4925
Source: GSREIN,MLS#: 2566275
Facts & features
Interior
Bedrooms & bathrooms
- Bedrooms: 4
- Bathrooms: 2
- Full bathrooms: 2
Primary bedroom
- Description: Flooring: Plank,Simulated Wood
- Level: Lower
- Dimensions: 15.5x16.5
Bedroom
- Description: Flooring: Plank,Simulated Wood
- Level: Lower
- Dimensions: 10x14.5
Bedroom
- Description: Flooring: Plank,Simulated Wood
- Level: Lower
- Dimensions: 10x13
Bedroom
- Description: Flooring: Plank,Simulated Wood
- Level: Lower
- Dimensions: 10x10.5
Dining room
- Description: Flooring: Plank,Simulated Wood
- Level: Lower
- Dimensions: 11x14
Other
- Description: Flooring: Plank,Simulated Wood
- Level: Lower
- Dimensions: 10.5x12
Laundry
- Description: Flooring: Plank,Simulated Wood
- Level: Lower
- Dimensions: 5x10
Living room
- Description: Flooring: Plank,Simulated Wood
- Level: Lower
- Dimensions: 13x25
Heating
- Central, Multiple Heating Units
Cooling
- Central Air, 2 Units
Appliances
- Included: Double Oven, Dishwasher, Disposal, Microwave, Oven, Range
- Laundry: Washer Hookup, Dryer Hookup
Features
- Ceiling Fan(s), Granite Counters, Stainless Steel Appliances
- Has fireplace: No
- Fireplace features: None
Interior area
- Total structure area: 1,893
- Total interior livable area: 1,893 sqft
Property
Parking
- Parking features: Driveway
- Has uncovered spaces: Yes
Features
- Levels: One
- Stories: 1
- Patio & porch: Concrete, Porch, Screened
- Exterior features: Enclosed Porch
Lot
- Size: 0.46 Acres
- Dimensions: 20,000
- Features: Corner Lot, City Lot
Details
- Additional structures: Other
- Parcel number: 1597000
- Special conditions: None
Construction
Type & style
- Home type: SingleFamily
- Architectural style: Other
- Property subtype: Single Family Residence
Materials
- Brick, Hardboard, Vinyl Siding
- Foundation: Slab
- Roof: Shingle
Condition
- Excellent
- Year built: 1971
Utilities & green energy
- Sewer: Public Sewer
- Water: Public
Community & HOA
Community
- Subdivision: Not a Subdivision
HOA
- Has HOA: No
Location
- Region: Ponchatoula
Financial & listing details
- Price per square foot: $185/sqft
- Tax assessed value: $171,880
- Annual tax amount: $670
- Date on market: 7/14/2026
Estimated market value
$339,900
$323,000 - $357,000
$1,954/mo
Price history
| Date | Event | Price |
|---|---|---|
| 9/29/2026 | Contingent | $350,000$185/sqft |
Source:  GSREIN #2566275 Report a problem GSREIN #2566275 Report a problem | ||
| 8/10/2026 | Price change | $350,000-7.9%$185/sqft |
Source: GSREIN #2566275 Report a problem | ||
| 7/14/2026 | Listed for sale | $380,000+61.4%$201/sqft |
Source: GSREIN #2566275 Report a problem | ||
| 3/25/2021 | Sold | -- |
Source: GSREIN #2269616 Report a problem | ||
| 2/10/2021 | Price change | $235,500-2.7%$124/sqft |
Source: GSREIN #2269616 Report a problem | ||
| 12/11/2020 | Price change | $242,000-2.4%$128/sqft |
Source: GSREIN #2269616 Report a problem | ||
| 10/20/2020 | Price change | $248,000-3.1%$131/sqft |
Source: Branch Real Estate, L.L.C. #2269616 Report a problem | ||
| 9/17/2020 | Listed for sale | $256,000$135/sqft |
Source: Branch Real Estate, L.L.C. #2269616 Report a problem | ||
| 5/27/2005 | Sold | -- |
Source: Public Record Report a problem | ||
Public tax history
| Year | Property taxes | Tax assessment |
|---|---|---|
| 2025 | $670 +1.5% | $17,188 |
| 2024 | $661 +0.9% | $17,188 +1.6% |
| 2023 | $655 | $16,912 |
| 2022 | $655 +0.1% | $16,912 |
| 2021 | $654 +300.4% | $16,912 +71.7% |
| 2020 | $163 +0.3% | $9,850 |
| 2019 | $163 -76.2% | $9,850 |
| 2018 | $685 +316.6% | $9,850 |
| 2017 | $164 +0% | $9,850 |
| 2016 | $164 | $9,850 -3.3% |
| 2015 | $164 -3.7% | $10,183 |
| 2014 | $171 | $10,183 |
| 2013 | $171 -5.9% | $10,183 |
| 2012 | $181 -5.3% | $10,183 |
| 2011 | $192 -1% | $10,183 |
| 2010 | $194 -0.3% | $10,183 |
| 2009 | $194 +5.8% | $10,183 |
| 2008 | $184 +26.1% | $10,183 +6.6% |
| 2007 | $146 -2.7% | $9,554 |
| 2006 | $150 | $9,554 +13.5% |
| 2005 | -- | $8,415 |
| 2004 | -- | $8,415 +18.3% |
| 2003 | -- | $7,113 |
| 2002 | -- | $7,113 |
| 2001 | -- | $7,113 |
| 2000 | -- | $7,113 |
Find assessor info on the county website
Monthly payment
Est. payment
Payment breakdown
Explore the cost of this home by adjusting the details. Changes won't be saved.Climate risks
Neighborhood: 70454
Nearby schools
Schools provided by the listing agent
- Elementary: Tucker
- Middle: Ponchatoula
- High: Ponchatoula
Source: GSREIN. This data may not be complete. We recommend contacting the local school district to confirm school assignments for this home.
Similar homes
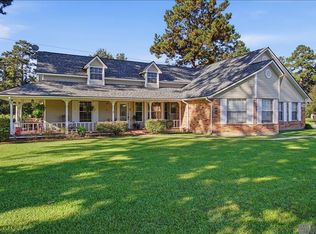
- $325,0004 bd3 ba2.1k sqft15364 Carlou Dr, Ponchatoula, LA 70454For Sale
 MLS ID #2026018466, Tyler Alexander, LPT Realty, LLC. ROAM MLS
 - $299,9003 bd3 ba1.9k sqft15346 Carlou Dr, Hammond, LA 70454For Sale
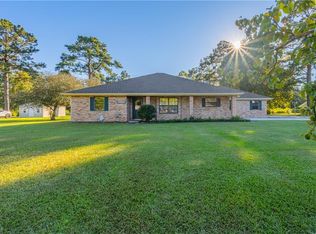
 MLS ID #2581415, Thomas Anthony, Monument Real Estate, LLC. GSREIN
 - $387,0004 bd3 ba2.1k sqft19212 Wildoak Ln, Ponchatoula, LA 70454For Sale
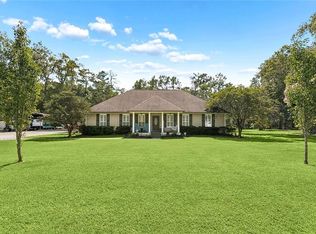 MLS ID #2579635, Alicia Pecoraro, Gulf Meridian Realty . GSREIN
 - $333,5004 bd3 ba2.2k sqft140 Kathie Dr, Ponchatoula, LA 70454For Sale
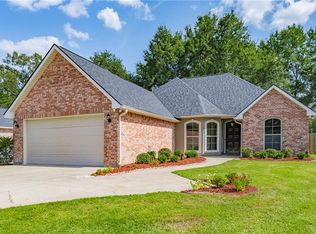 MLS ID #2568123, Amanda McDaniel, Downtown Realty. GSREIN
 - $335,0004 bd2 ba2.1k sqft21047 Brighton Cove Dr, Ponchatoula, LA 70454For SaleMLS ID #2579702, Skylar Cheek, NextHome Real Estate Professionals. GSREIN
- $306,5004 bd2 ba2.4k sqft18380 Esterbrook Rd, Ponchatoula, LA 70454For SaleMLS ID #2557023, Brent Drude, Coldwell Banker TEC HAMMOND. GSREIN
- $315,0004 bd2 ba1.9k sqft815 Lee Dr, Ponchatoula, LA 70454For SaleMLS ID #2567515, David Pevey, Pevey Realtors & Appraisers. GSREIN
- $382,5003 bd2 ba2.1k sqft20191 Weinberger Rd, Ponchatoula, LA 70454For SaleMLS ID #2568944, Megan Stevens, LEONE GNO REALTY LLC. GSREIN
- $345,0003 bd3 ba2.6k sqft20321 Highway 22, Ponchatoula, LA 70454For SaleMLS ID #2553586, Stacia Lamulle, 1 Percent Lists Premier. GSREIN
- $385,9004 bd3 ba2.2k sqft832 Lee Dr, Ponchatoula, LA 70454For SaleMLS ID #2556392, Terry Fitzsimmons, Berkshire Hathaway HomeServices Preferred, REALTOR. GSREIN
- $339,9004 bd2 ba2.2k sqft42180 Broderick Ave, Ponchatoula, LA 70454For SaleMLS ID #2578746, Ty Anne Guidry, Rodi Realty, Inc. GSREIN
- $270,0004 bd2 ba1.7k sqft230 W Chestnut St, Ponchatoula, LA 70454For SaleMLS ID #2026014589, Sarah Messer, David Landry Real Estate, LLC. ROAM MLS
- $275,0003 bd2 ba1.5k sqft380 E Ash St, Ponchatoula, LA 70454For SaleMLS ID #2556952, Thomas Anthony, Monument Real Estate, LLC. GSREIN
- $299,0003 bd2 ba1.8k sqft210 N 2nd St, Ponchatoula, LA 70454For SaleMLS ID #2579711, Lindsi Nihart Godfrey, Coastal Realty and Appraisals of River Ridge LLC. GSREIN
- $398,0003 bd2 ba2.4k sqft38867 Drott Ln, Ponchatoula, LA 70454For SaleMLS ID #2571439, Brittany Dominquez Baudoin, Branch Real Estate, L.L.C.. GSREIN
- $375,0004 bd2 ba2.1k sqft41040 Duvic Ln, Ponchatoula, LA 70454New ConstructionMLS ID #2579097, T.J. Davis, Davis Realty Group, LLC. GSREIN
- $280,0003 bd2 ba2.4k sqft40490 Drude Rd, Ponchatoula, LA 70454For SaleMLS ID #2577441, Alexandra Baham, ENRG Global Realty, LLC. GSREIN
- $475,0004 bd3 ba2.6k sqft350 S 5th St, Ponchatoula, LA 70454For SaleMLS ID #2554375, Donna Ribbeck, Keller Williams Realty Services. GSREIN
- $269,9004 bd2 ba2.1k sqft100 Nellwood Dr, Ponchatoula, LA 70454For SaleMLS ID #2562937, Jimmy Wilkinson, Davis Realty Group, LLC. GSREIN
- $235,0003 bd2 ba2.2k sqft1018 Esterbrook Rd, Ponchatoula, LA 70454For SaleMLS ID #2558609, William Frederick, Keller Williams Realty Services. GSREIN
