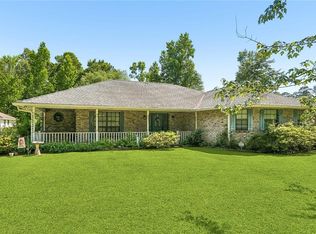
NEED turn key? NEED 4 bedrooms? NEED city limits? This home has what you need and more. Wood plank flooring and new carpet in all bedrooms. Freshly painted, even the garage. All granite countertops, walk-in pantry, mudroom, computer nook, eat-at breakfast bar, dining area and stainless appliances. Custom tiled shower in the primary bath with walk-in closet and large soaking tub. Garage is finished painted sheetrock with painted flake flooring. Extended paved parking area, landscaped front entry area and large fenced back yard.
Active
Price cut: $15.1K (7/28)
$329,900
815 Lee Dr, Ponchatoula, LA 70454
4beds
1,954sqft
:
Get pre-qualified$2,095/mo
Single Family Residence
Built in 2019
0.38 Acres Lot
$328,500 Zestimate®
$169/sqft
$47/mo HOA
What's special
Extended paved parking areaComputer nookStainless appliancesGranite countertopsWood plank flooringFreshly paintedLarge soaking tub
- 14 days |
- 194 |
- 6 |
Likely to sell faster than
Zillow last checked:
Listing updated:
Listed by:
David Pevey 985-386-8600,
Pevey Realtors & Appraisers 985-386-8600
Source: GSREIN,MLS#: 2567515
Facts & features
Interior
Bedrooms & bathrooms
- Bedrooms: 4
- Bathrooms: 2
- Full bathrooms: 2
Primary bedroom
- Description: Flooring: Carpet
- Level: Lower
- Dimensions: 14x16
Bedroom
- Description: Flooring: Carpet
- Level: Lower
- Dimensions: 11x12
Bedroom
- Description: Flooring: Carpet
- Level: Lower
- Dimensions: 12x12
Bedroom
- Description: Flooring: Carpet
- Level: Lower
- Dimensions: 12x12
Dining room
- Description: Flooring: Other
- Level: Lower
- Dimensions: 12x12
Kitchen
- Description: Flooring: Other
- Level: Lower
- Dimensions: 13x13
Living room
- Description: Flooring: Other
- Level: Lower
- Dimensions: 16x17
Heating
- Central
Cooling
- Central Air, 1 Unit
Appliances
- Included: Dishwasher, Disposal, Microwave, Oven, Range
- Laundry: Washer Hookup, Dryer Hookup
Features
- Attic, Ceiling Fan(s), Granite Counters, Pull Down Attic Stairs, Stainless Steel Appliances
- Attic: Pull Down Stairs
- Has fireplace: Yes
- Fireplace features: Gas
Interior area
- Total structure area: 2,892
- Total interior livable area: 1,954 sqft
Property
Parking
- Total spaces: 2
- Parking features: Attached, Garage, Two Spaces, Garage Door Opener
- Has attached garage: Yes
Features
- Levels: One
- Stories: 1
- Patio & porch: Concrete, Covered, Porch
- Exterior features: Fence, Porch
- Pool features: None
Lot
- Size: 0.38 Acres
- Dimensions: 95 x 175
- Features: Cul-De-Sac, City Lot, Rectangular Lot
Details
- Parcel number: 6449085
- Special conditions: None
Construction
Type & style
- Home type: SingleFamily
- Architectural style: Traditional
- Property subtype: Single Family Residence
Materials
- Brick, Stucco
- Foundation: Slab
- Roof: Shingle
Condition
- Excellent
- Year built: 2019
Utilities & green energy
- Sewer: Public Sewer
- Water: Public
Community & HOA
Community
- Subdivision: The Crossings
HOA
- Has HOA: Yes
- HOA fee: $140 quarterly
Location
- Region: Ponchatoula
Financial & listing details
- Price per square foot: $169/sqft
- Tax assessed value: $218,432
- Annual tax amount: $992
- Date on market: 7/13/2026
Estimated market value
$328,500
$312,000 - $345,000
$2,116/mo
Price history
| Date | Event | Price |
|---|---|---|
| 7/28/2026 | Price change | $329,900-4.4%$169/sqft |
Source:  GSREIN #2567515 Report a problem GSREIN #2567515 Report a problem | ||
| 7/20/2026 | Price change | $345,000-4.1%$177/sqft |
Source: GSREIN #2567515 Report a problem | ||
| 7/14/2026 | Listed for sale | $359,900$184/sqft |
Source: GSREIN #2567515 Report a problem | ||
| 12/1/2023 | Listing removed | -- |
Source:  Hubzu REO Report a problem Hubzu REO Report a problem | ||
| 11/3/2023 | Pending sale | -- |
Source: Hubzu REO Report a problem | ||
| 3/5/2020 | Sold | -- |
Source: GSREIN #2227923 Report a problem | ||
Public tax history
| Year | Property taxes | Tax assessment |
|---|---|---|
| 2025 | $992 +1.5% | $21,843 |
| 2024 | $978 +0.2% | $21,843 +1.5% |
| 2023 | $976 | $21,523 |
| 2022 | $976 +0.1% | $21,523 |
| 2021 | $974 | $21,523 +438.1% |
| 2020 | -- | $4,000 |
| 2019 | $277 -0.4% | $4,000 |
| 2018 | $278 | $4,000 |
Find assessor info on the county website
Monthly payment
Est. payment
Payment breakdown
Explore the cost of this home by adjusting the details. Changes won't be saved.Climate risks
Neighborhood: 70454
Nearby schools
GreatSchools rating
- 6/10D.C. Reeves Elementary SchoolGrades: 3-4Distance: 0.9 mi
- 4/10Ponchatoula Junior High SchoolGrades: 7-8Distance: 1.5 mi
- 5/10Ponchatoula High SchoolGrades: 9-12Distance: 2.5 mi
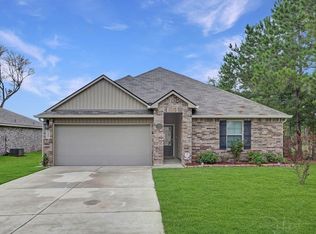
- $--3 bd2 ba1.4k sqft23269 Charles Dr, Robert, LA 70455Sold
- $397,000-- bd-- ba2.5k sqft813 Lee Dr, Ponchatoula, LA 70454Off Market
- $353,000-- bd-- ba2.3k sqft817 Lee Dr, Ponchatoula, LA 70454Off Market
- $361,100-- bd-- ba2.2k sqft819 Lee Dr, Ponchatoula, LA 70454Off Market
- $328,000-- bd-- ba2k sqft811 Lee Dr, Ponchatoula, LA 70454Off Market
- $390,400-- bd-- ba2.5k sqft807 Lee Dr, Ponchatoula, LA 70454Off Market
- $370,800-- bd-- ba2.3k sqft821 Lee Dr, Ponchatoula, LA 70454Off Market
- $442,4005 bd3 ba3.1k sqft824 Lee Dr, Ponchatoula, LA 70454Off Market
A local agent can set up tours, give advice and negotiate with sellers.
A local lender can help you make sure your offer is ready when you are.
Similar homes
- $349,0004 bd3 ba2.2k sqft140 Kathie Dr, Ponchatoula, LA 70454For Sale
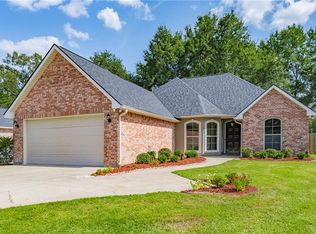
 MLS ID #2568123, Amanda McDaniel, Downtown Realty. GSREIN
 - $392,9994 bd3 ba2.2k sqft832 Lee Dr, Ponchatoula, LA 70454For Sale
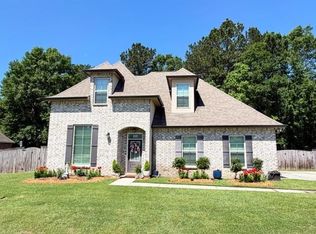 MLS ID #2556392, Terry Fitzsimmons, Berkshire Hathaway HomeServices Preferred, REALTOR. GSREIN
 - $320,0004 bd3 ba2.2k sqft197 Marionbelle Dr, Ponchatoula, LA 70454For Sale
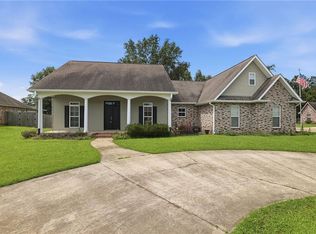 MLS ID #2566422, Stephanie Schulte, Keller Williams Realty Services. GSREIN
 - $324,9004 bd2 ba2.4k sqft18380 Esterbrook Rd, Ponchatoula, LA 70454For Sale
 MLS ID #2557023, Brent Drude, Coldwell Banker TEC HAMMOND. GSREIN
 - $258,9003 bd2 ba1.4k sqft827 White Pine Dr, Ponchatoula, LA 70454For SaleMLS ID #2569345, Jennifer Owens, Crescent Sotheby's International Realty. GSREIN
- $339,0004 bd4 ba2.4k sqft184 Williams Ave, Ponchatoula, LA 70454For SaleMLS ID #2564389, Anthony Neeson, Keller Williams Realty Services. GSREIN
- $331,9004 bd3 ba2.1k sqft38505 Maddy Ln, Ponchatoula, LA 70454For SaleMLS ID #2543751, Mike Williams, RE/MAX Partners. GSREIN
- $379,0003 bd3 ba2.1k sqft220 W Magnolia St, Ponchatoula, LA 70454For SaleMLS ID #2568491, Amanda McDaniel, Downtown Realty. GSREIN
- $319,0004 bd2 ba1.6k sqft41128 Berry Ridge Dr, Ponchatoula, LA 70454For SaleMLS ID #2535711, Holly Breaux, United Real Estate Partners. GSREIN
- $380,0004 bd2 ba1.8k sqft400 S 4th St, Ponchatoula, LA 70454For SaleMLS ID #2566275, Samuel Ellen, Branch Real Estate, L.L.C.. GSREIN
- $269,9004 bd2 ba1.9k sqft117 Jack Pine Ln, Ponchatoula, LA 70454For SaleMLS ID #2565904, Kenneth Barnes, DRUDE RENTAL MANAGEMENT. GSREIN
- $290,0004 bd2 ba2.1k sqft42169 Broderick Ave, Ponchatoula, LA 70454For SaleMLS ID #2564946, Kiley Martin, Engel & Völkers New Orleans. GSREIN
- $264,0003 bd2 ba1.8k sqft585 Ponderosa Dr, Ponchatoula, LA 70454For SaleMLS ID #2565758, Lauren Schindler, United Real Estate Partners. GSREIN
- $167,0003 bd2 ba1.8k sqft20197 Glory Rd, Ponchatoula, LA 70454For SaleMLS ID #2569719, Kasey Crawford, Downtown Realty. GSREIN
- $288,9004 bd2 ba2.1k sqft100 Nellwood Dr, Ponchatoula, LA 70454For SaleMLS ID #2562937, Jimmy Wilkinson, Davis Realty Group, LLC. GSREIN
- $290,0003 bd2 ba1.6k sqft137 Marionbelle Dr, Ponchatoula, LA 70454For SaleMLS ID #2561964, Samantha Ekinia, Downtown Realty. GSREIN
- $240,0003 bd2 ba1.4k sqft10 Cypress Dr, Ponchatoula, LA 70454For SaleMLS ID #2569013, Nancy Arnoult, Compass Covington (COMP27). GSREIN
- $289,9002 bd2 ba1.1k sqft18647 Weinberger Rd, Ponchatoula, LA 70454For SaleMLS ID #2562407, Claudia Salvant, Geaux South Realty LLC. GSREIN
- $330,0004 bd3 ba2.4k sqft42489 Lake Borgne Dr, Hammond, LA 70403For SaleMLS ID #2562641, Stacey Levin, Keller Williams Realty Services. GSREIN
- $310,0003 bd3 ba1.9k sqft15346 Carlou Dr, Hammond, LA 70454For SaleMLS ID #2552013, Shelly Vallee, All Around Realty, LLC. GSREIN
