MLS# 294206 Welcome to this beautifully maintained 2,700 sq. ft. rambler with a finished basement, offering the perfect combination of comfort, character, and versatile living space. This thoughtfully designed 4-bedroom, 2-bath home features a unique floor plan with multiple gathering areas, making it ideal for entertaining, multi-generational living, working from home, or simply giving everyone room to spread out.The inviting main level features a bright living room, an open kitchen and dining area, and a warm, welcoming family room centered around a cozy fireplace, perfect for relaxing evenings or hosting family and friends. Three generously sized bedrooms and a full bathroom complete the main floor.Downstairs, the finished basement expands your living possibilities with a spacious recreation/family room, a fourth bedroom, a bathroom, and a dedicated laundry room, providing excellent privacy for guests, teenagers, hobbies, or a home office.This home also offers several truly unique features you won't find every day, including a mechanic's pit built into the driveway for automotive enthusiasts, a hidden safe/wine room tucked away for secure storage or your favorite collection, and a convenient laundry chute that adds both charm and functionality. Situated on a fully fenced corner lot, the outdoor space is designed for both enjoyment and convenience, featuring a private patio for summer barbecues, a storage shed, and an extended driveway with gated access that provides plenty of room for extra vehicles, recreational toys, trailers, or additional parking.Major improvements including an updated HVAC system and roof, along with numerous interior updates throughout the home provide peace of mind and make this property truly move-in ready. Conveniently located near schools, parks, shopping, restaurants, medical facilities, and everything Richland has to offer, this home combines space, functionality, and a location that's hard to beat. With its flexible floor plan, unique custom features, thoughtful updates, and exceptional value, this is a home you'll want to see in person!
Pending
$385,000
400 Sanford Ave, Richland, WA 99352
4beds
2,704sqft
:
Get pre-qualified$2,396/mo
Single Family Residence
Built in 1944
5,662 Square Feet Lot
$380,800 Zestimate®
$142/sqft
$-- HOA
What's special
Cozy fireplaceFinished basementWarm welcoming family roomFlexible floor planUnique custom featuresThree generously sized bedroomsFully fenced corner lot
- 33 days |
- 1,514 |
- 108 |
Likely to sell faster than
Zillow last checked:
Listing updated:
Listed by:
Brian Shymatta 509-460-8567,
Brian Shymatta & Associates LL
Source: PACMLS,MLS#: 294206
Facts & features
Interior
Bedrooms & bathrooms
- Bedrooms: 4
- Bathrooms: 2
- Full bathrooms: 1
- 3/4 bathrooms: 1
Bedroom
- Level: Main
- Area: 143
- Dimensions: 11 x 13
Bedroom 1
- Level: Main
- Area: 100
- Dimensions: 10 x 10
Bedroom 2
- Level: Main
- Area: 140
- Dimensions: 10 x 14
Bedroom 3
- Level: Lower
- Area: 225
- Dimensions: 15 x 15
Dining room
- Level: Main
Family room
- Level: Lower
- Area: 420
- Dimensions: 28 x 15
Kitchen
- Level: Main
- Area: 289
- Dimensions: 17 x 17
Living room
- Level: Main
- Area: 272
- Dimensions: 16 x 17
Heating
- Electric, Heat Pump, Fireplace(s)
Cooling
- Central Air, Heat Pump, Electric
Appliances
- Included: Disposal, Microwave, Range/Oven, Water Heater
- Laundry: Laundry Chute
Features
- Vaulted Ceiling(s), Storage, Ceiling Fan(s)
- Flooring: Carpet, Laminate, Vinyl
- Windows: Windows - Vinyl, Drapes/Curtains/Blinds
- Basement: Yes
- Number of fireplaces: 1
- Fireplace features: 1, Masonry, Wood Burning, Living Room
Interior area
- Total structure area: 2,704
- Total interior livable area: 2,704 sqft
Property
Parking
- Parking features: RV Parking - Open
Features
- Levels: 1 Story w/Basement
- Stories: 1
- Patio & porch: Patio/Open
- Fencing: Fenced
Lot
- Size: 5,662 Square Feet
- Dimensions: 59 x 100
- Features: Located in City Limits, Plat Map - Recorded, Corner Lot
Details
- Additional structures: Shed
- Parcel number: 115981020136001
- Zoning description: Residential
Construction
Type & style
- Home type: SingleFamily
- Property subtype: Single Family Residence
Materials
- Masonry, Wood Siding
- Foundation: Concrete
- Roof: Comp Shingle
Condition
- Existing Construction (Not New)
- New construction: No
- Year built: 1944
Utilities & green energy
- Water: Public
- Utilities for property: Sewer Connected
Community & HOA
Community
- Subdivision: Plat Of Richland,Richland Cntrl
Location
- Region: Richland
Financial & listing details
- Price per square foot: $142/sqft
- Tax assessed value: $332,680
- Annual tax amount: $2,776
- Date on market: 6/26/2026
- Listing terms: Cash,Conventional,FHA,VA Loan
- Inclusions: As Per Mls
- Electric utility on property: Yes
- Road surface type: Paved
Estimated market value
$380,800
$362,000 - $400,000
$2,021/mo
Price history
| Date | Event | Price |
|---|---|---|
| 7/29/2026 | Pending sale | $385,000$142/sqft |
Source:  PACMLS #294206 Report a problem PACMLS #294206 Report a problem | ||
| 6/26/2026 | Listed for sale | $385,000+26.2%$142/sqft |
Source: PACMLS #294206 Report a problem | ||
| 12/10/2021 | Sold | $305,000+1.7%$113/sqft |
Source: PACMLS #257552 Report a problem | ||
| 11/28/2021 | Pending sale | $300,000$111/sqft |
Source: PACMLS #257552 Report a problem | ||
| 11/25/2021 | Listed for sale | $300,000$111/sqft |
Source: PACMLS #257552 Report a problem | ||
| 11/1/2021 | Pending sale | $300,000$111/sqft |
Source: PACMLS #257552 Report a problem | ||
| 10/29/2021 | Listed for sale | $300,000+69.5%$111/sqft |
Source: PACMLS #257552 Report a problem | ||
| 2/3/2017 | Sold | $177,000-2.7%$65/sqft |
Source: PACMLS #218449 Report a problem | ||
| 12/15/2016 | Listed for sale | $182,000+34.1%$67/sqft |
Source: Windermere Group One/Tri-Cities #218449 Report a problem | ||
| 5/20/2011 | Sold | $135,750+4.5%$50/sqft |
Source: PACMLS #174884 Report a problem | ||
| 4/28/2011 | Pending sale | $129,900$48/sqft |
Source: Fannie Mae #174884 Report a problem | ||
| 4/16/2011 | Price change | $129,900+43.1%$48/sqft |
Source: Fannie Mae #174884 Report a problem | ||
| 4/14/2011 | Listed for sale | -- |
Source: isNowListed.com Report a problem | ||
| 3/11/2011 | Listing removed | -- |
Source: isNowListed.com Report a problem | ||
| 2/18/2011 | Listed for sale | -- |
Source: isNowListed.com Report a problem | ||
| 1/28/2011 | Sold | $90,753$34/sqft |
Source: Public Record Report a problem | ||
Public tax history
| Year | Property taxes | Tax assessment |
|---|---|---|
| 2024 | $3,112 +21.3% | $332,680 +22.3% |
| 2023 | $2,564 -1% | $272,110 +5.2% |
| 2022 | $2,589 -2.1% | $258,650 +8.5% |
| 2021 | $2,644 +11.7% | $238,450 +16.4% |
| 2020 | $2,366 -10.5% | $204,800 -5.4% |
| 2019 | $2,643 +22.1% | $216,540 +13.4% |
| 2018 | $2,165 +7.4% | $190,870 +28.5% |
| 2017 | $2,016 +15.4% | $148,510 |
| 2016 | $1,747 | $148,510 |
| 2015 | $1,747 -1.9% | $148,510 |
| 2014 | $1,780 | $148,510 |
| 2013 | $1,780 | $148,510 +4.6% |
| 2012 | -- | $141,980 |
| 2011 | -- | $141,980 |
| 2010 | -- | $141,980 +10.1% |
| 2009 | -- | $128,960 |
| 2008 | -- | -- |
| 2007 | -- | -- |
| 2006 | -- | -- |
Find assessor info on the county website
Monthly payment
Est. payment
Payment breakdown
Explore the cost of this home by adjusting the details. Changes won't be saved.Climate risks
Neighborhood: 99352
Nearby schools
GreatSchools rating
- 4/10Marcus Whitman Elementary SchoolGrades: K-5Distance: 0.3 mi
- 4/10Carmichael Middle SchoolGrades: 6-8Distance: 0.4 mi
- 8/10Richland High SchoolGrades: 9-12Distance: 0.7 mi
- $299,5003 bd1 ba960 sqft402 Sanford Ave, Richland, WA 99352Off Market
- $257,2002 bd1 ba609 sqft404 Sanford Ave, Richland, WA 99352Off Market
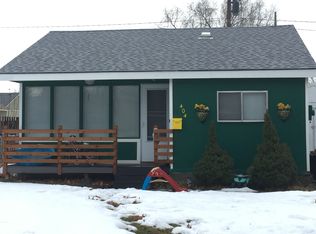
- $318,1003 bd1 ba864 sqft1422 Duportail St, Richland, WA 99352Off Market
- $257,6002 bd1 ba648 sqft401 Rossell Ave, Richland, WA 99352Off Market
- $315,0003 bd2 ba1k sqft406 Sanford Ave, Richland, WA 99352Off Market
- $282,2003 bd1 ba822 sqft403 Rossell Ave, Richland, WA 99352Off Market
- $277,1432 bd1 ba816 sqft1427 Duportail St, Richland, WA 99352Sold
- $216,0002 bd1 ba609 sqft401 Sanford Ave, Richland, WA 99352Off Market
A local agent can set up tours, give advice and negotiate with sellers.
A local lender can help you make sure your offer is ready when you are.
Similar homes
- $389,0004 bd2 ba1.6k sqft704 Cedar Ave, Richland, WA 99352For Sale
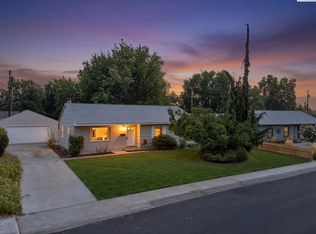
 MLS ID #294879, Kristine Connolly, Coldwell Banker Tomlinson. PACMLS
 - $415,0004 bd2 ba1.7k sqft610 Birch Ave, Richland, WA 99352For Sale
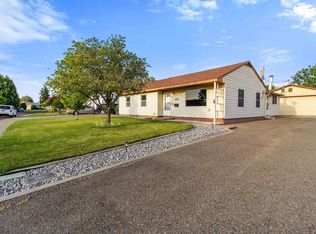 MLS ID #294326, Chad Markel, Markel Properties. PACMLS
 - $429,9004 bd3 ba1.7k sqft310 Goethals Dr, Richland, WA 99352For Sale
 MLS ID #292154, Jennifer McNamara, Coldwell Banker Tomlinson. PACMLS
 - $474,9996 bd3 ba2.6k sqft2407 Boise St, Richland, WA 99352For Sale
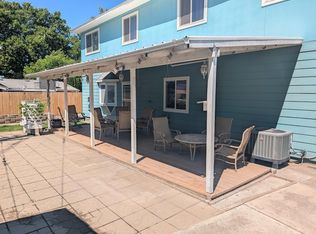 MLS ID #293932, Burt Lovejoy, HomeSmart Elite Brokers. PACMLS
 - $420,0004 bd3 ba1.8k sqft1575 Cimarron Ave, Richland, WA 99352For SaleMLS ID #294685, Pilar DoValle, HomeSmart Elite Brokers. PACMLS
- $420,0003 bd2 ba1.4k sqft544 Cherokee St, Richland, WA 99352For SaleMLS ID #294834, Lacey Blackman, EXP Realty, LLC Tri Cities. PACMLS
- $360,0003 bd2 ba1.6k sqft7111 W Willamette Ave, Kennewick, WA 99336For SaleMLS ID #292827, Alex Burden, Kenmore Team. PACMLS
- $489,9003 bd3 ba2.1k sqft2507 Dawn Hill Ct, Richland, WA 99352For SaleMLS ID #294950, Sydney Roach, Century 21-Tri-Cities. PACMLS
- $474,9004 bd3 ba2.5k sqft1878 Mahan Ave, Richland, WA 99354For SaleMLS ID #294920, David Price, Kenmore Team. PACMLS
- $409,5004 bd2 ba1.4k sqft2924 Iris St, West Richland, WA 99353For SaleMLS ID #292438, Ryan Sullivan, EXP Realty, LLC Tri Cities. PACMLS
- $535,0005 bd3 ba2.6k sqft1326 Baywood Ave, Richland, WA 99352For SaleMLS ID #294225, Chad Markel, Markel Properties. PACMLS
- $430,0004 bd3 ba1.7k sqft2144 Hamilton Ave, Richland, WA 99354For SaleMLS ID #293334, Yuxia Wu, HomeSmart Elite Brokers. PACMLS
- $475,0004 bd3 ba3.3k sqft1330 Farrell Ln, Richland, WA 99354For SaleMLS ID #292204, Angela Matheson, Windermere Group One/Tri-Cities. PACMLS
- $349,5003 bd2 ba1.7k sqft6106 Desert View Dr, West Richland, WA 99353For SaleMLS ID #294626, Nikhil Malhan, HomeSmart Elite Brokers. PACMLS
- $479,9003 bd2 ba3.4k sqft1408 Hunt Ave, Richland, WA 99354For SaleMLS ID #294591, Joshua Shinabarger, HomeSmart Elite Brokers. PACMLS
- $419,9003 bd2 ba1.5k sqft413 Spengler St, Richland, WA 99354For SaleMLS ID #293789, Dawn Seagren, Kenmore Team. PACMLS
- $440,0003 bd1 ba1.8k sqft76 Sibert St, Richland, WA 99354For Sale By Owner
- $429,9994 bd3 ba2.2k sqft784 Canyon St, Richland, WA 99352For SaleMLS ID #293998, Juan Polanco, Professional Realty Services. PACMLS
- $425,0004 bd3 ba2k sqft4003 Dartmoor Ln, Pasco, WA 99301For SaleMLS ID #293909, Kellen Belew, HomeSmart Elite Brokers. PACMLS
- $409,9003 bd3 ba1.5k sqft774 Rio Vista Loop Lot 46, Richland, WA 99352New ConstructionMLS ID #290348, Jenifer Sawby, Windermere Group One/Tri-Cities. PACMLS
