Located right across the street from Franklin Country Club, this brand new 1,550 sq ft home offers the perfect blend of style and comfort. The open floor plan features vaulted ceilings in the living room and a spacious kitchen with a center island that flows directly into the main living space. The master suite includes a walk-in closet and a private bath with a double vanity and tiled shower. With a two-car garage, covered porch, and a smart, functional layout throughout, this home is perfect for both everyday living and entertaining. Seller is an Owner Agent!
Under contract
$268,499
400 Victoria Way, Franklin, KY 42134
4beds
1,550sqft
Single Family Residence
Built in 2025
0.25 Acres Lot
$258,000 Zestimate®
$173/sqft
$-- HOA
What's special
Two-car garageOpen floor planCovered porchWalk-in closetTiled showerMaster suite
- 374 days
- 10
- 0
Zillow last checked:
Listing updated:
Listed by:
Gage Burd 270-308-5746,
BHG Realty
Source: RASK,MLS#: RA20255687
Facts & features
Interior
Bedrooms & bathrooms
- Bedrooms: 4
- Bathrooms: 2
- Full bathrooms: 2
- Main level bathrooms: 2
- Main level bedrooms: 4
Primary bedroom
- Level: Main
Bedroom 2
- Level: Main
Bedroom 3
- Level: Main
Bedroom 4
- Level: Main
Primary bathroom
- Level: Main
Bathroom
- Features: Tub/Shower Combo
Heating
- Central, Electric
Cooling
- Central Air
Appliances
- Included: Electric Range, Electric Water Heater
- Laundry: Laundry Room
Features
- Ceiling Fan(s), Kitchen/Dining Combo
- Flooring: Vinyl
- Basement: None
- Has fireplace: Yes
- Fireplace features: Electric
Interior area
- Total structure area: 1,550
- Total interior livable area: 1,550 sqft
Property
Parking
- Total spaces: 2
- Parking features: Attached
- Attached garage spaces: 2
Accessibility
- Accessibility features: 1st Floor Bathroom
Features
- Levels: One and One Half
- Exterior features: None
- Fencing: None
Lot
- Size: 0.25 Acres
Details
- Parcel number: n/a
Construction
Type & style
- Home type: SingleFamily
- Property subtype: Single Family Residence
Materials
- Vinyl Siding
- Foundation: Slab
- Roof: Shingle
Condition
- New construction: Yes
- Year built: 2025
Utilities & green energy
- Sewer: City
- Water: City
Community & HOA
Community
- Security: Smoke Detector(s)
- Subdivision: Windsor Park
Location
- Region: Franklin
Financial & listing details
- Price per square foot: $173/sqft
- Price range: $268.5K - $268.5K
- Date on market: 9/30/2025
Estimated market value
$258,000
Estimated sales range
Not available
$2,144/mo
Price history
| Date | Event | Price |
|---|---|---|
| 5/14/2026 | Pending sale | $268,499$173/sqft |
Source:  RealTracs MLS as distributed by MLS GRID #3013726 Report a problem RealTracs MLS as distributed by MLS GRID #3013726 Report a problem | ||
| 4/15/2026 | Price change | $268,499-0.4%$173/sqft |
Source:  RASK #RA20255687 Report a problem RASK #RA20255687 Report a problem | ||
| 3/30/2026 | Price change | $269,499-0.2%$174/sqft |
Source: RASK #RA20255687 Report a problem | ||
| 3/24/2026 | Price change | $269,999-0.4%$174/sqft |
Source: RASK #RA20255687 Report a problem | ||
| 3/14/2026 | Price change | $270,999-0.4%$175/sqft |
Source: RASK #RA20255687 Report a problem | ||
| 3/3/2026 | Price change | $271,999-0.4%$175/sqft |
Source: RASK #RA20255687 Report a problem | ||
| 1/31/2026 | Price change | $272,999-0.4%$176/sqft |
Source: RASK #RA20255687 Report a problem | ||
| 1/11/2026 | Price change | $273,999-0.4%$177/sqft |
Source: RASK #RA20255687 Report a problem | ||
| 12/8/2025 | Price change | $274,999-0.9%$177/sqft |
Source: RASK #RA20255687 Report a problem | ||
| 12/2/2025 | Price change | $277,500-2.6%$179/sqft |
Source: RASK #RA20255687 Report a problem | ||
| 11/17/2025 | Price change | $285,000-0.9%$184/sqft |
Source: RASK #RA20255687 Report a problem | ||
| 10/24/2025 | Price change | $287,500-1.5%$185/sqft |
Source: RASK #RA20255687 Report a problem | ||
| 10/2/2025 | Price change | $291,900-2.4%$188/sqft |
Source: RASK #RA20255687 Report a problem | ||
| 10/1/2025 | Listed for sale | $299,000$193/sqft |
Source: RASK #RA20255687 Report a problem | ||
Public tax history
Tax history is unavailable.
Monthly payment
Est. payment
Payment breakdown
Explore the cost of this home by adjusting the details. Changes won't be saved.Climate risks
Neighborhood: 42134
Nearby schools
Schools provided by the listing agent
- Elementary: Franklin
- Middle: Franklin Simpson
- High: Franklin Simpson
Source: RASK. This data may not be complete. We recommend contacting the local school district to confirm school assignments for this home.


Similar homes
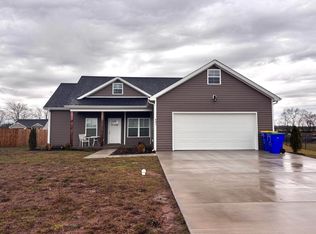
- $280,0004 bd2 ba1.6k sqft1001 Osbourn Ct, Franklin, KY 42134For Sale

 MLS ID #RA20265222, Maranda Duron, Keller Williams First Choice R. RASK
 - $277,0003 bd2 ba1.4k sqft611 Victoria Way, Franklin, KY 42134New Construction
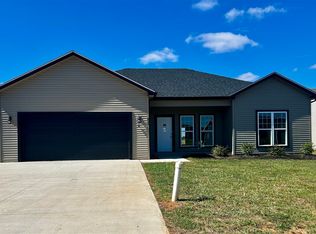 MLS ID #RA20265883, Debbie L Johnson, Keller Williams First Choice R. RASK
 - $285,0004 bd2 ba1.5k sqft609 Victoria Way, Franklin, KY 42134For Sale
 MLS ID #RA20264553, Debbie L Johnson, Keller Williams First Choice R. RASK
 - $254,9903 bd2 ba1.4k sqft905 Kensington St, Franklin, KY 42134New Construction
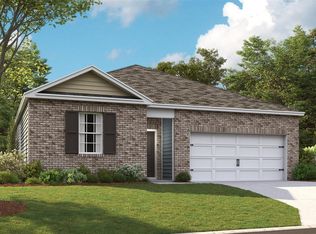 RASK
RASK - $293,9003 bd2 ba1.4k sqft503 Victoria Way, Franklin, KY 42134New ConstructionMLS ID #RA20262362, Nicholas C Gunn, Premier Properties of South Ce. RASK
- $291,9003 bd2 ba1.4k sqft502 Victoria Way, Franklin, KY 42134New ConstructionMLS ID #RA20262361, Nicholas C Gunn, Premier Properties of South Ce. RASK
- $239,9003 bd2 ba1.1k sqft206 Molly Ave, Franklin, KY 42134For SaleMLS ID #RA20265291, Gabe D Graves, Keller Williams First Choice R. RASK
- $269,9003 bd3 ba1.4k sqft1101 Brook Ct Lot 1, Franklin, KY 42134New ConstructionRASK
- $339,9003 bd2 ba1.7k sqft508 Foxridge Way, Franklin, KY 42134For SaleMLS ID #RA20265660, Steven J Arndell, Keller Williams First Choice R. RASK
- $274,4003 bd2 ba1.3k sqft614 Lockeland Way, Franklin, KY 42134For SaleMLS ID #RA20261615, Joy Smith, Trademark Realty LLC. RASK
- $314,9004 bd2 ba1.6k sqft215 Goldenrod St, Franklin, KY 42134New ConstructionMLS ID #RA20264439, Ashlee B Gary, Trademark Realty LLC. RASK
- $299,9003 bd2 ba1.5k sqft300 Goldenrod St Lot 10, Franklin, KY 42134For SaleMLS ID #RA20262092, Joy Smith, Trademark Realty LLC. RASK
- $329,9004 bd2 ba1.8k sqft213 Goldenrod St, Franklin, KY 42134New ConstructionMLS ID #RA20264437, Joy Smith, Trademark Realty LLC. RASK
- $329,9004 bd2 ba1.8k sqft214 Goldenrod St, Franklin, KY 42134New ConstructionMLS ID #RA20264441, Ashlee B Gary, Trademark Realty LLC. RASK
- $324,9003 bd2 ba1.4k sqft330 Claiborne Cir, Franklin, KY 42134For SaleMLS ID #RA20265684, Stacy House, Crye-Leike Executive Realty. RASK
- $242,9903 bd3 ba1.3k sqft1010 Kennedy Ln, Franklin, KY 42134New ConstructionRASK
- $242,9903 bd3 ba1.3k sqft1024 Kennedy Ln, Franklin, KY 42134New ConstructionRASK
- $322,9004 bd2 ba1.5k sqft120 Magnolia Cir, Franklin, KY 42134New ConstructionMLS ID #RA20264590, Morgan Robertson, Coldwell Banker Legacy Group. RASK
- $399,9004 bd2 ba1.9k sqft1124 Haverhill Dr, Franklin, KY 42134New ConstructionRASK
